
Run Meadow, Carlton Colville, NR33
Key Features
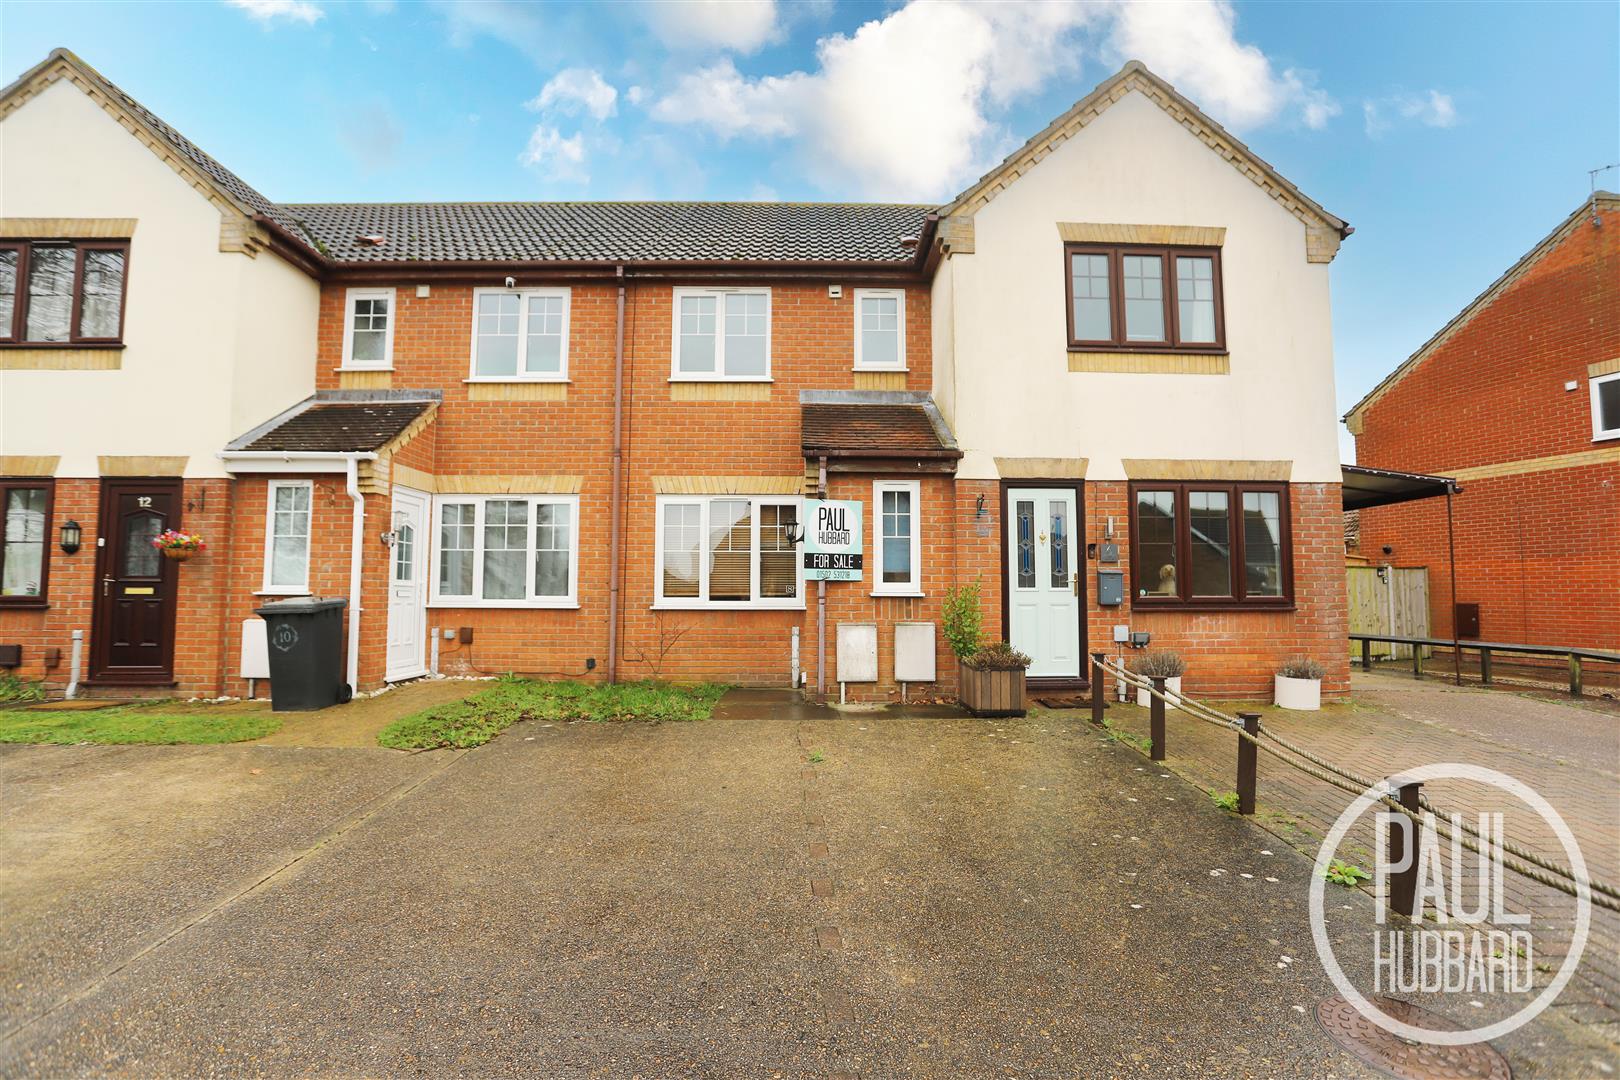
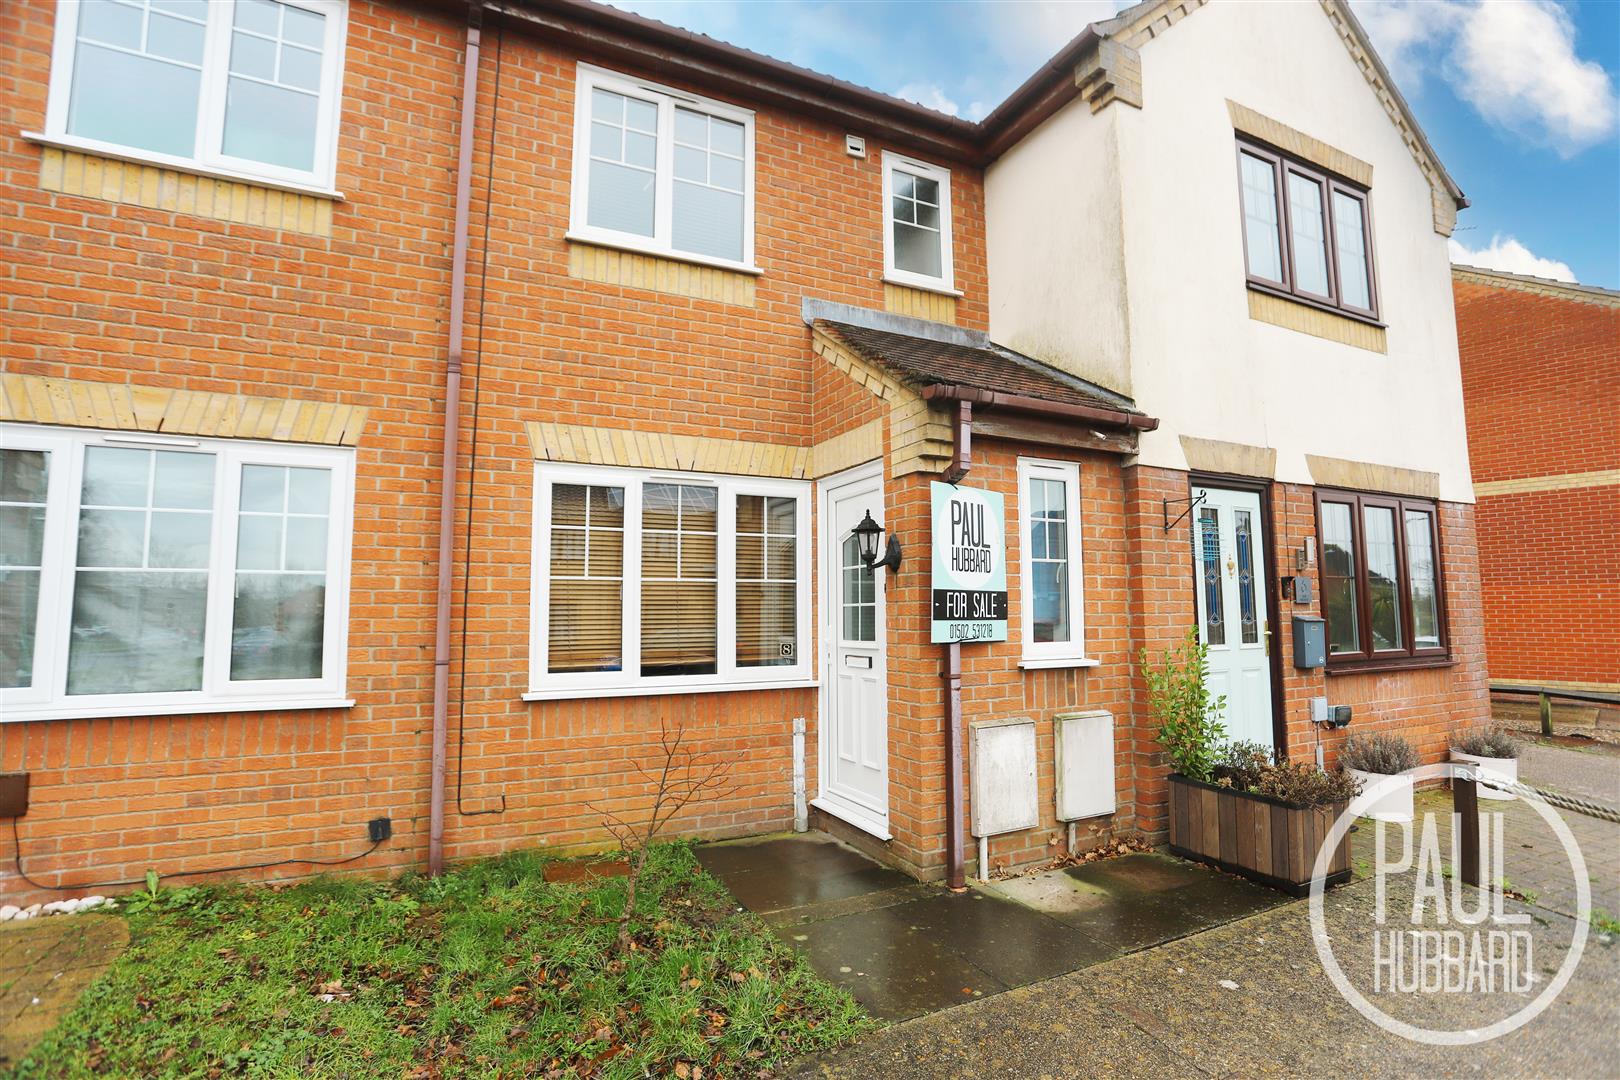
- 2 Bedroom mid terrace home
- Chain free
- Ready to personalise & make your own
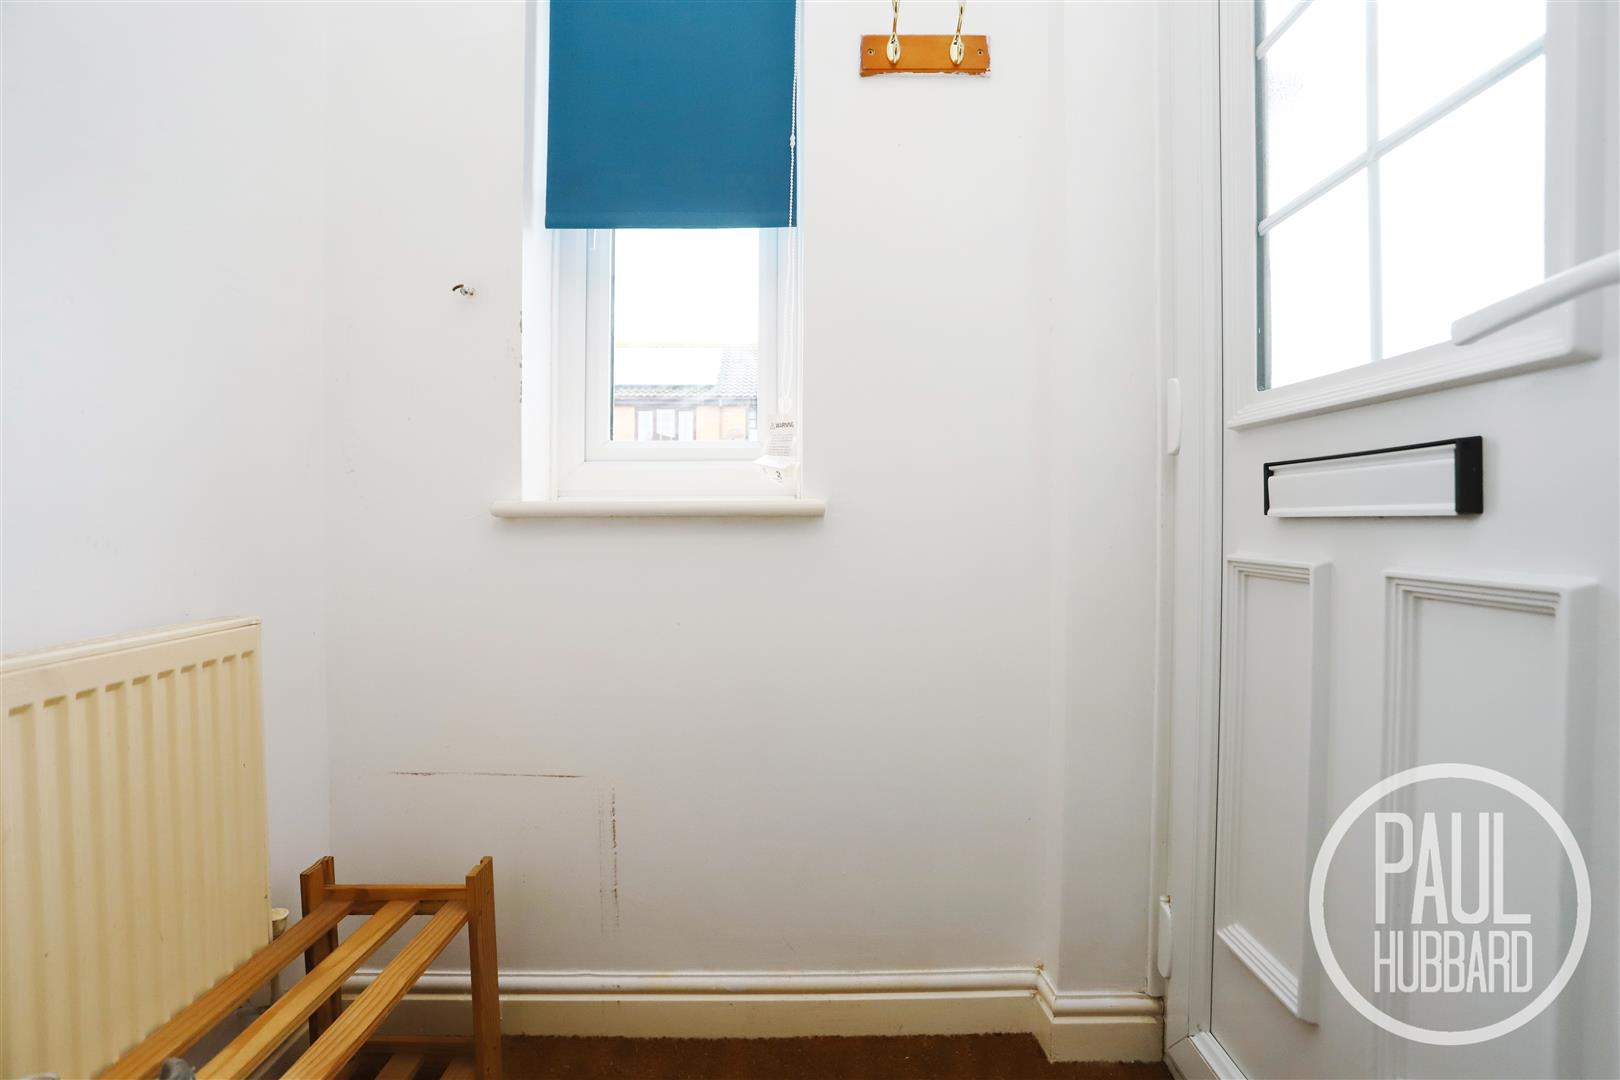
- Porch entrance
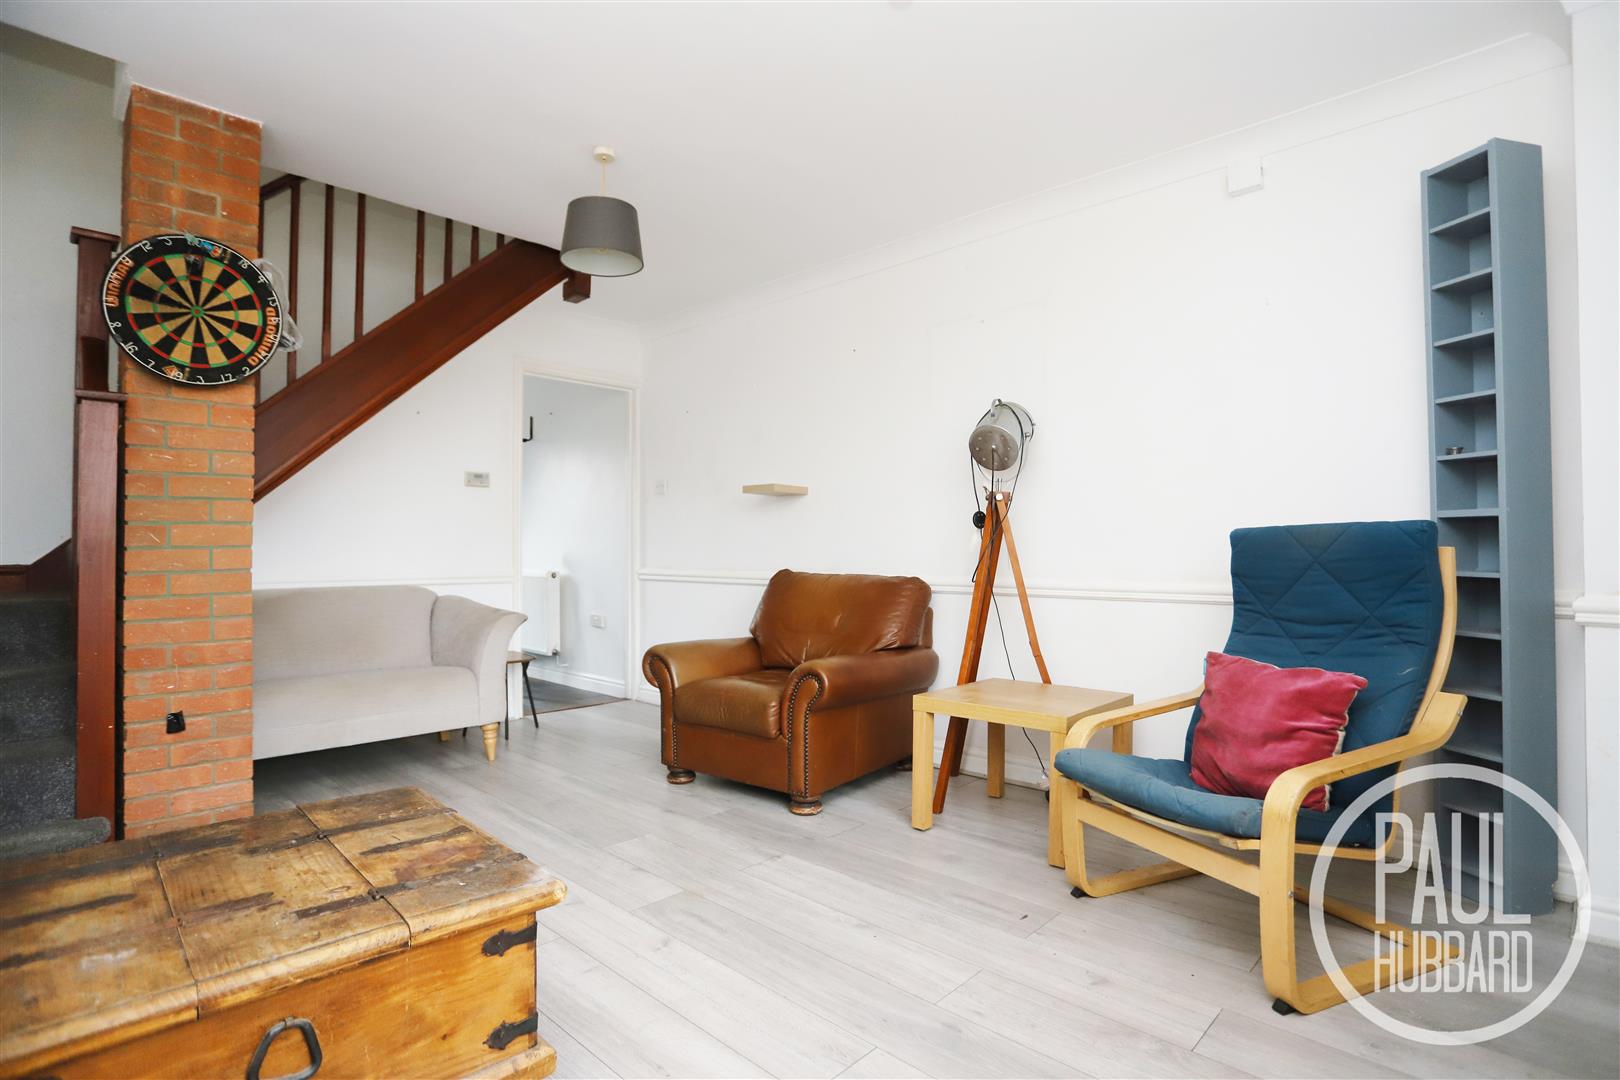
- Spacious sitting room
- Gas central heating & UPVC double glazed
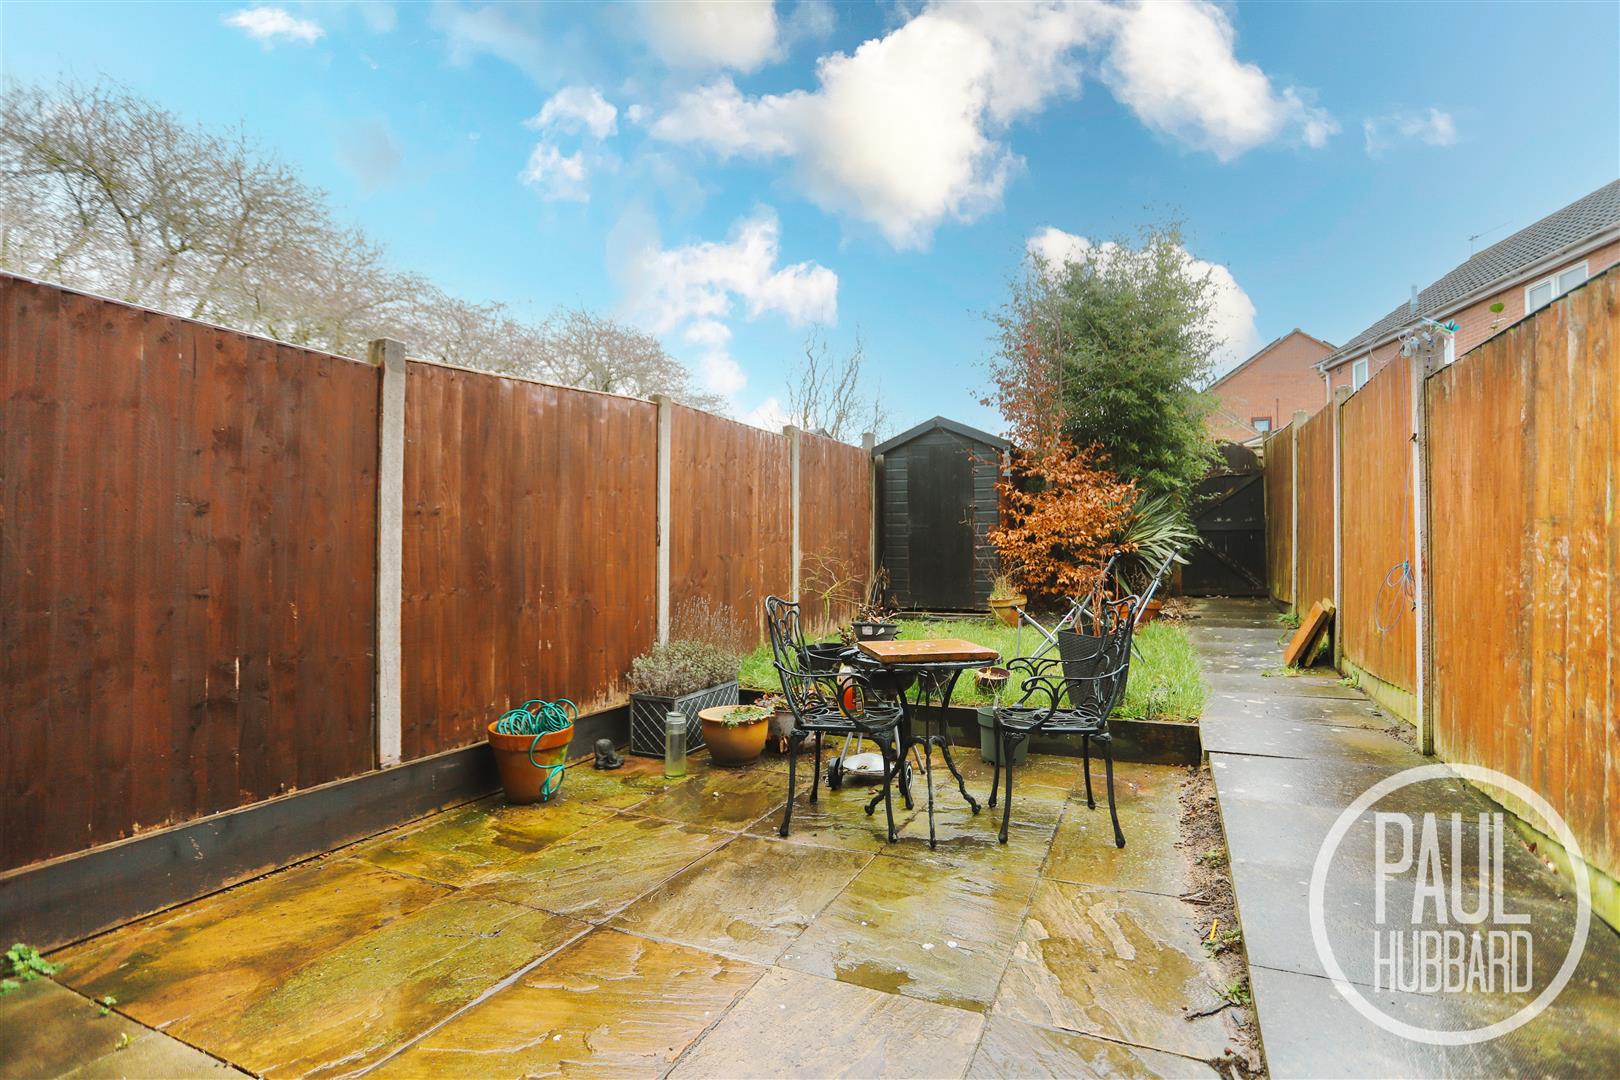
- Fully enclosed rear garden
- Off road parking for multiple vehicles
- Close to local amenities, shops & schools
- Great transport links nearby
Full property description
This well-presented, chain-free mid terrace family home offers two double bedrooms and spacious, well-proportioned accommodation throughout. The property features a welcoming porch entrance leading into a bright sitting room, a fitted kitchen with direct access to the rear garden, and a modern family bathroom. Benefits include gas central heating and UPVC double glazing. Outside, there is a generous paved driveway providing off-road parking for multiple vehicles, along with a fully enclosed, south-east facing rear garden enjoying a sunny aspect. Ideally located close to local amenities, shops and schools, with excellent transport links nearby, this home is perfectly suited to first-time buyers, small families or investors alike.
Location
This home is located in Carlton Colville, on the edge of Lowestoft and Oulton Broad, which is one of the entry points to the stunning Norfolk Broads. Carlton Colville itself benefits from local amenities including schools and supermarkets, whilst offering an easy access link into Lowestoft town centre. Lowestoft provides a central train station and an additional range of amenities.
Entrance Porch 1.37 x 0.94 (4'5" x 3'1")
UPVC entrance door to the side aspect, fitted doormat, UPVC double glazed window to the front aspect, radiator, consumer unit and a door opens into the sitting room.
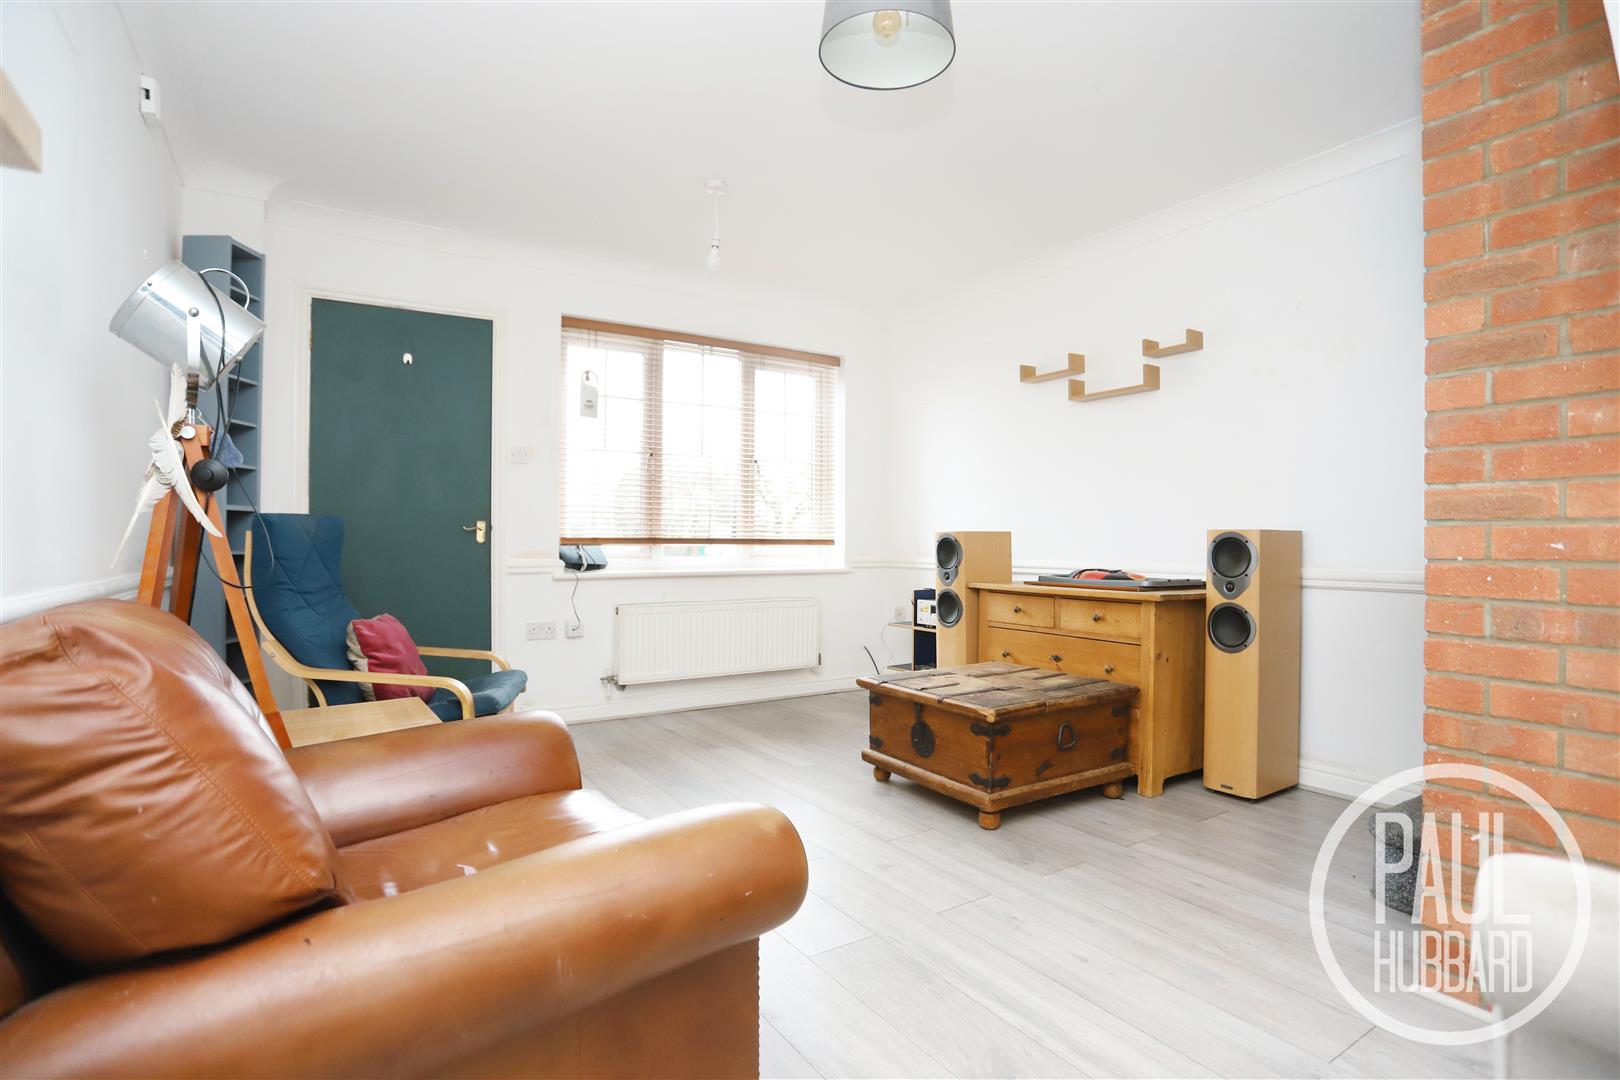
Sitting Room 4.65 x 3.60 (15'3" x 11'9")
UPVC double glazed window to the front aspect, laminate flooring, radiator, stairs leading to the first-floor landing and a doorway opening leads through to the kitchen.
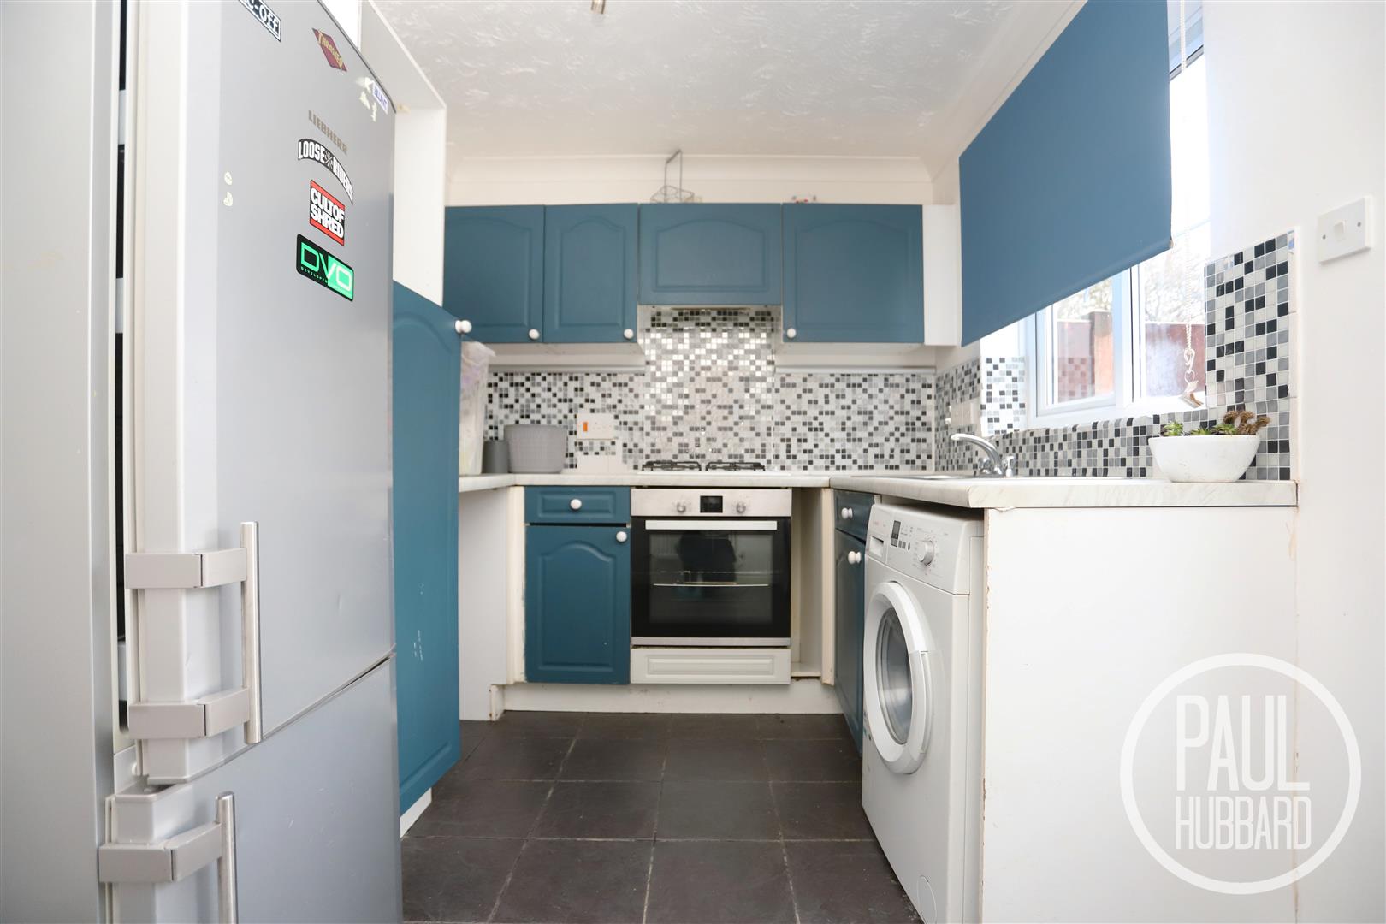
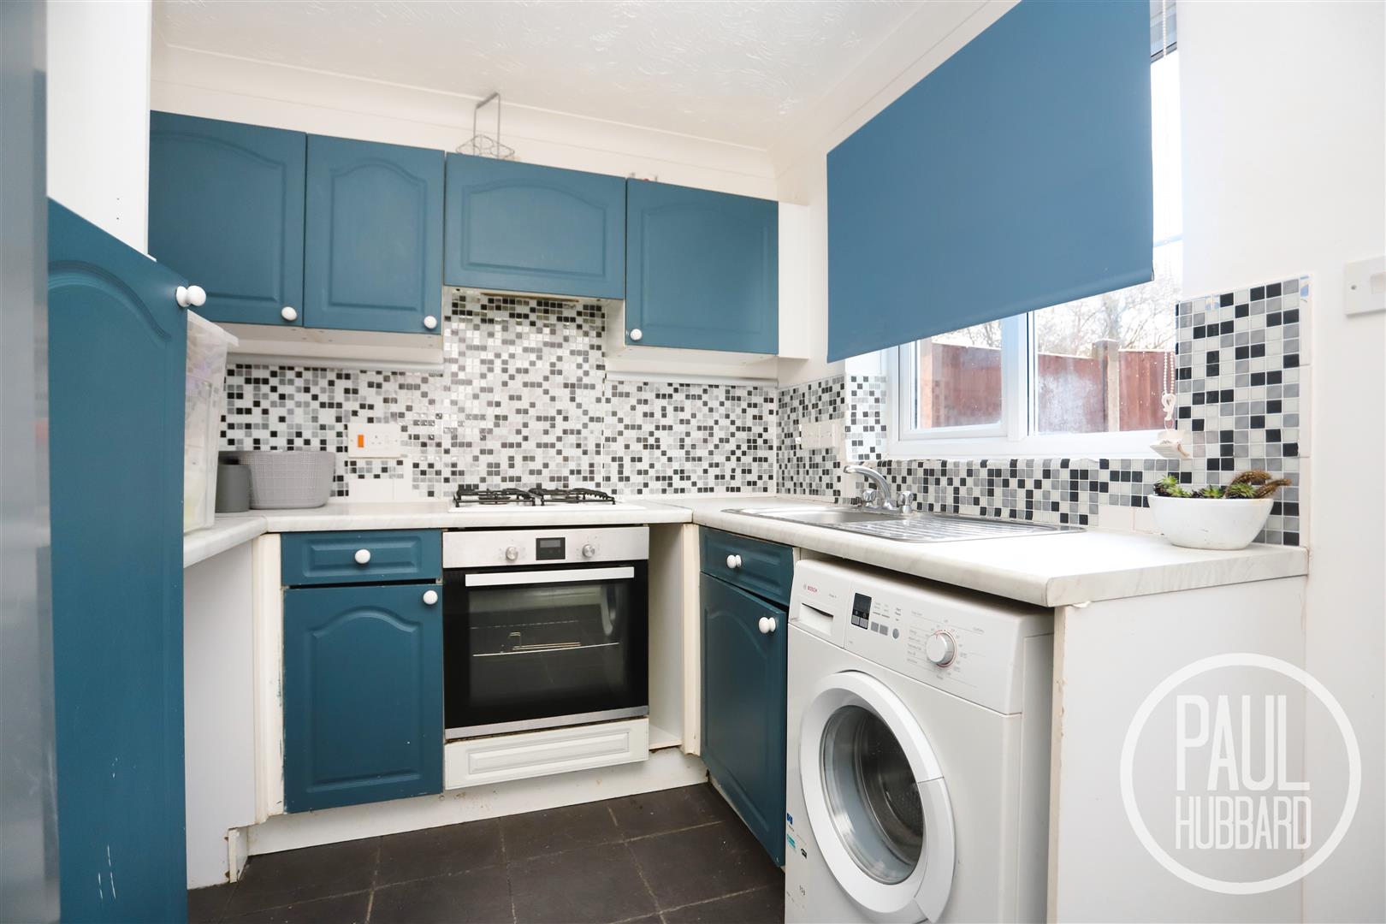
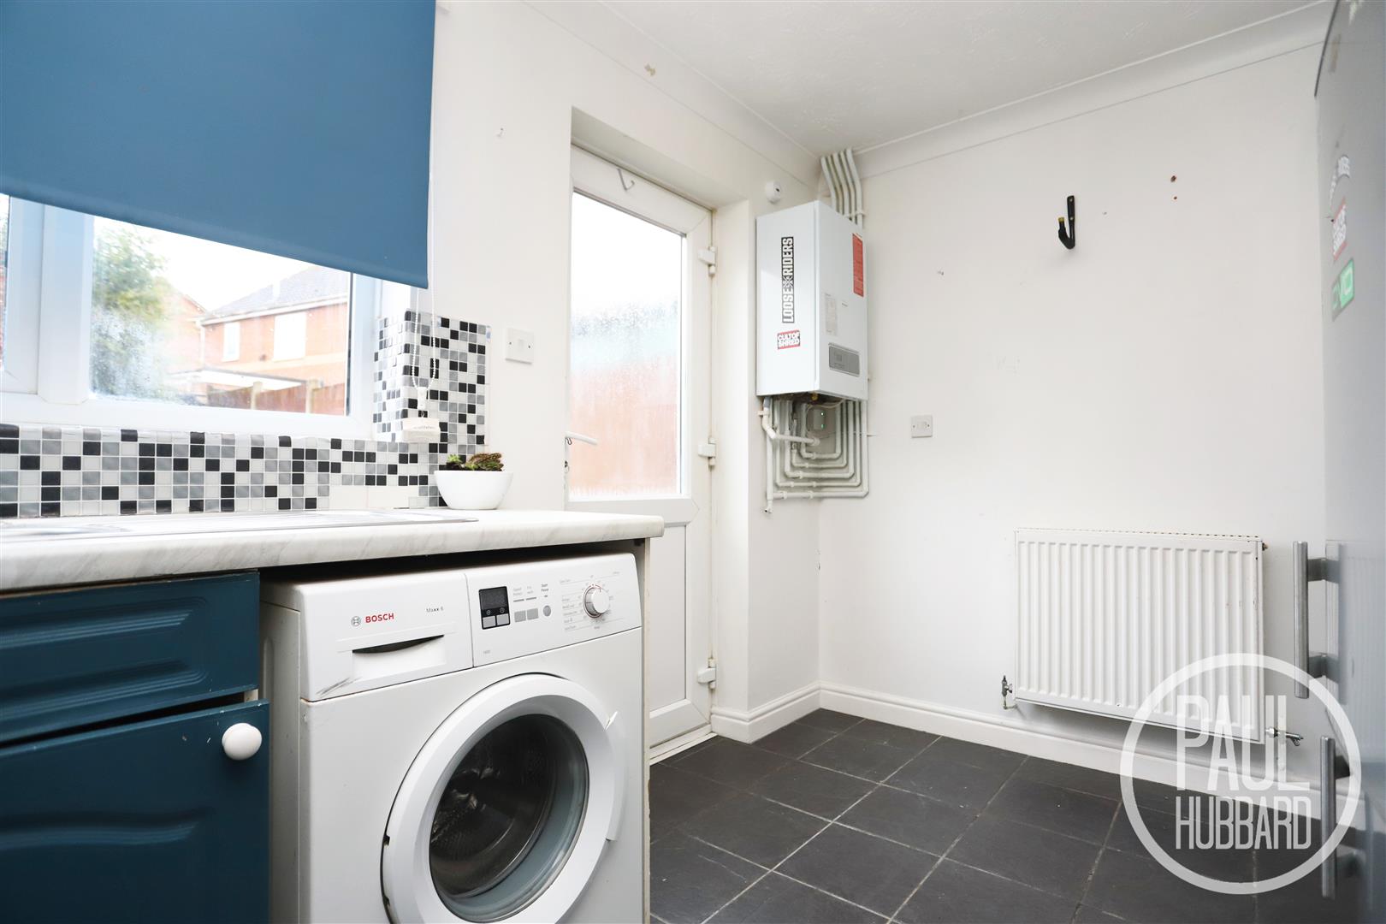
Kitchen/ Breakfast Room 3.59 x 2.38 (11'9" x 7'9")
Tile flooring, UPVC double glazed window to the rear aspect, radiator, units above & below, laminate work surfaces, tile splash backs, inset stainless steel sink and drainer with mixer tap, built-in oven, gas hob & extractor hood, space for a fridge-freezer & washing machine, gas boiler and a UPVC door provides direct access to the rear garden.
Stairs Leading to the First Floor Landing
Fitted carpet, radiator, loft access hatch and doors opening to both bedrooms & the family bathroom.
Bedroom 1 3.60 x 2.37 (11'9" x 7'9")
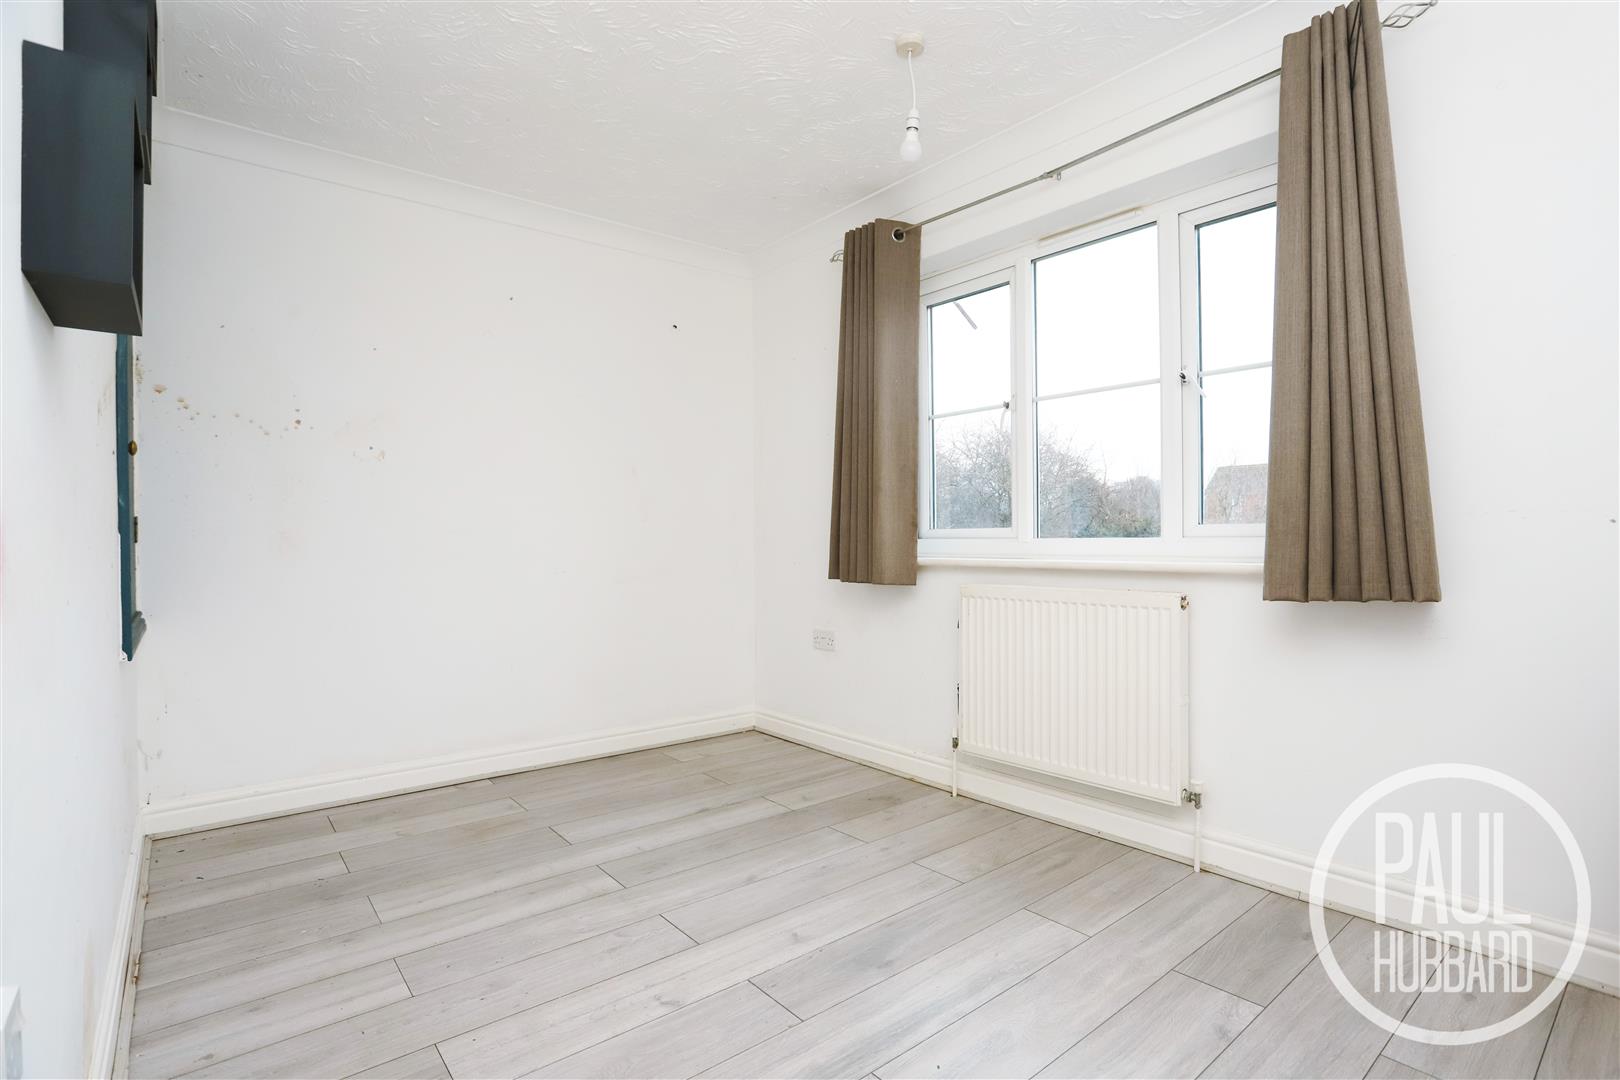
A double bedroom featuring laminate flooring, UPVC double glazed window to the rear aspect, built-in storage cupboard (housing the water cylinder) and a radiator.
Bedroom 2 3.72 x 2.03 (12'2" x 6'7")
A further double bedroom with laminate flooring, UPVC double glazed window to the front aspect and a radiator. This room is currently utilised for storage purposes and has therefore not been photographed. We recommend arranging an in-person inspection to fully appreciate the space and its potential.
Bathroom 2.70 x 1.50 (8'10" x 4'11")
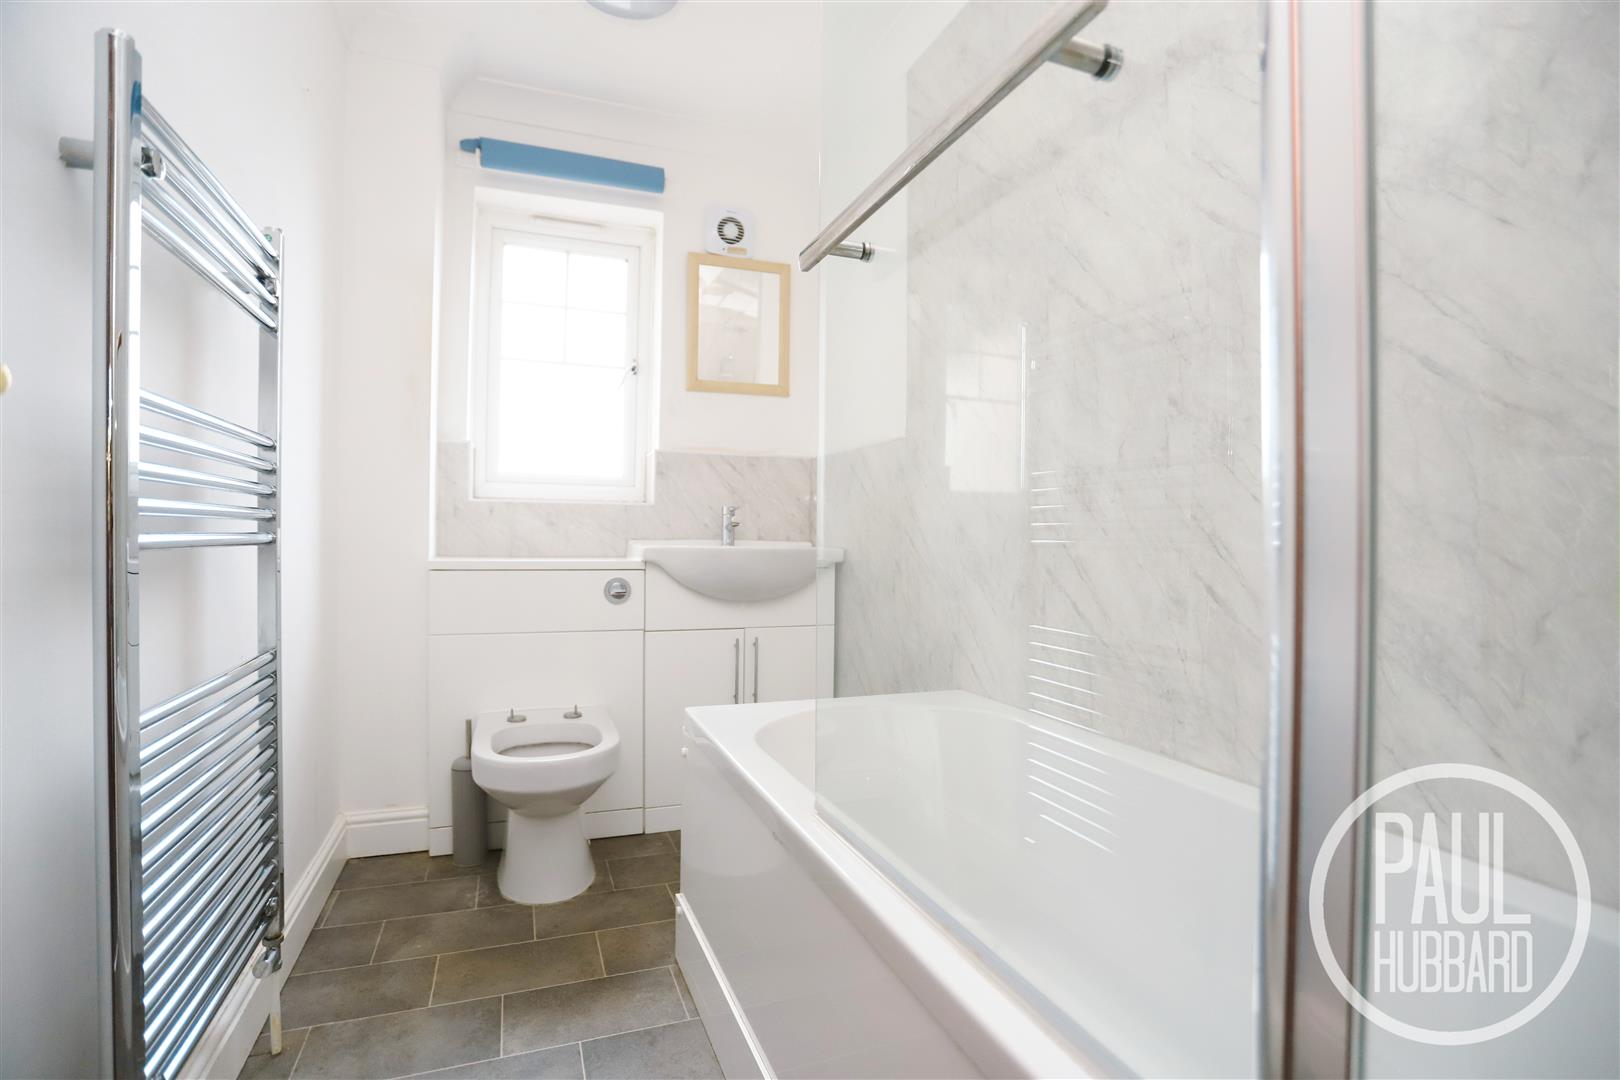
Vinyl flooring, UPVC double glazed obscure window to the front aspect, heated towel rail, toilet & wash basin set into a vanity into with a mixer tap, extractor fan, panelled bath with a mixer tap and a mains-fed shower with both handheld & rainfall heads.
Outside
A generous paved driveway provides off-road parking for multiple vehicles and leads to a lawn frontage. A pathway extends to the main entrance door, complemented by outdoor lighting.
The south-east facing rear garden enjoys a bright and sunny aspect throughout the day and has been designed with low maintenance in mind. Featuring laid lawn and a patio seating area ideal for outdoor dining and relaxation, along with a timber storage shed. The garden is fully enclosed by timber panel fencing and benefits from convenient rear gated access. There is excellent scope to further landscape and personalise the space to suit individual tastes.
Financial Services
If you would like to know if you can afford this property and how much the monthly repayments would be, Paul Hubbard Estate Agents can offer you recommendations on financial/mortgage advisors, who will search for the best current deals for first time buyers, buy to let investors, upsizers and relocators. Call or email in today to arrange your free, no obligation quote.


Download this property brochure
DOWNLOAD BROCHURETry our calculators
Mortgage Calculator
Stamp Duty Calculator
Similar Properties
-
Maidstone Road, Lowestoft, NR32
For Sale£130,000This chain-free mid-terrace home offers fantastic potential to create a stylish and comfortable living space, featuring two double bedrooms, including a master with adjoining dressing room and en-suite shower room, a ground-floor bathroom, gas central heating, and a south-facing courtyard garden. Th...2 Bedrooms2 Bathrooms2 Receptions -
Union Place, Kirkley, NR33
Sold STC£140,000 Guide PriceThis well-presented, chain-free 2-bedroom cottage is tucked away off the main road, offering a peaceful setting with easy access to local shops, amenities, and excellent transport links. Stylish and modern throughout, the property features a bright open-plan lounge/diner with a cast-iron burner, a c...2 Bedrooms1 Bathroom1 Reception -
Union Place, Kirkley, NR33
For Sale£130,000This charming mid-terrace fisherman’s cottage is tucked away in the popular Kirkley area of South Lowestoft, within walking distance of local shops, schools, and the award-winning South Beach. The property offers well-proportioned accommodation, including a porch entrance, spacious dual-aspect lou...2 Bedrooms2 Bathrooms2 Receptions