
Rider Haggard Lane, Kessingland, NR33
Key Features
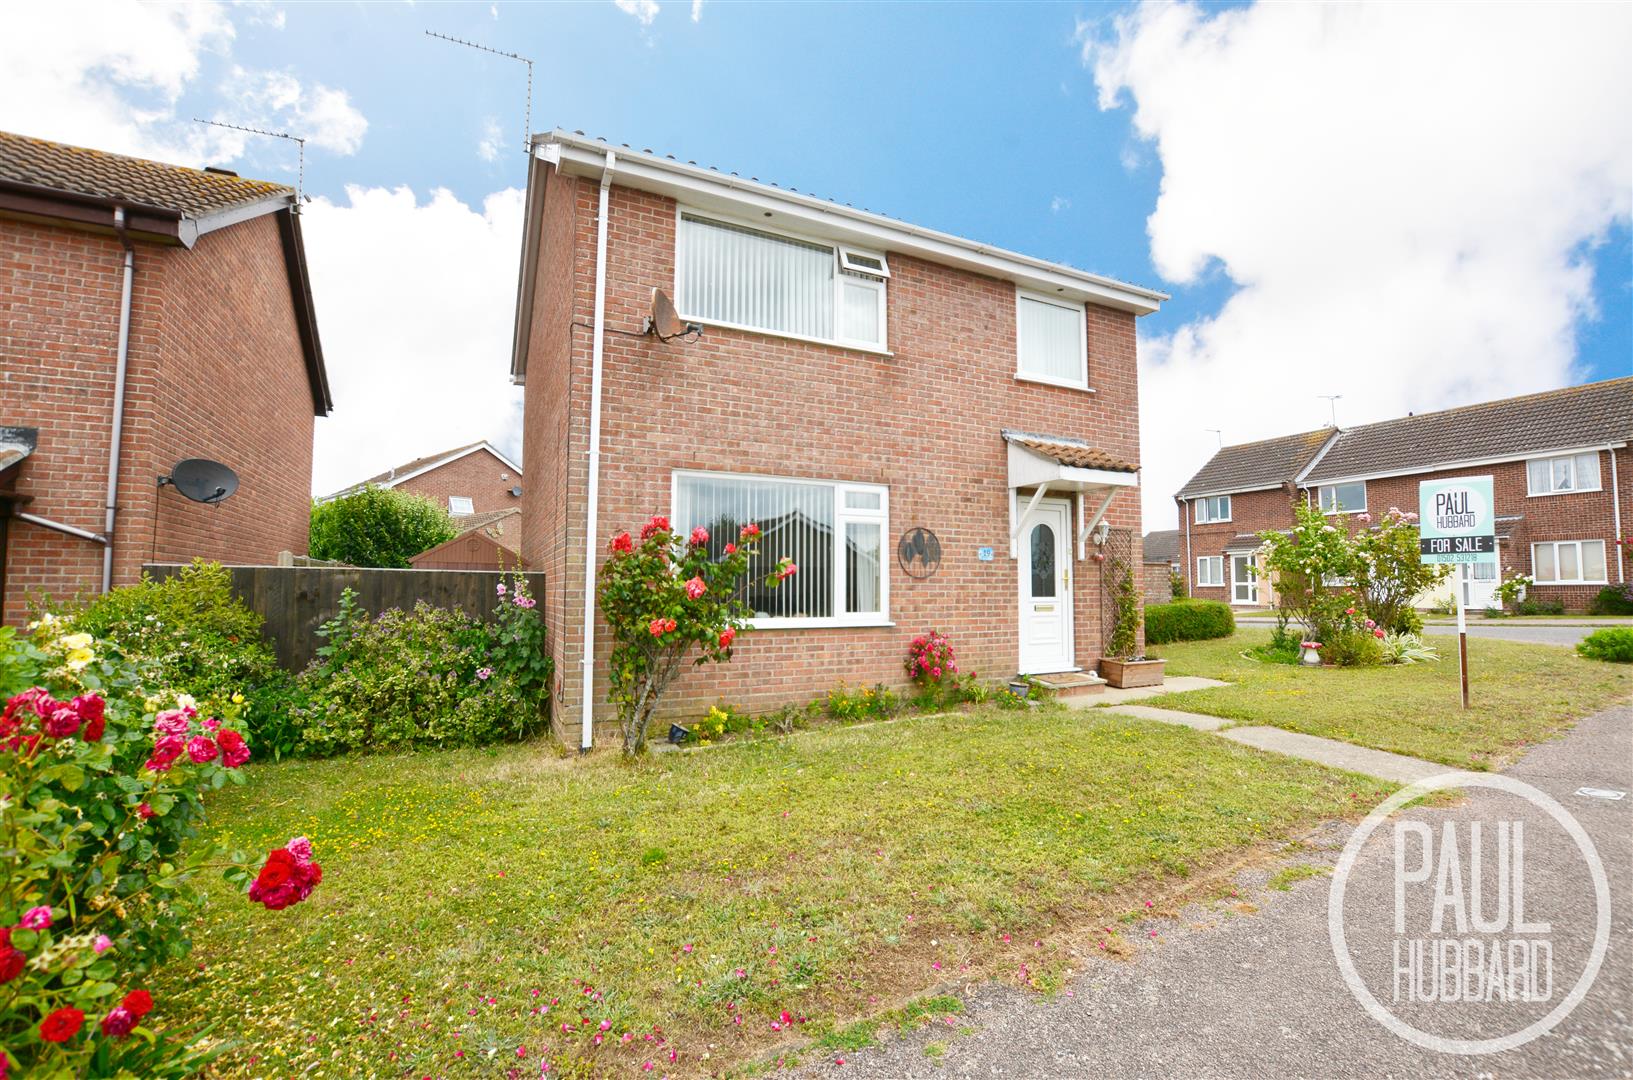
- Detached family home
- 3 bedrooms
- Set on a spacious corner plot
- Moments walk from the beach
- Sought after Kessingland location
- Nearby to local amenities
- Conservatory
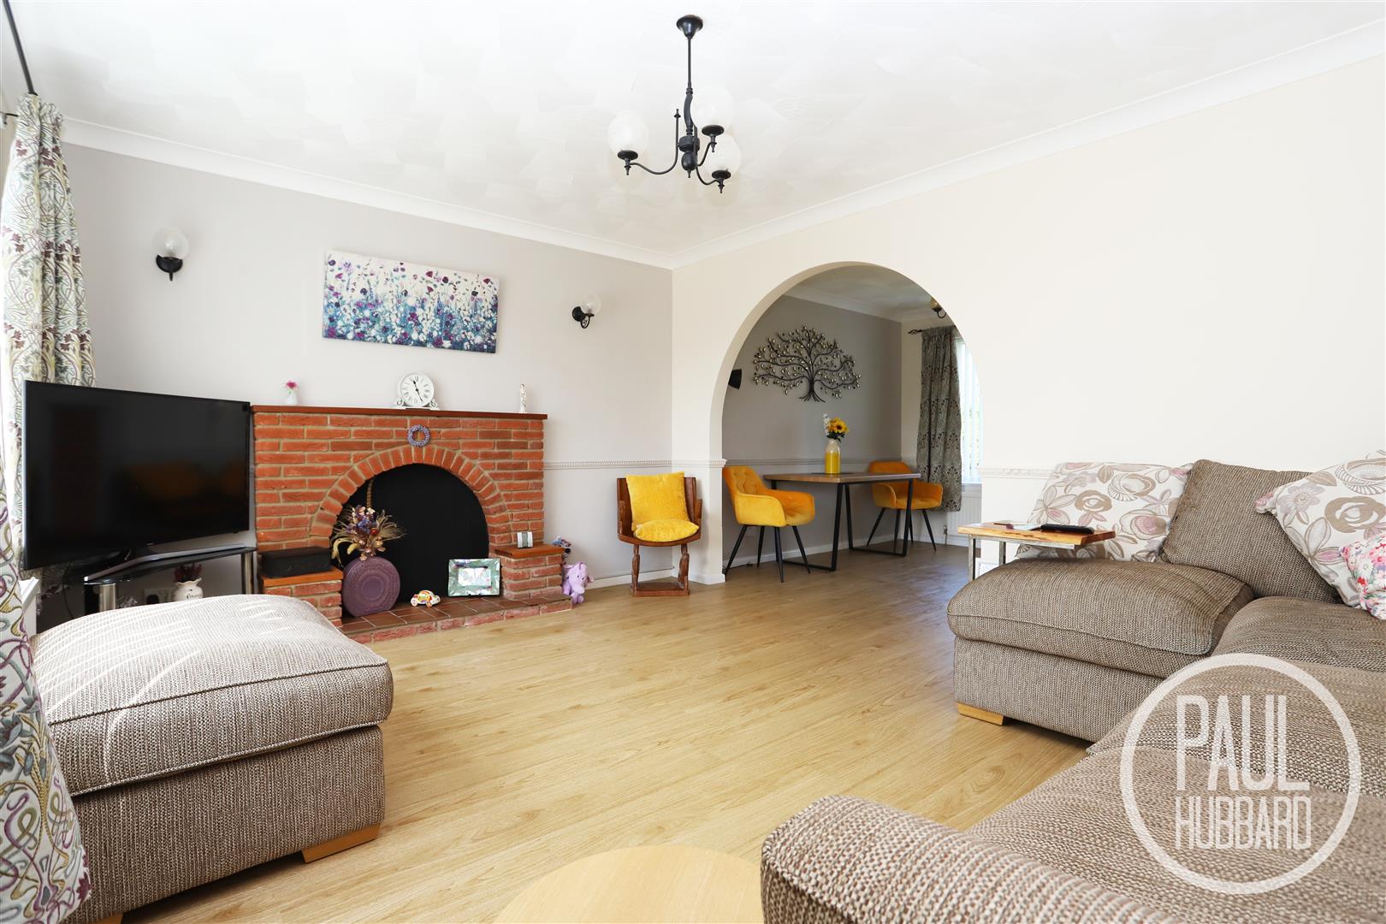
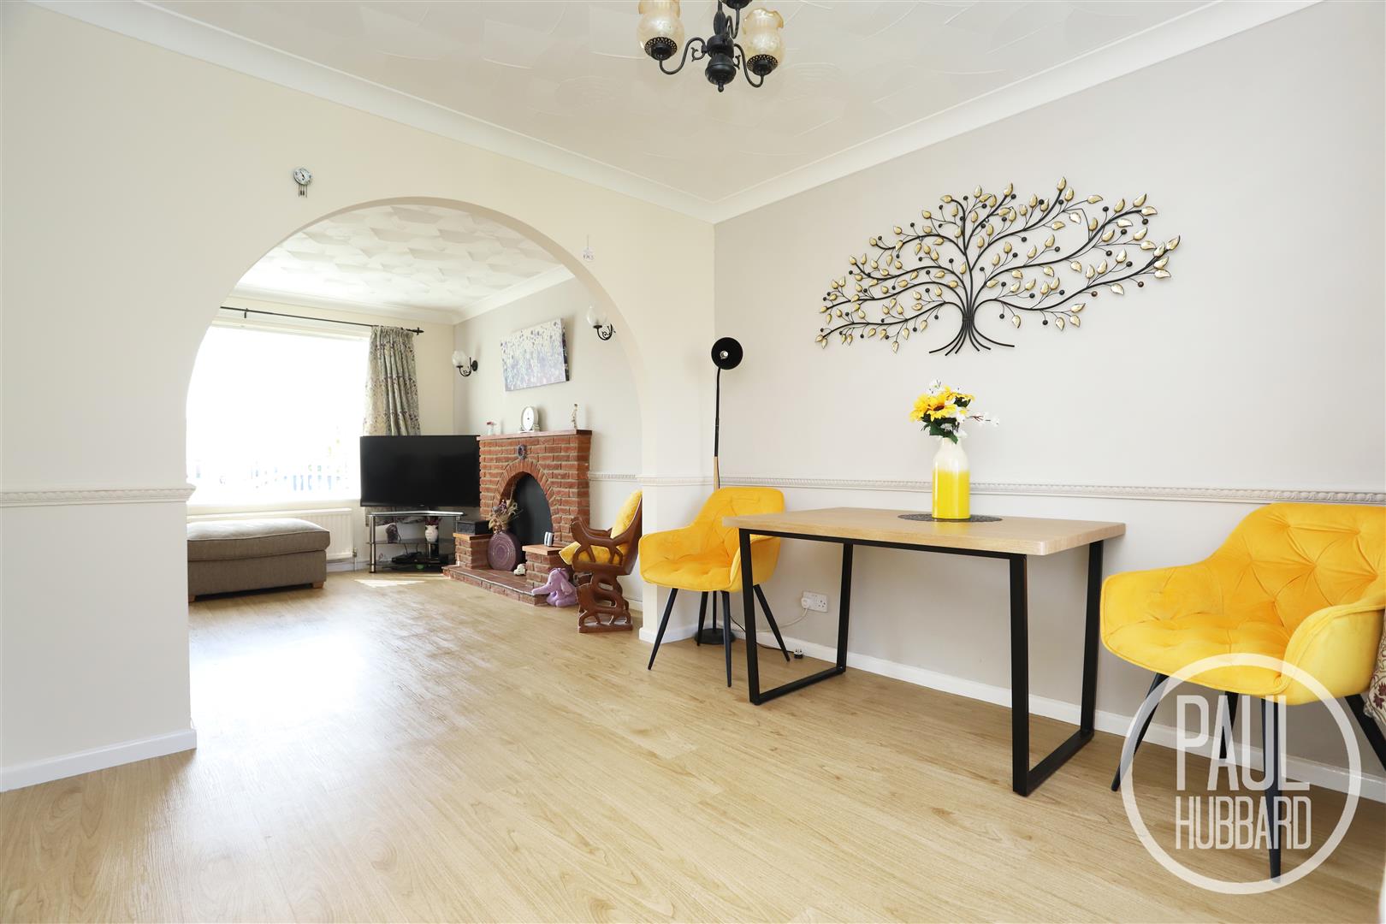
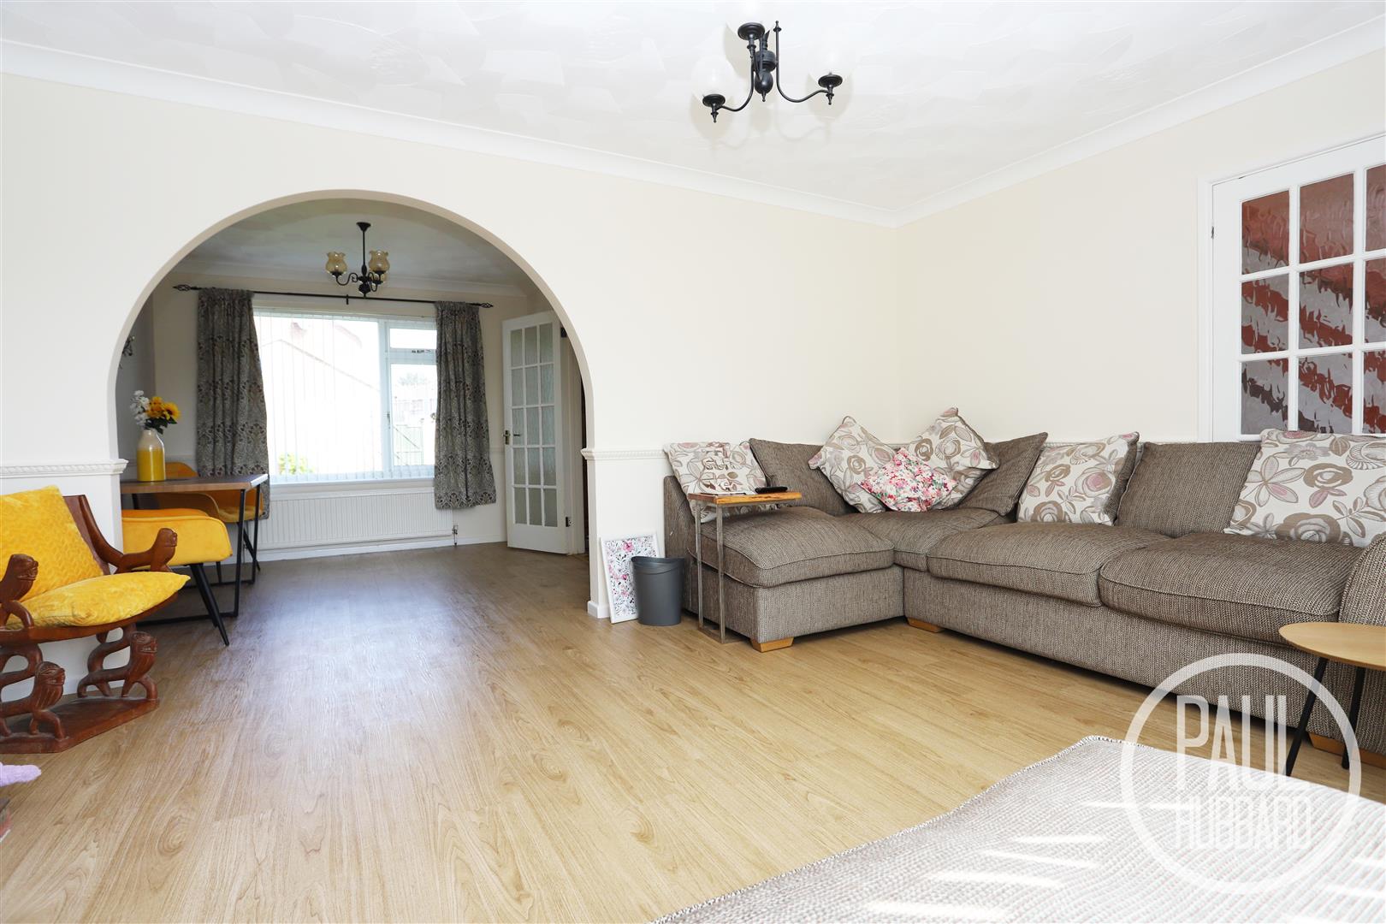
- Open plan lounge & dining room
- Off road parking
- Garage
Full property description
CHAIN FREE This delightful DETACHED FAMILY HOME is situated on a spacious corner plot. It offers three bedrooms, providing ample space for a growing family. The house features a convenient garage and off-road parking is located moments walk from the beach. ** OPEN PLAN LOUNGE & DINING ROOM **
Location
Kessingland is a large village located around 4 miles south of Lowestoft. Home to a more idyllic and natural beach, this is a village offering the quieter life. An array of local shops, restaurants and community Library lies in the heart of Kessingland with Bus routes offering direct access into Norwich, Lowestoft and the surrounding areas.
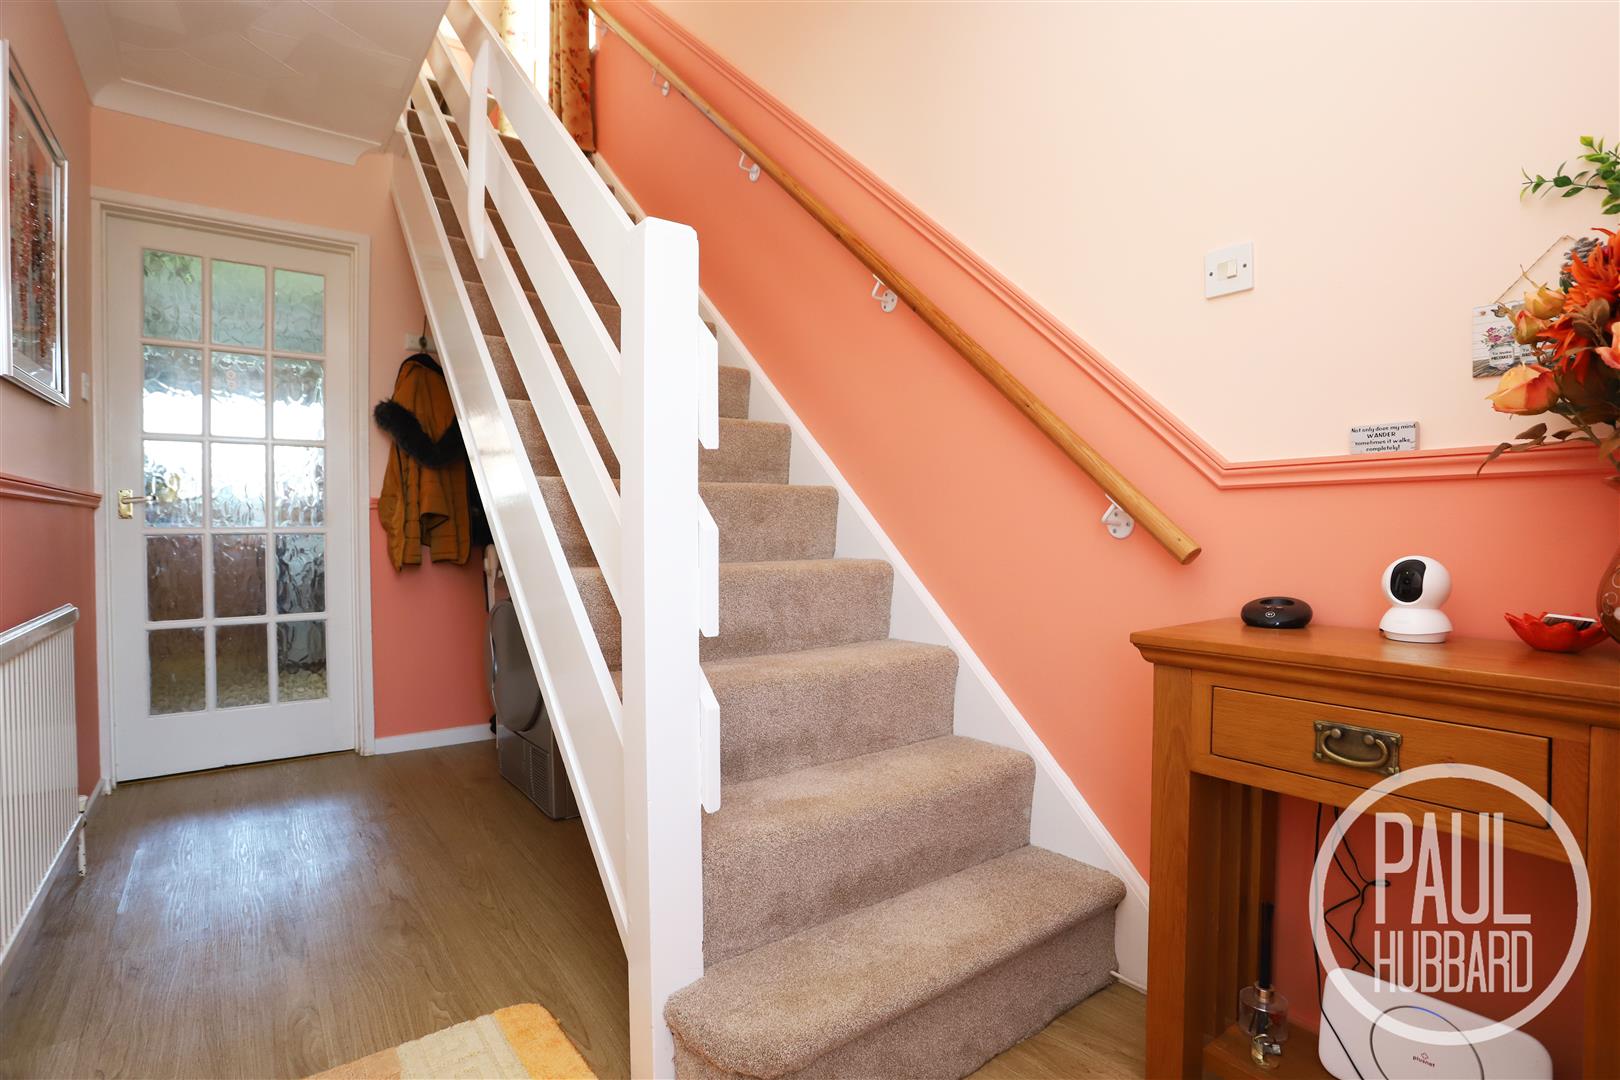
Entrance Hall
UPVC front door with obscure window opens into the entrance hall, newly fitted LVT flooring, radiator, doors opening to lounge & kitchen & stairs leading to the first floor landing.
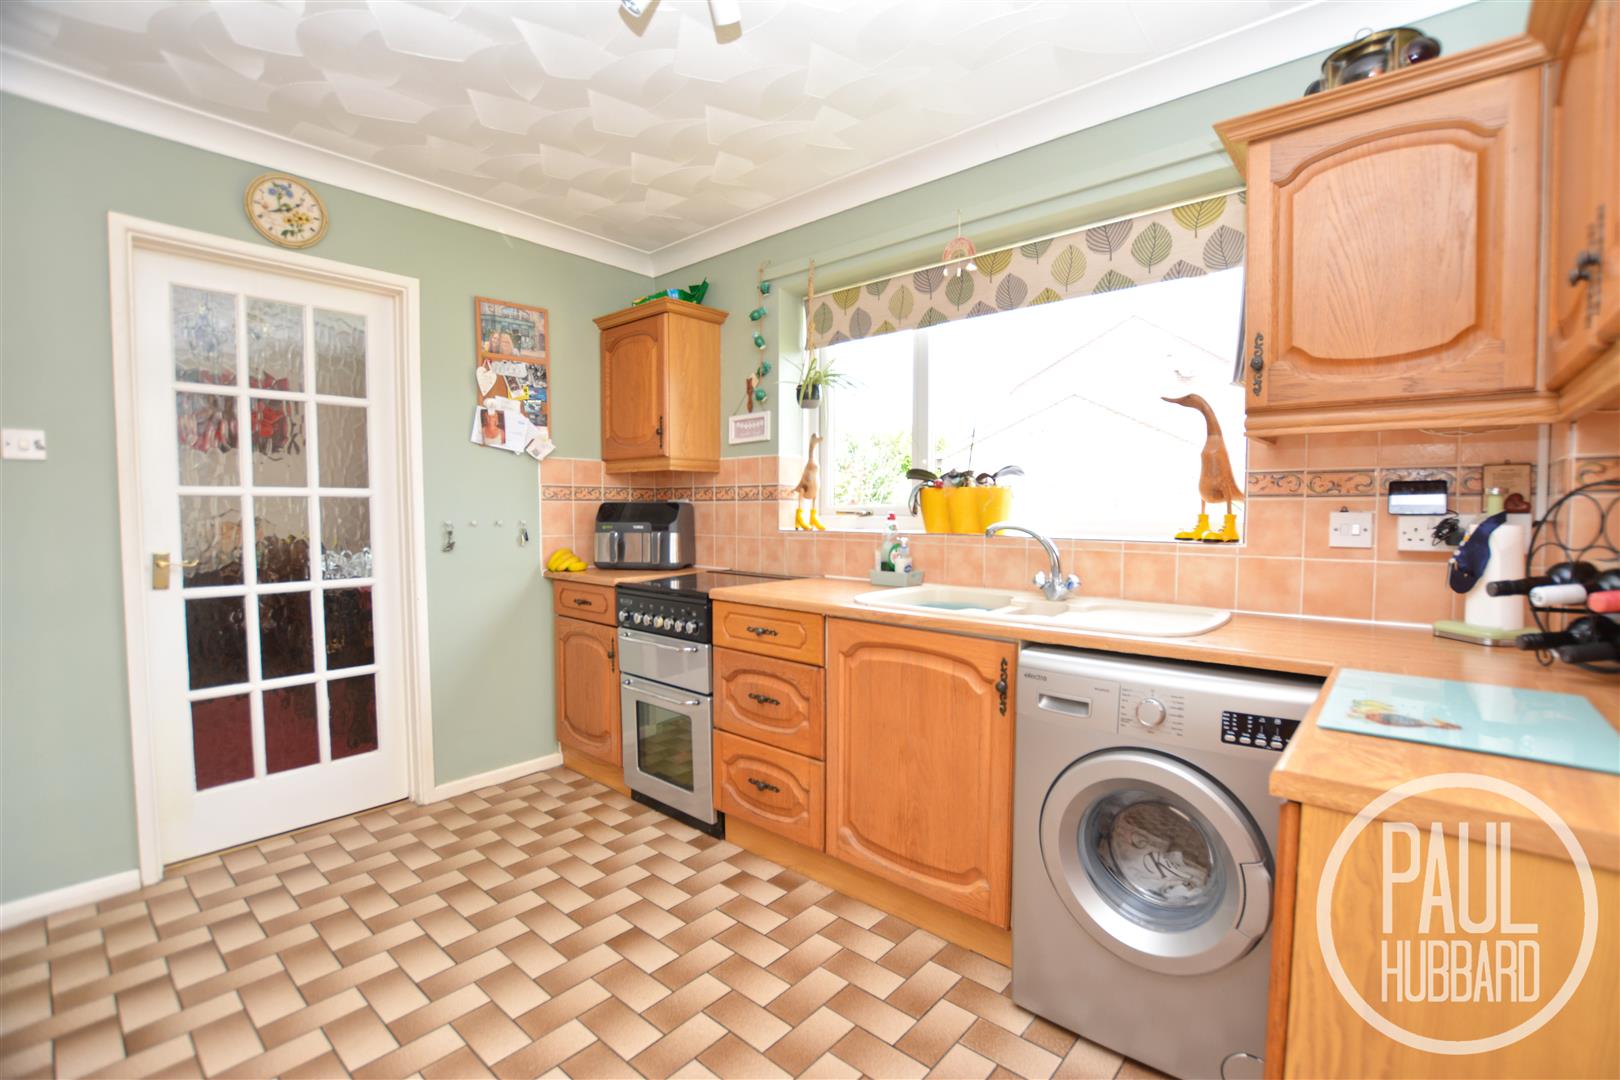
Kitchen 3.4 x 3.0 (11'1" x 9'10")
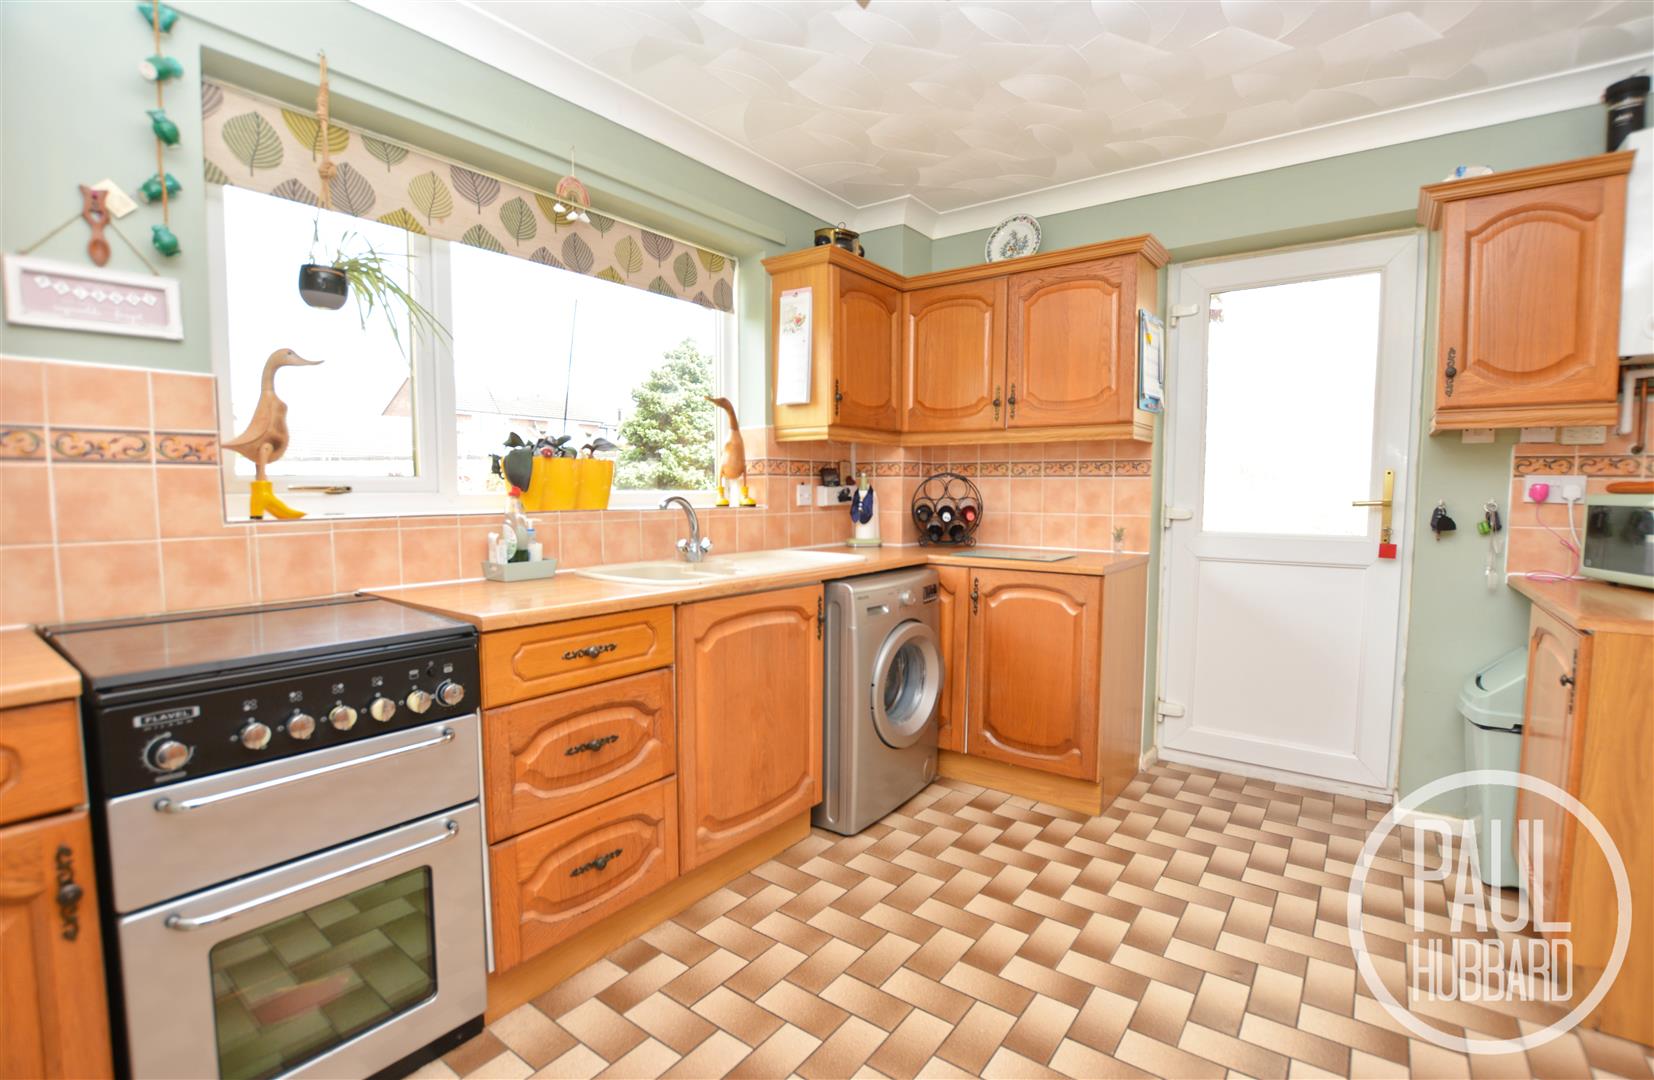
Tile flooring, UPVC double glazed window to the rear aspect, units above and below laminate work surfaces, composite sink & drainer with mixer tap, spaces for fridge/freezer, oven & washing machine, gas boiler, doors opening into the conservatory & lounge.
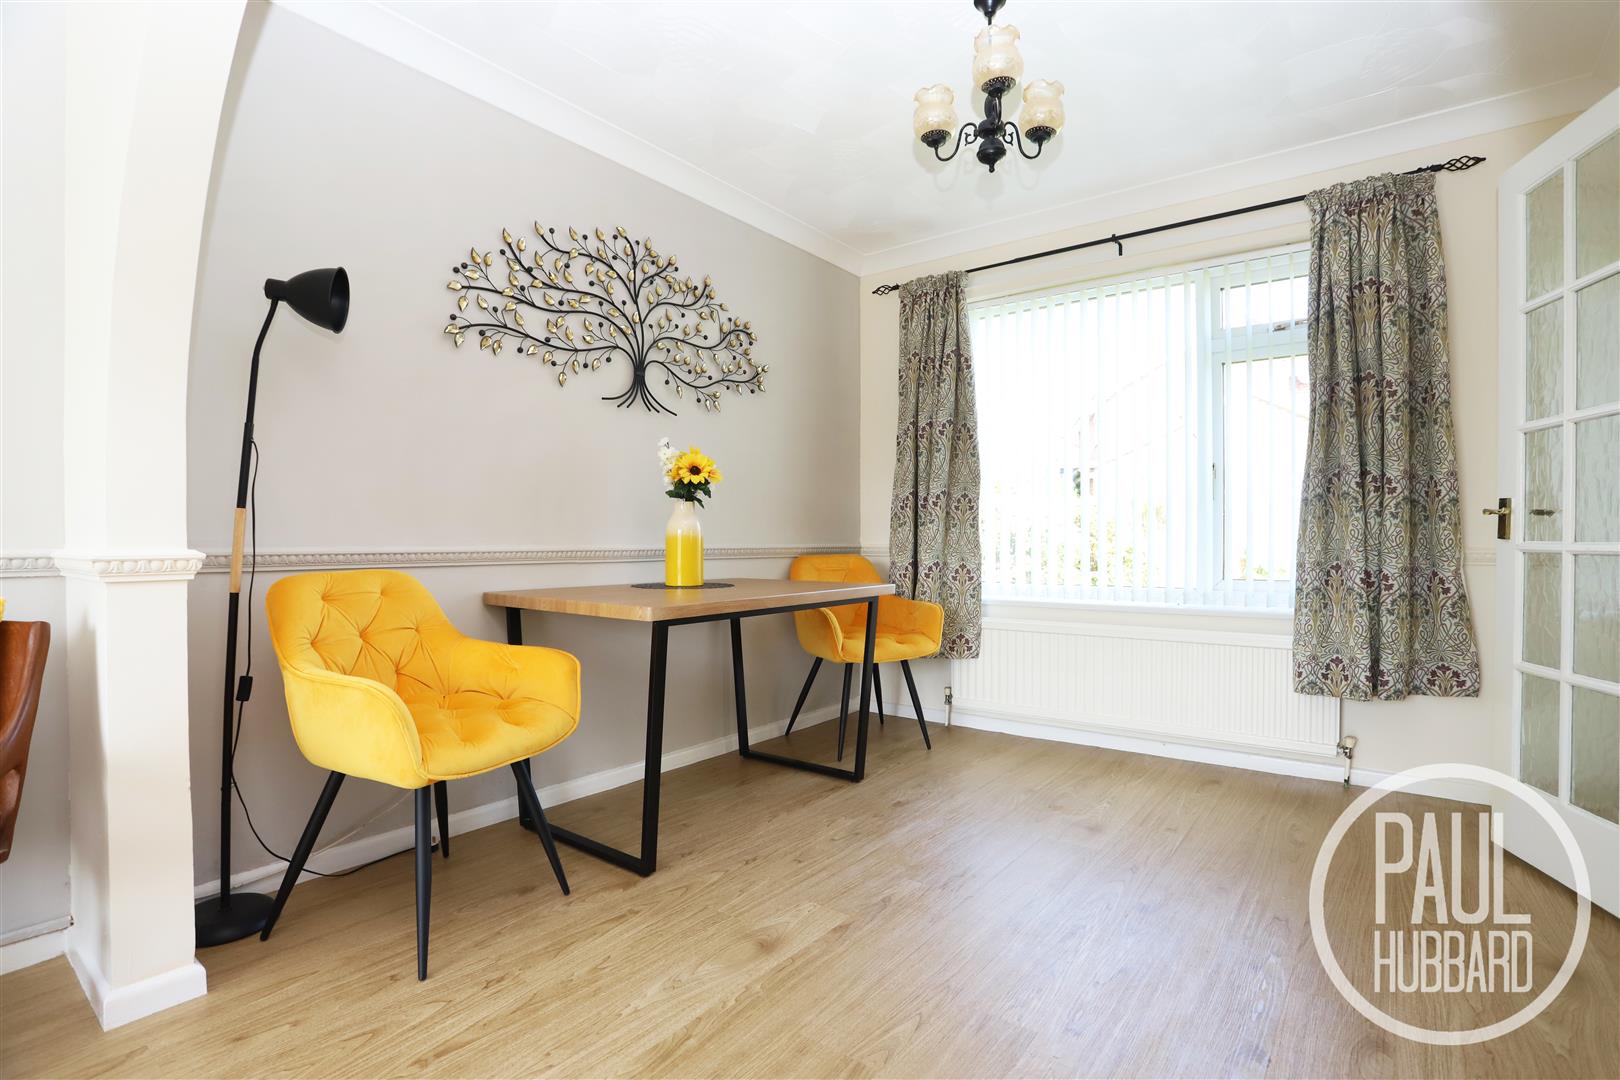
Dining Room 3.0 x 2.9 (9'10" x 9'6")
Newly fitted LVT flooring, UPVC double glazed windows to the rear aspect & radiator. An arch opening leads through into the lounge.
Lounge 4.5 x 3.5 (14'9" x 11'5")
Newly fitted LVT flooring, UPVC double glazed window to the front aspect, decorative mantel & tile hearth, radiator & a door opens leading back to the entrance hall.
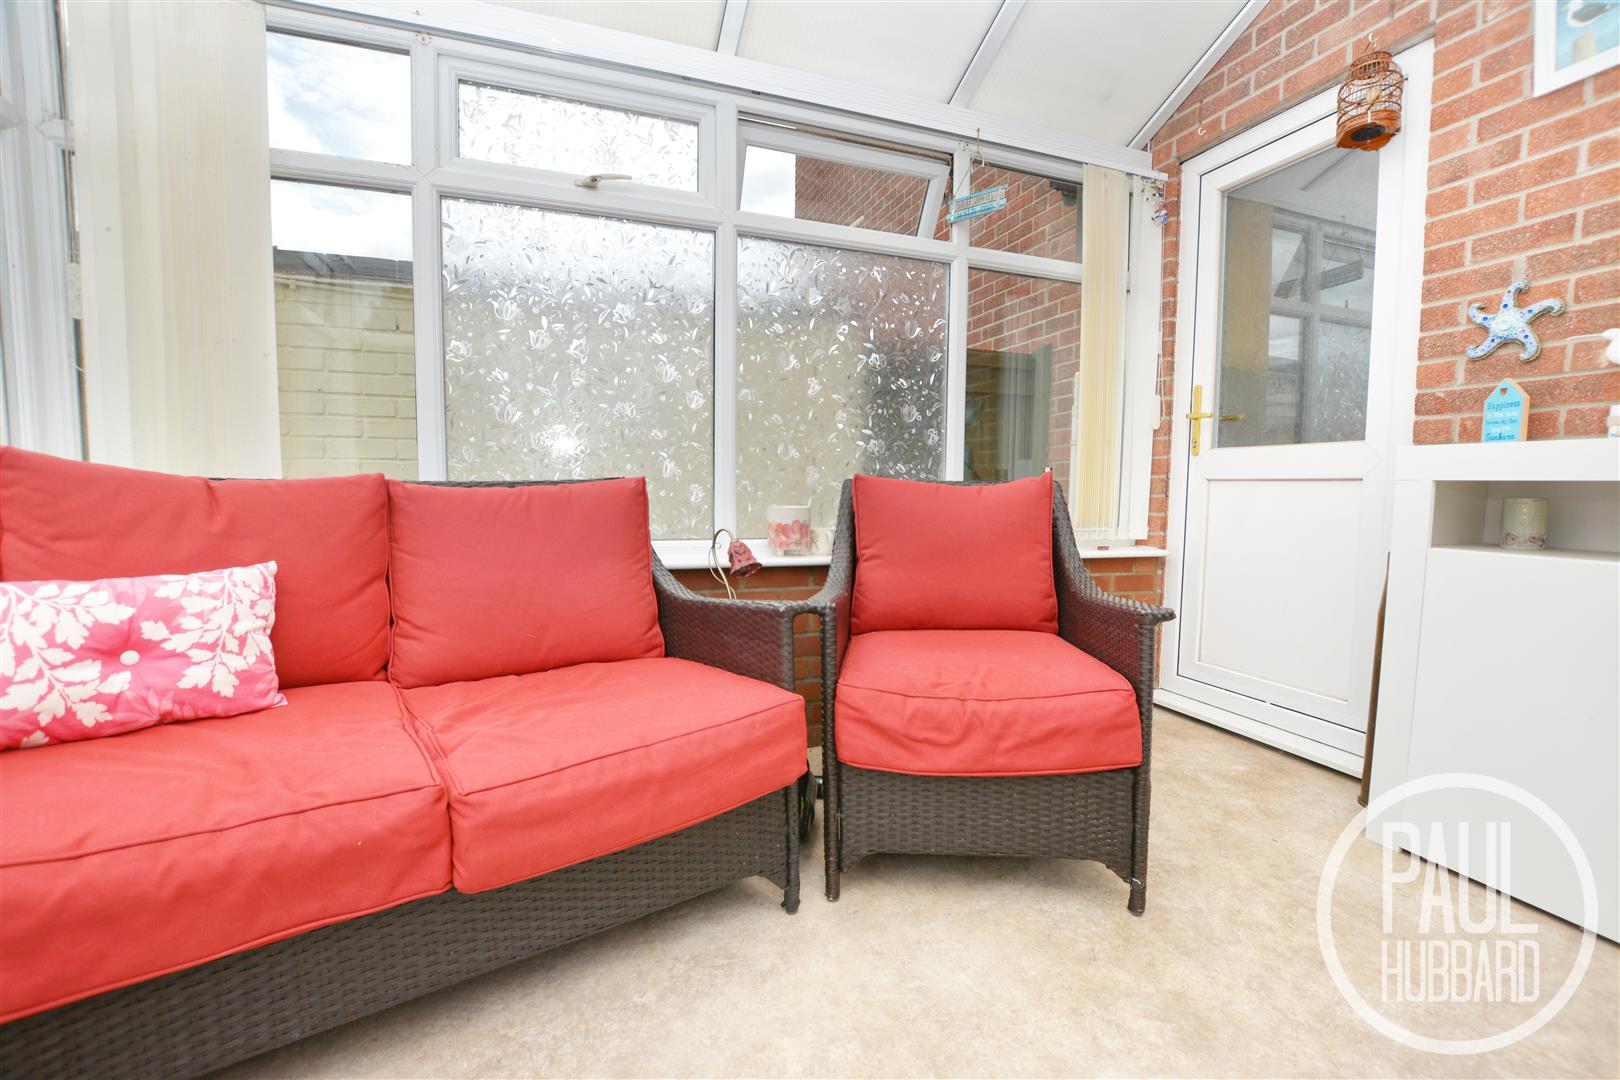
Conservatory 3.4 x 2.4 (11'1" x 7'10")
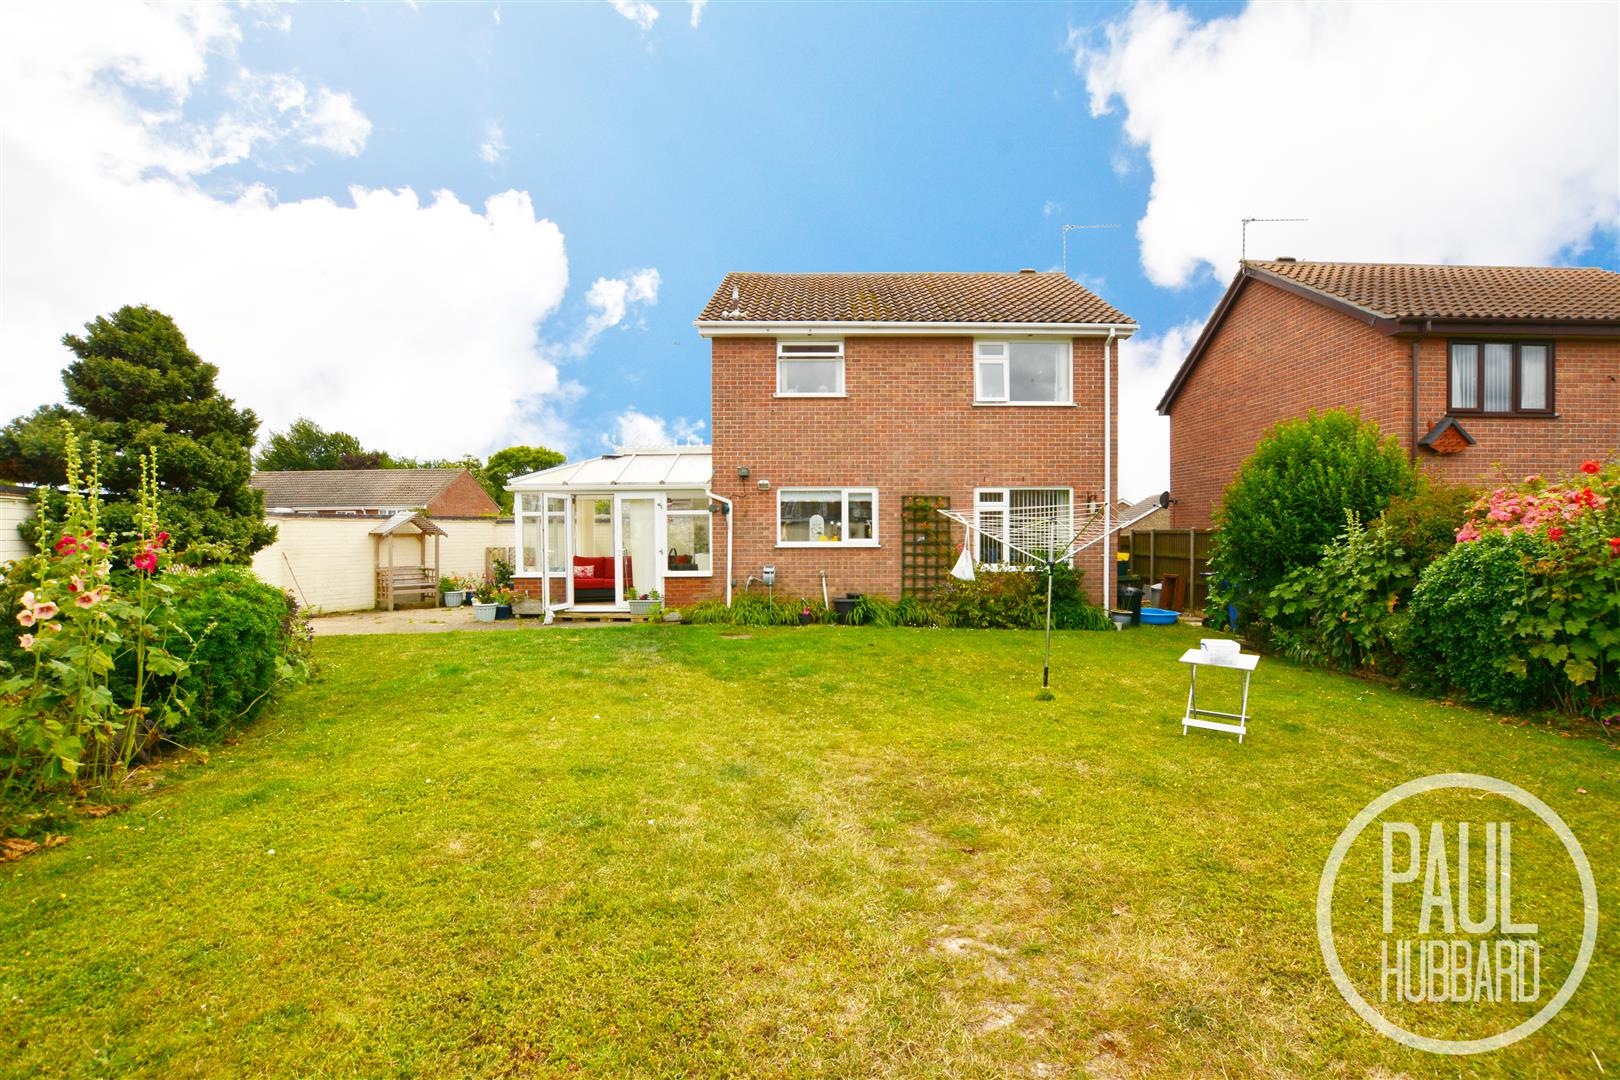
Vinyl flooring, UPVC double glazed windows to rear, side and front aspects & French doors open into the rear garden.
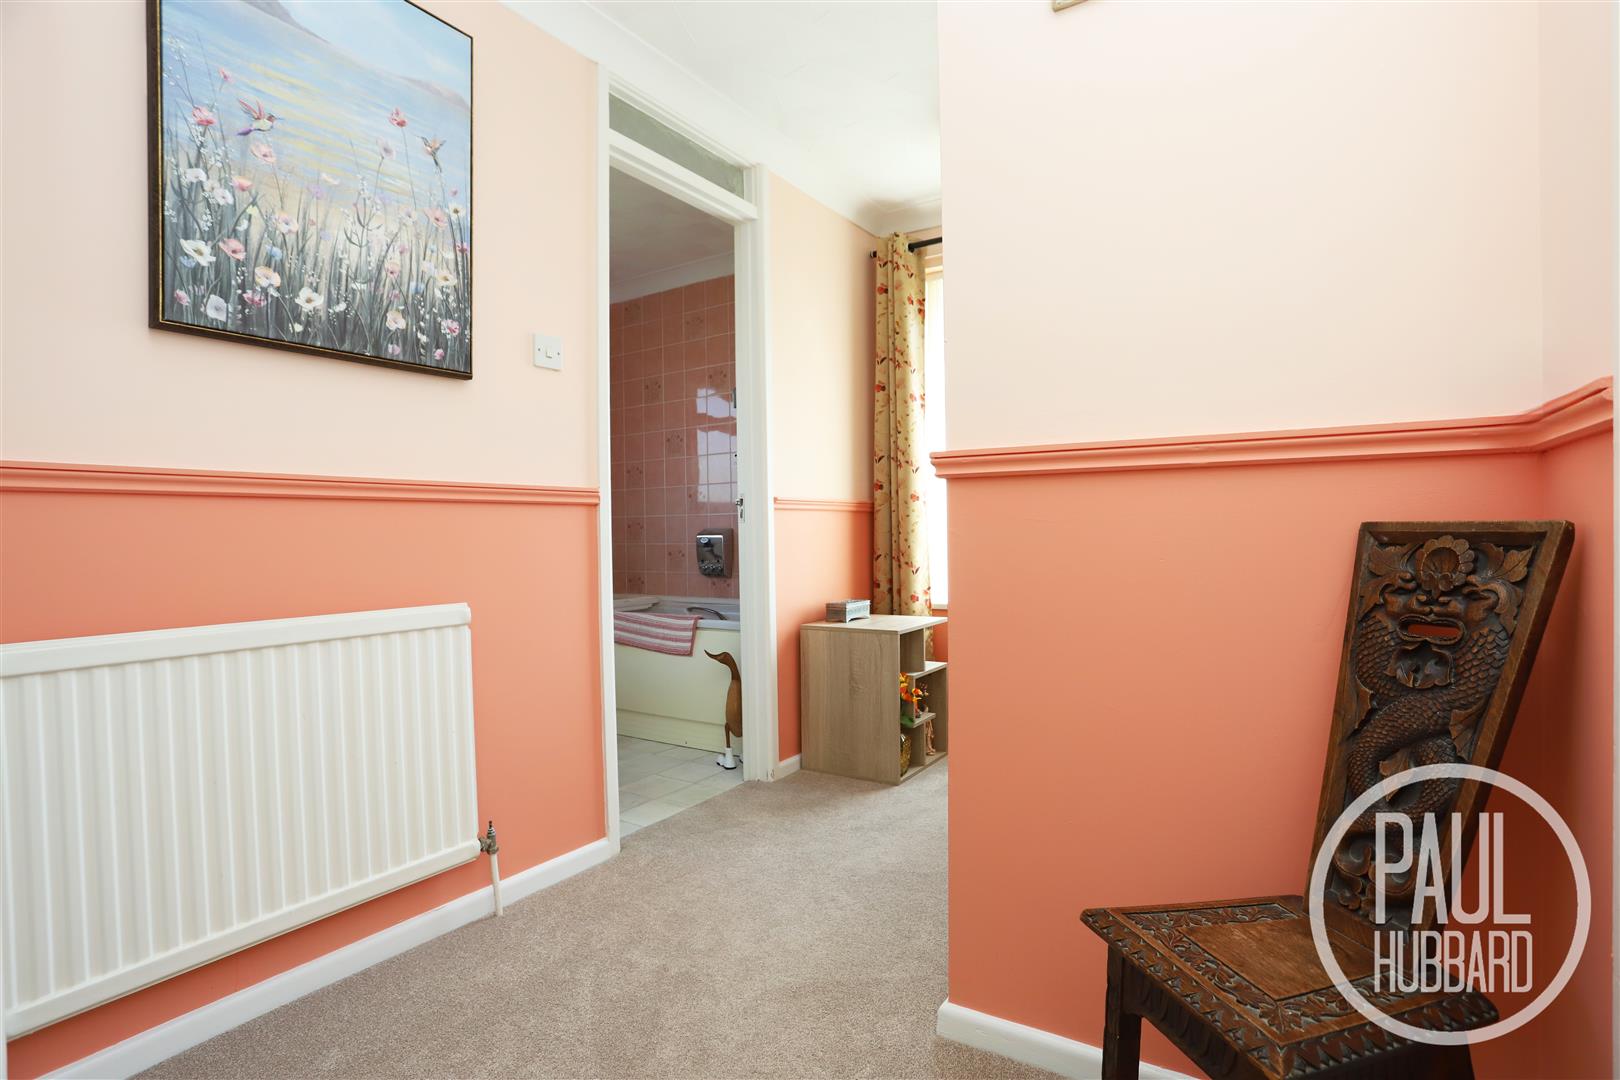
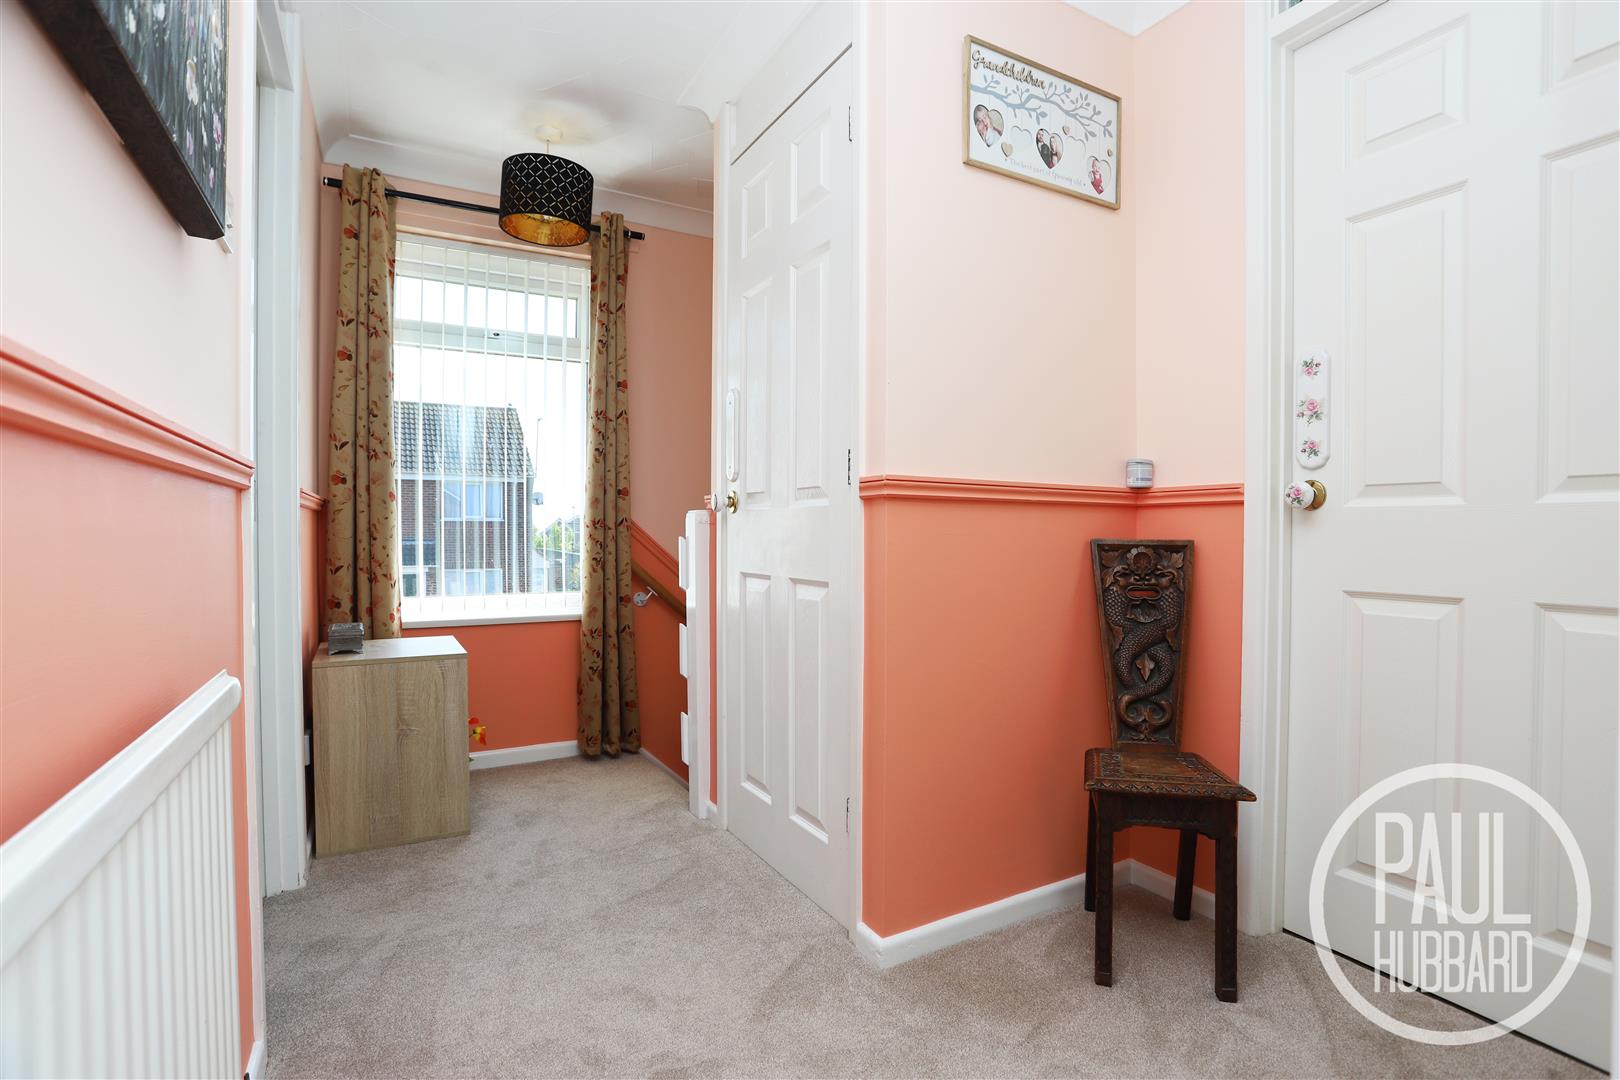
Stairs leading to the first floor landing
Newly fited carpet flooring, radiator, UPVC double glazed window to the side aspect, loft access, doors opening to the bathroom, bedroom 2, bedroom 1, bedroom 3 & the airing cupboard.
Bathroom 3.0 (max) x 1.8 (max) (9'10" (max) x 5'10" (max))
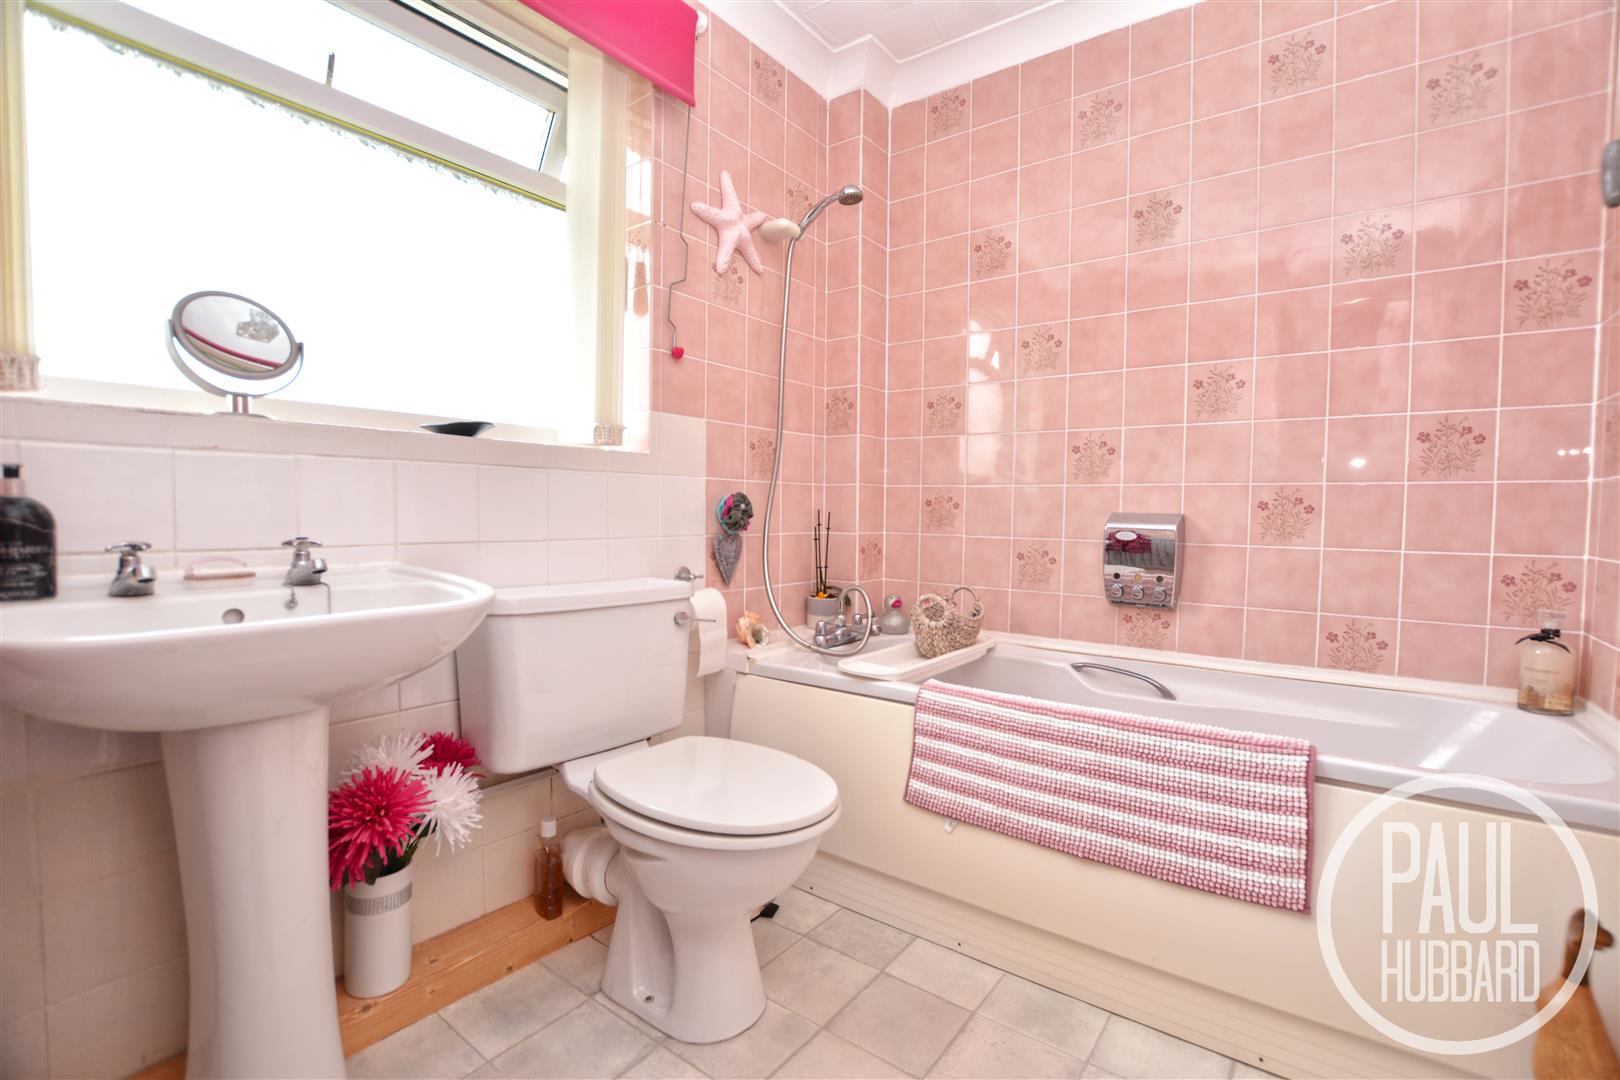
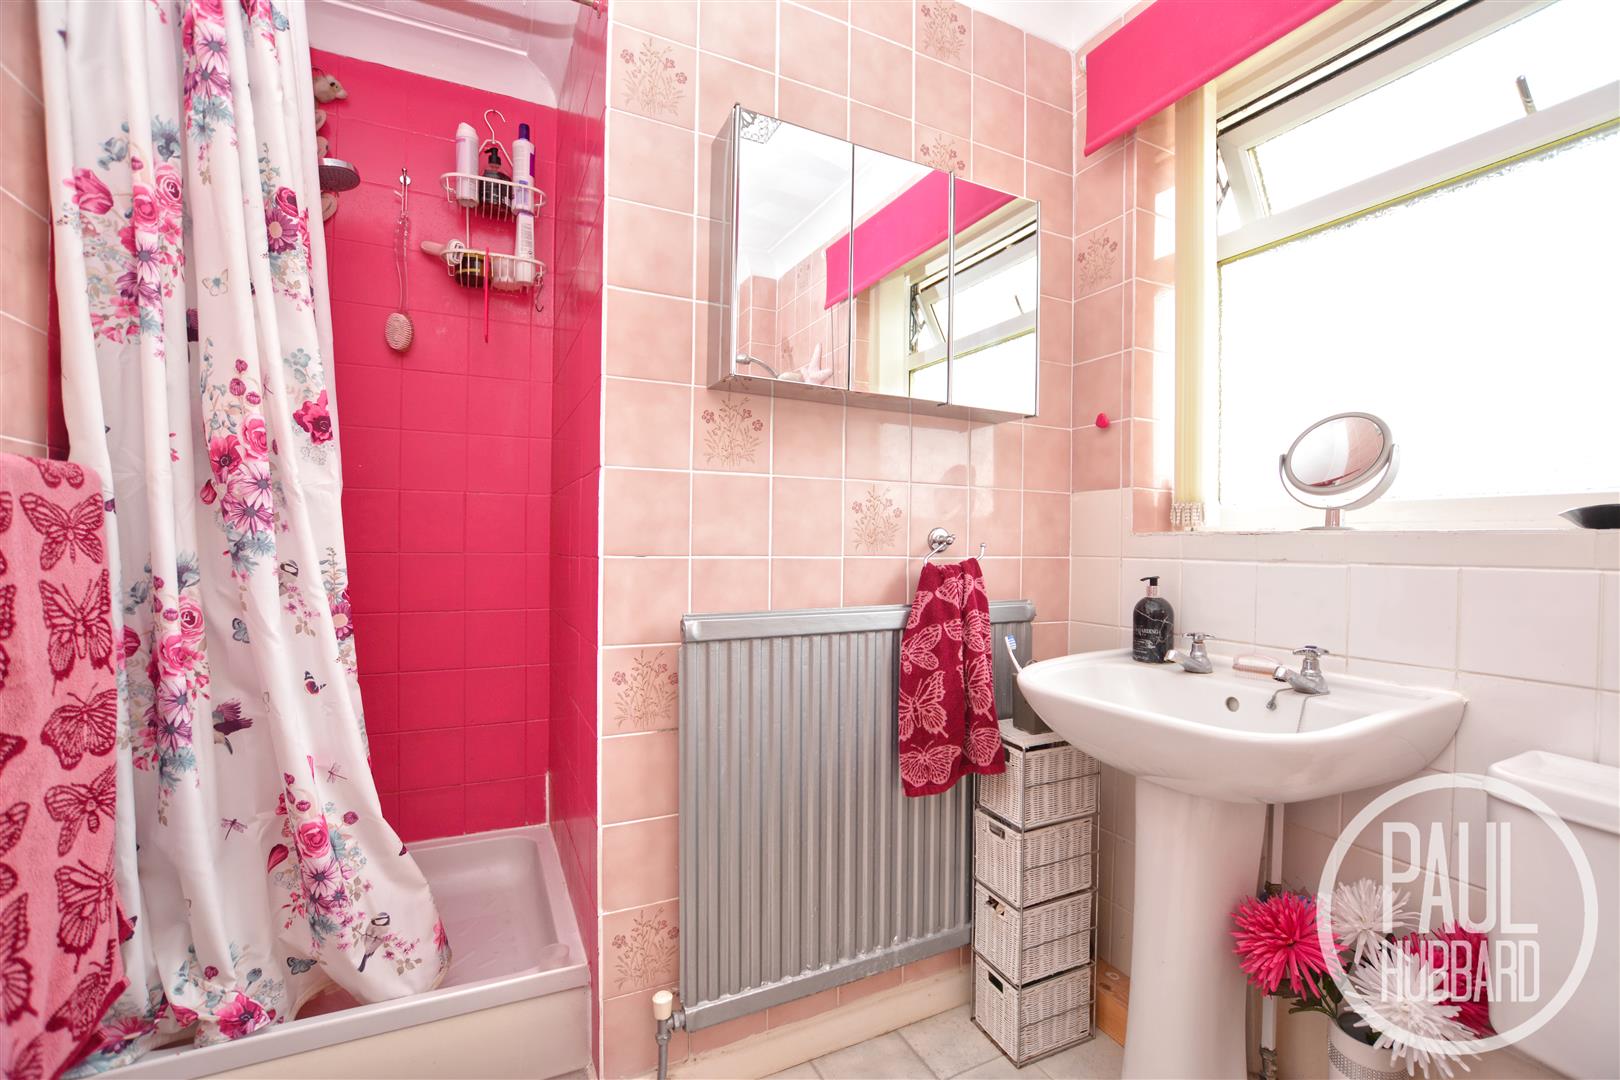
Vinyl flooring, UPVC double glazed obscure window to the rear aspect, radiator, suite comprises of low level wc, panelled bath with mixer tap & shower attachment, pedestal wash basin, a wall mounted storage unit & a separate mains fed shower & tray.
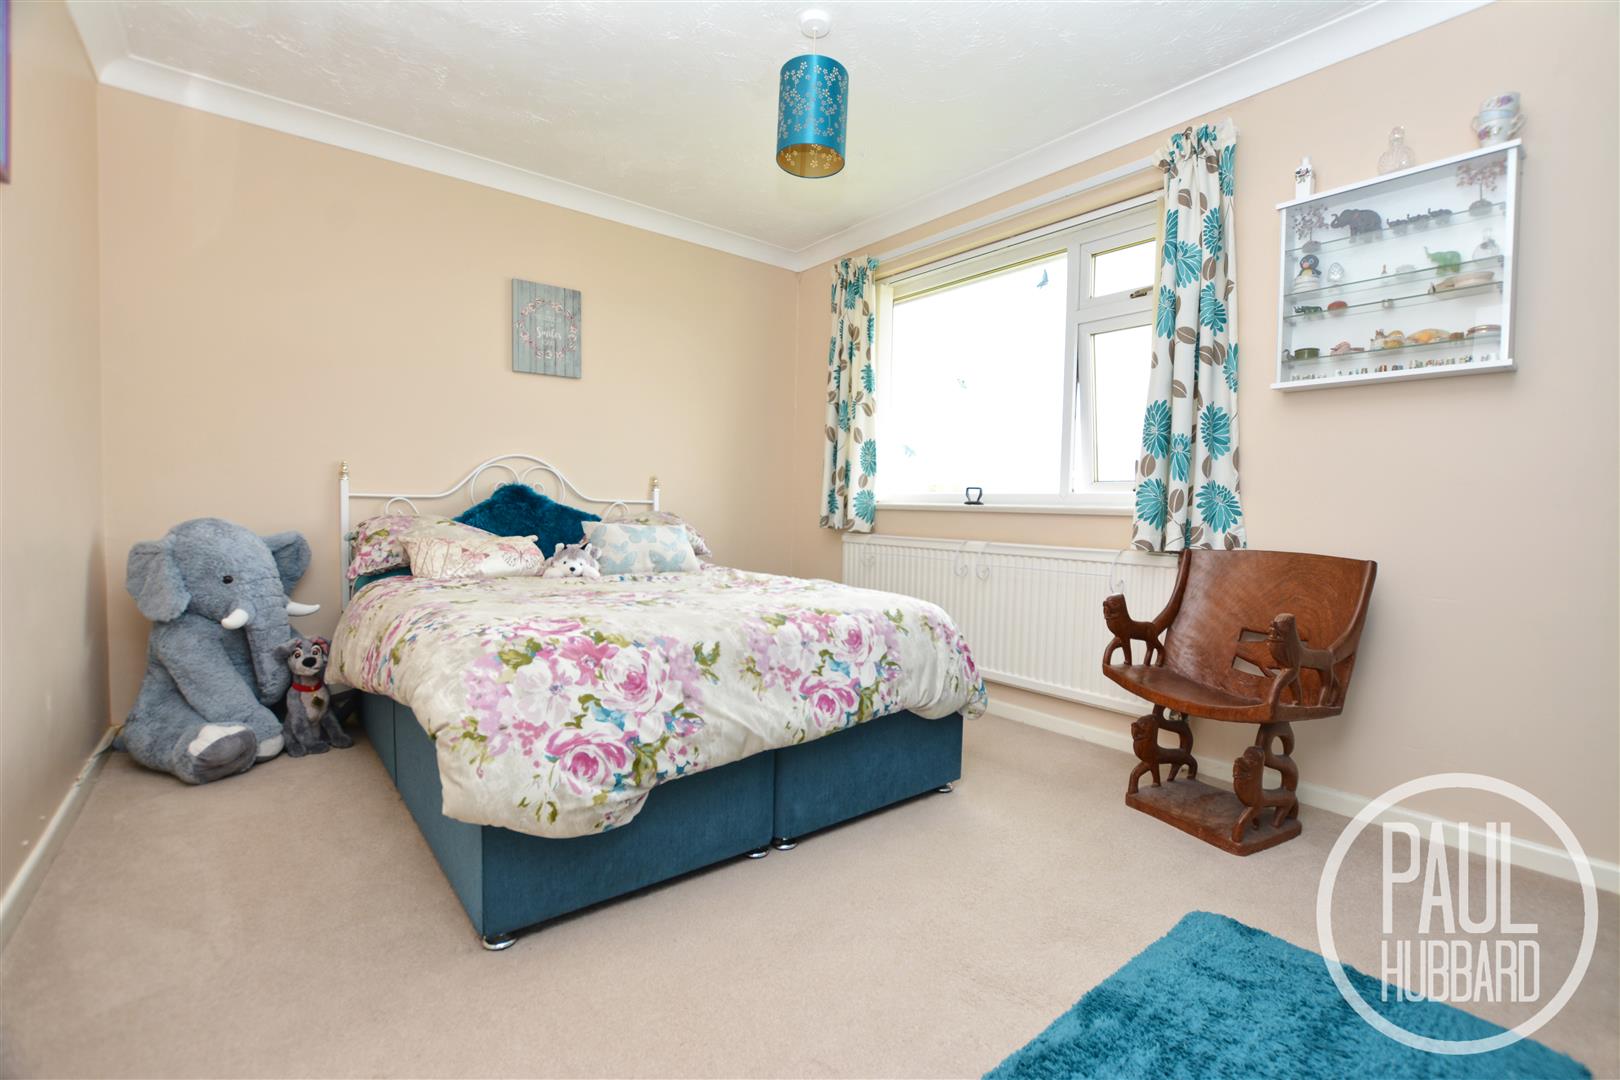
Bedroom 2 3.3 x 2.8 (10'9" x 9'2")
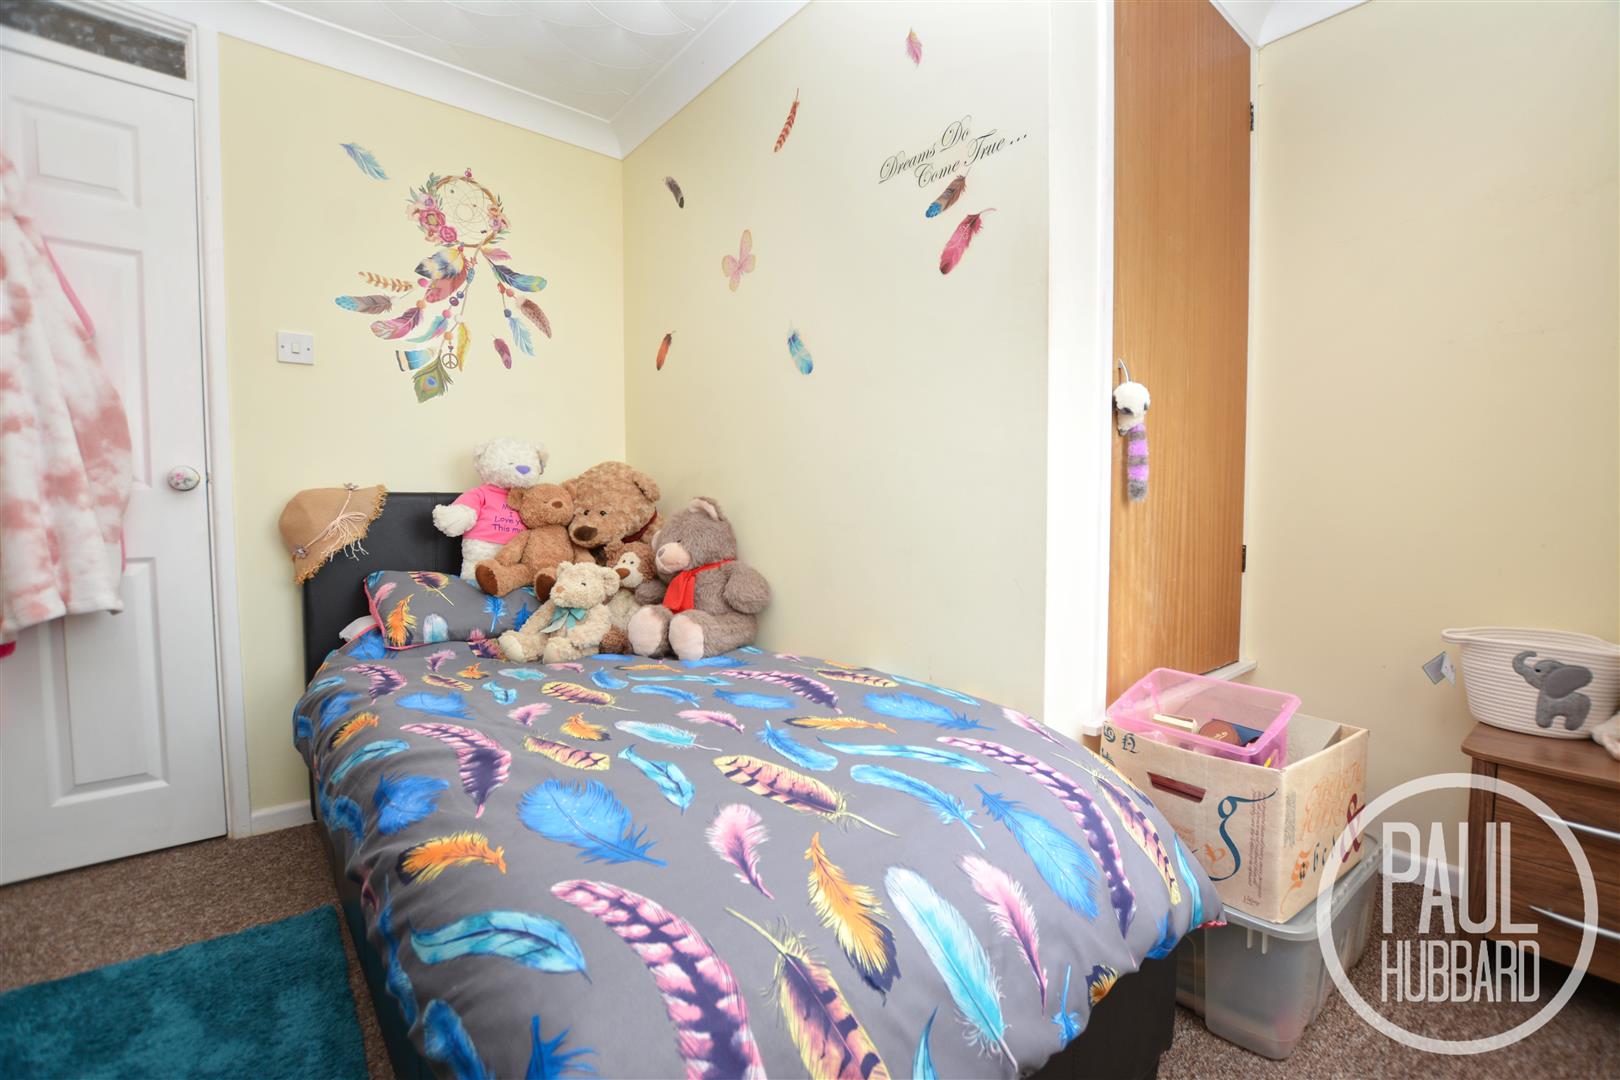
Carpet flooring, UPVC double glazed window to the rear aspect, radiator & door opening into a storage cupboard.
Bedroom 1 3.7 x 3.3 (12'1" x 10'9")
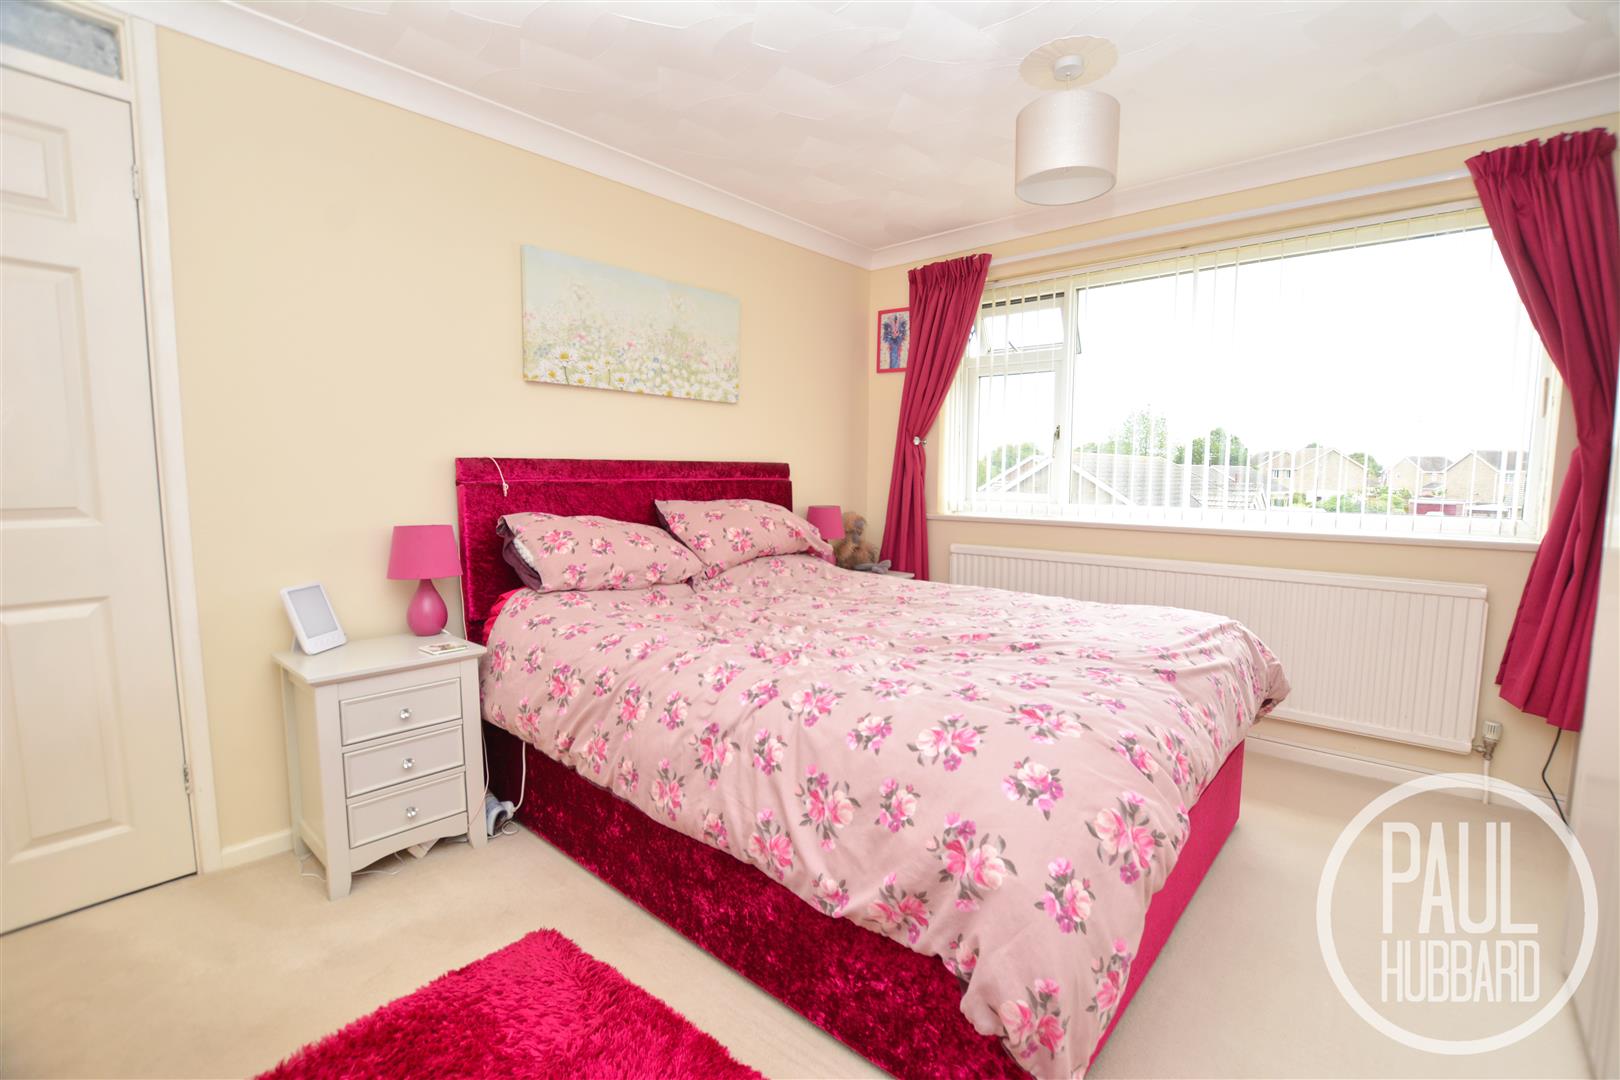
Carpet flooring, UPVC double glazed window to the front aspect & radiator.
Bedroom 3 3.0 (max) x 2.7 (max) (9'10" (max) x 8'10" (max))
Carpet flooring, UPVC double glazed window to the front aspect, radiator & a door opens into a storage cupboard.
Outside
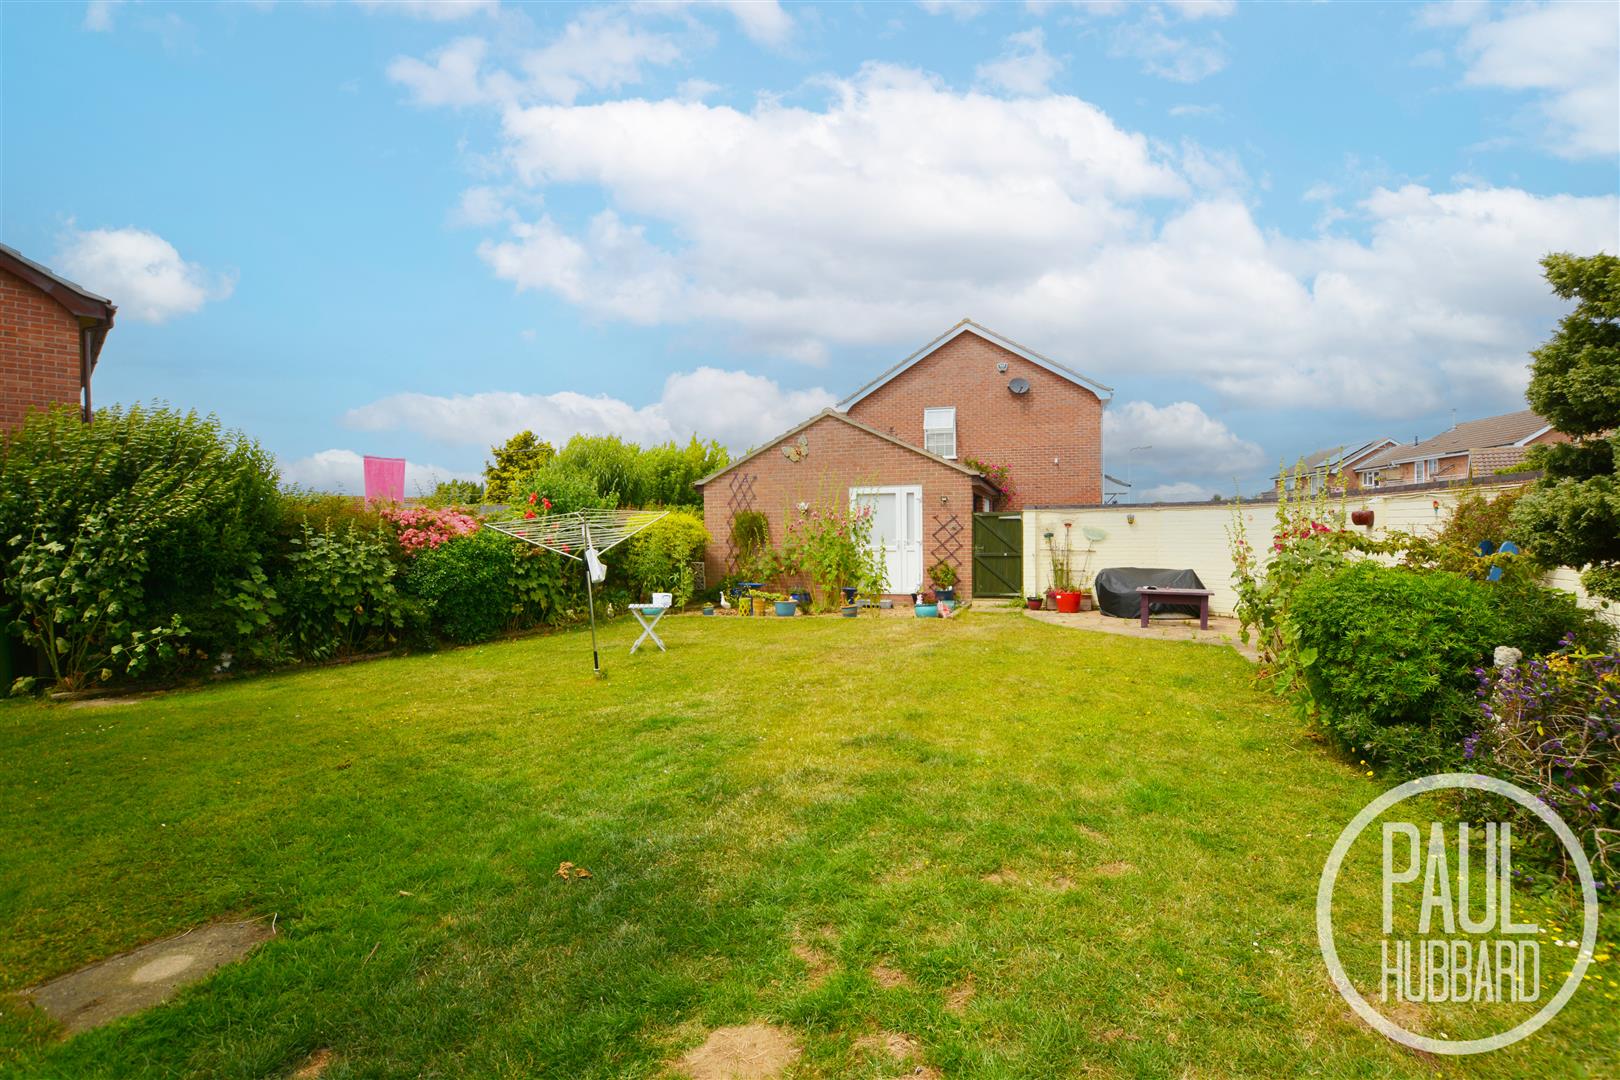
To the front of the property a laid lawn garden is bordered by shrubs and flowers. A pathway guides you to the front door and leads around to a gate offering access to the rear garden. To the side, a concrete driveway leads to a brick-built garage featuring an up-and-over door.
To the rear of the property a neatly laid lawn is bordered by shrubs and flowers and is partially enclosed by a brick wall and panelled fence surround. The garden also provides convenient access to a brick-built garage through a door, while a paved patio area presents an ideal spot for a table and chairs if desired.
Financial Services
If you would like to know if you can afford this property and how much the monthly repayments would be, Paul Hubbard Estate Agents can offer you recommendations on financial/mortgage advisors, who will search for the best current deals for first time buyers, buy to let investors, upsizers and relocators. Call or email in today to arrange your free, no obligation quote.

Download this property brochure
DOWNLOAD BROCHURETry our calculators
Mortgage Calculator
Stamp Duty Calculator
Similar Properties
-
Cotmer Road, Oulton Broad, NR33
For Sale£300,000A well-presented Victorian three-bedroom mid-terraced house arranged over three floors, situated in the highly sought-after Oulton Broad South location. The property offers spacious and versatile accommodation, including a comfortable sitting room, fitted kitchen, lean-to, ground-floor washroom and ...3 Bedrooms1 Bathroom2 Receptions -
Clarkson Road, Lowestoft, NR32
Sold£250,000**CHAIN FREE** This charming semi-detached bungalow offers comfortable single-level living with three bedrooms, including a master bedroom with an en-suite for added privacy. The home features a cosy sitting room, a separate garden room, and a well-equipped kitchen. There is also a main bathroom to ...3 Bedrooms2 Bathrooms2 Receptions -
The Gardens, Carlton Colville, NR33
For Sale£300,000Beautifully presented three-bedroom semi-detached family home offering spacious living throughout, including a bright open-plan lounge/diner, a modern fitted kitchen and bathroom, and a conservatory overlooking the rear garden. The property benefits from UPVC double glazing, gas central heating with...3 Bedrooms2 Bathrooms2 Receptions