
Raglan Street, Lowestoft, Suffolk
TO REGISTER FOR LEGAL PACKS AND BIDDING INSTRUCTIONS PLEASE VISIT AUCTION HOUSE WEBSITE
Well-presented spaciou...
Key Features
- Stunning Historic Maisonette Conversion
- Tenanted - Paying £540pcm
- Stunning Mix Of Modern And Original Features
- Town centre location - close to all amenities
- Guide price: £60,000 to £70,000
- Converted in 2019, with new Kitchen, bathroom etc
- Tenant lived there for over 4.5 years
- Viewings available via appointment with agent
- Specialist buy to let mortgage advice available.
- 10:00am, Wednesday 11th February 2026
Full property description
FOR SALE BY LIVESTREAM AUCTION ON WEDNESDAY 11th FEBRUARY 2026 AT 10:00AM
TO REGISTER FOR LEGAL PACKS AND BIDDING INSTRUCTIONS PLEASE VISIT AUCTION HOUSE WEBSITE
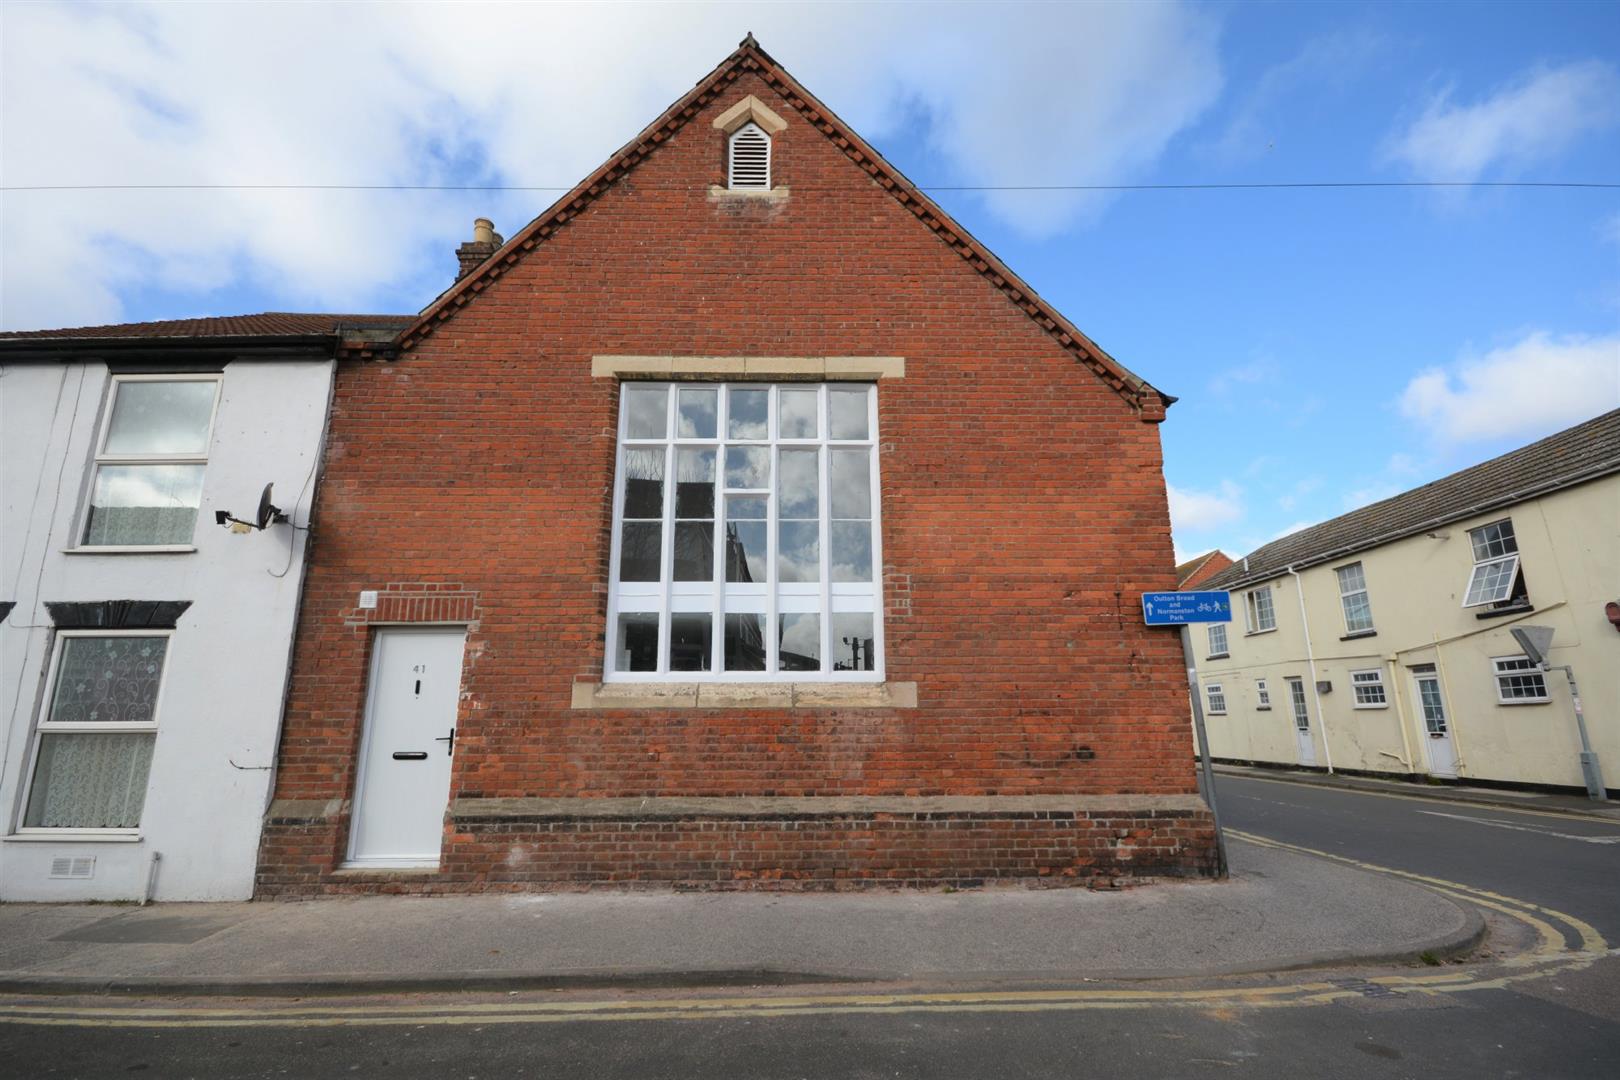
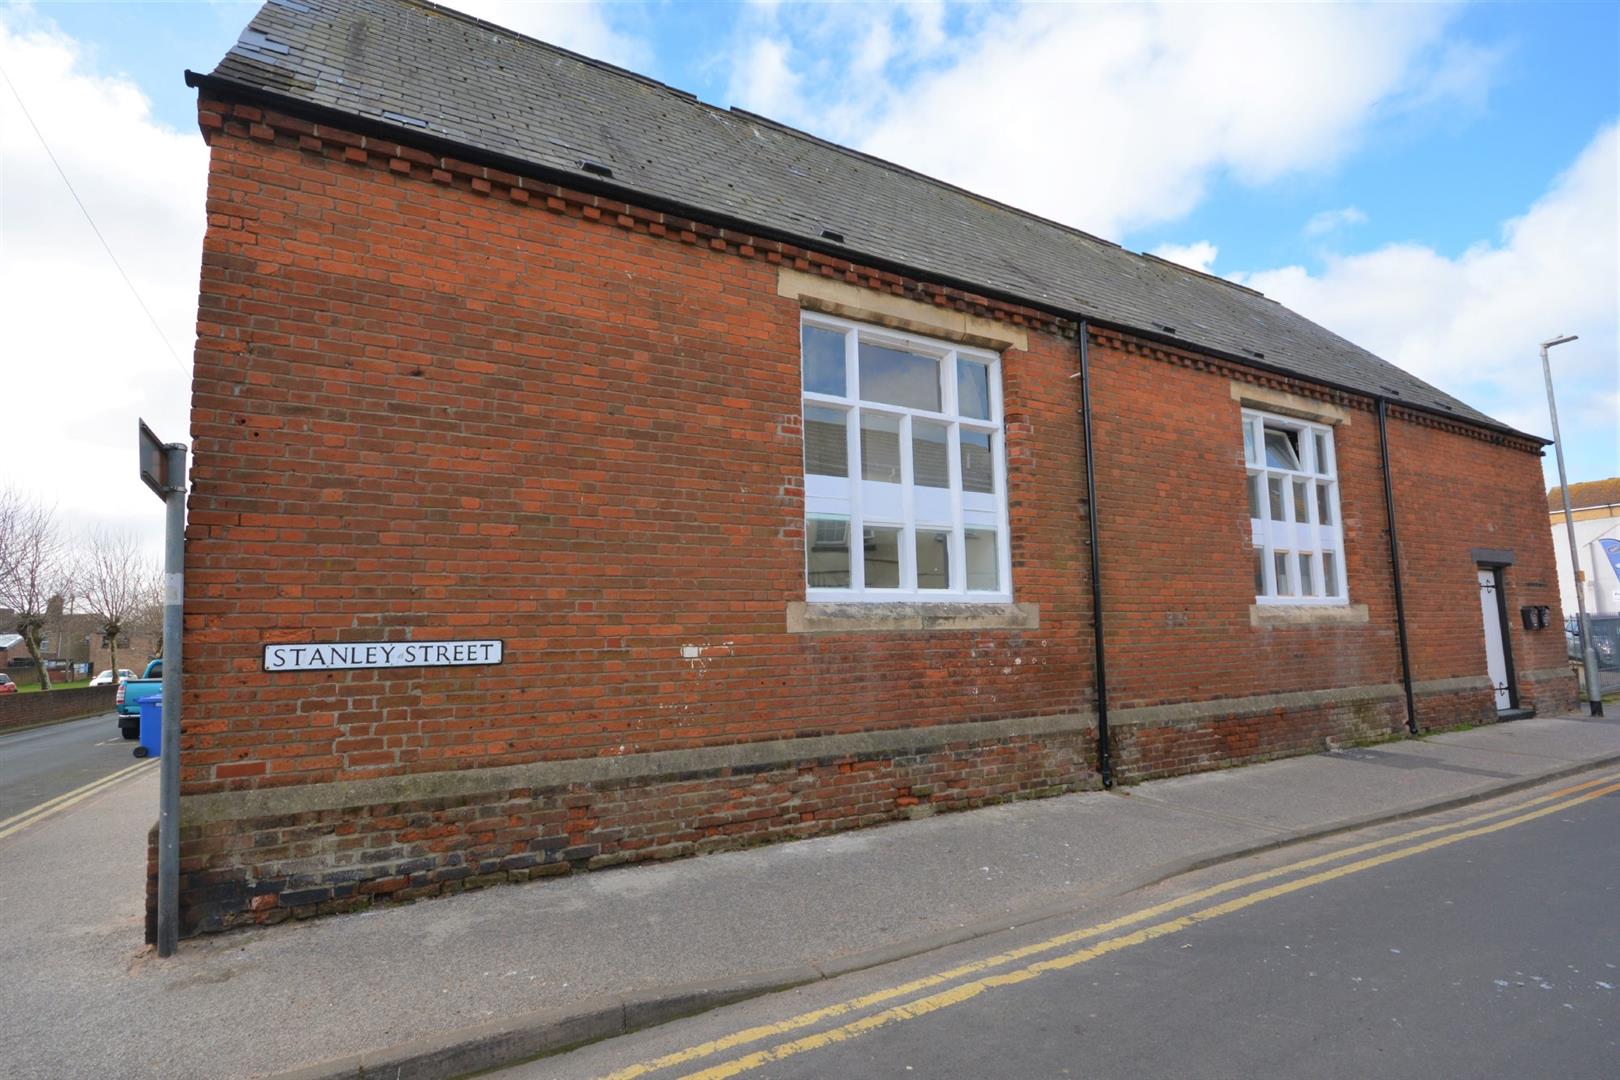
Well-presented spacious one-bedroom maisonette in part of a recently converted Victorian chapel close to the town centre of Lowestoft on the Suffolk coast.
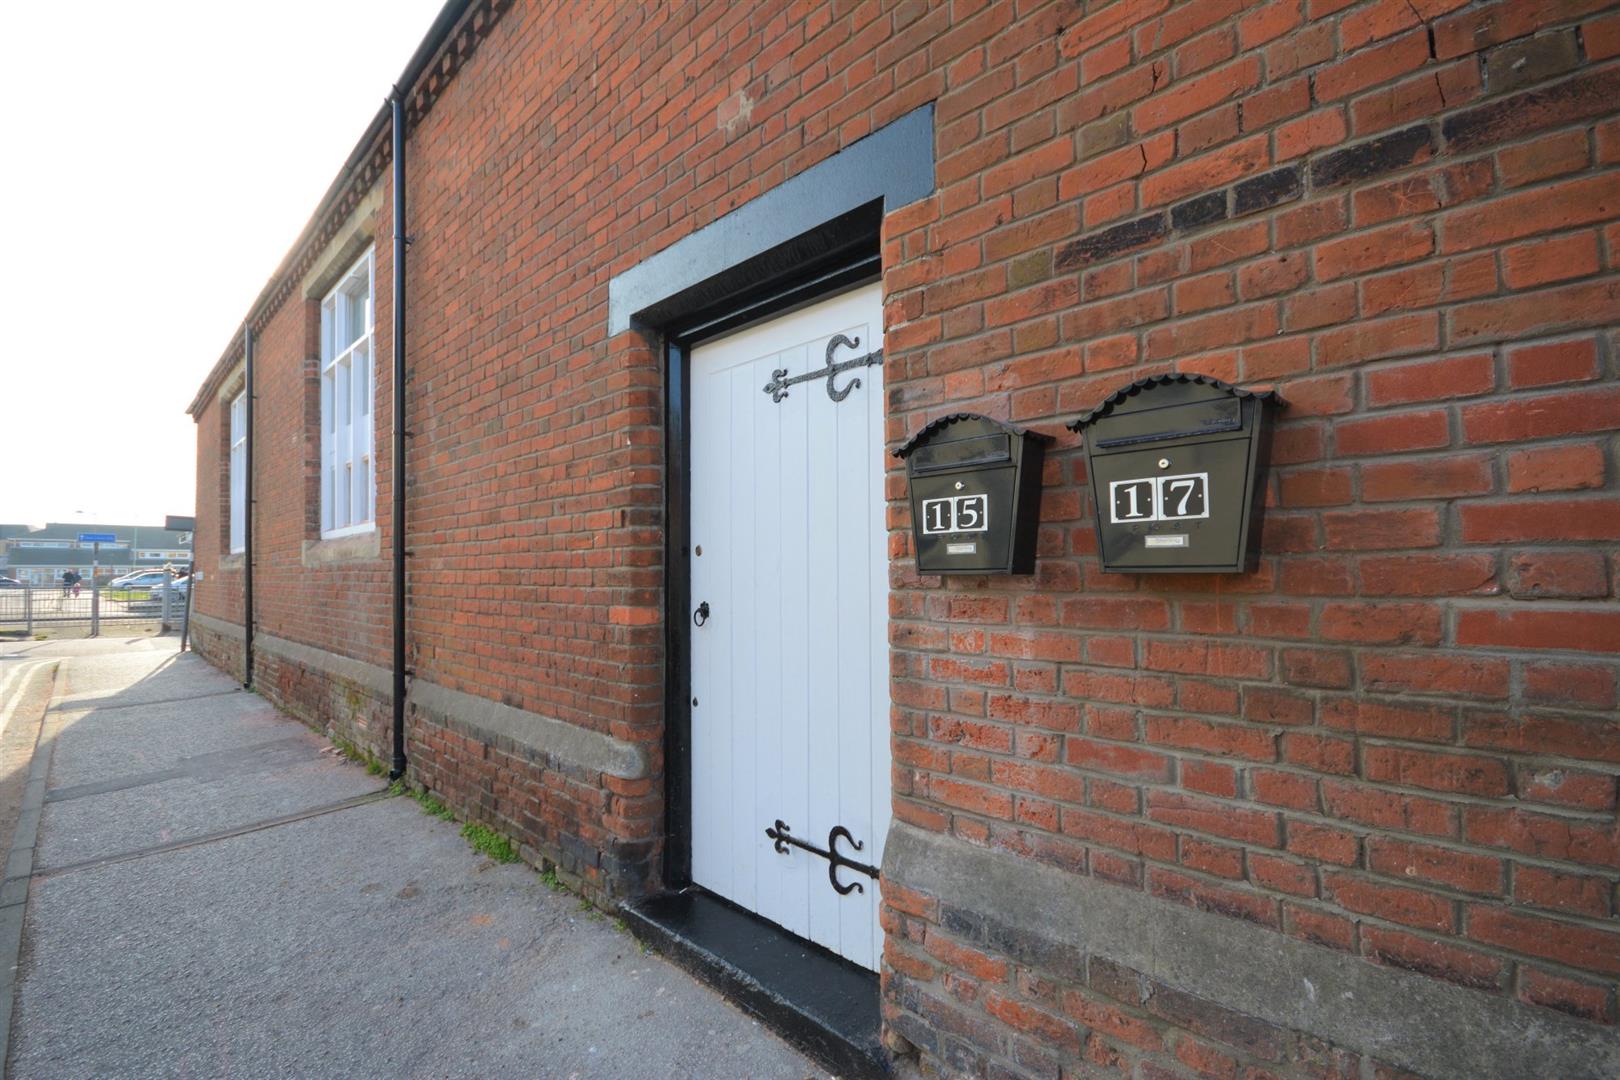
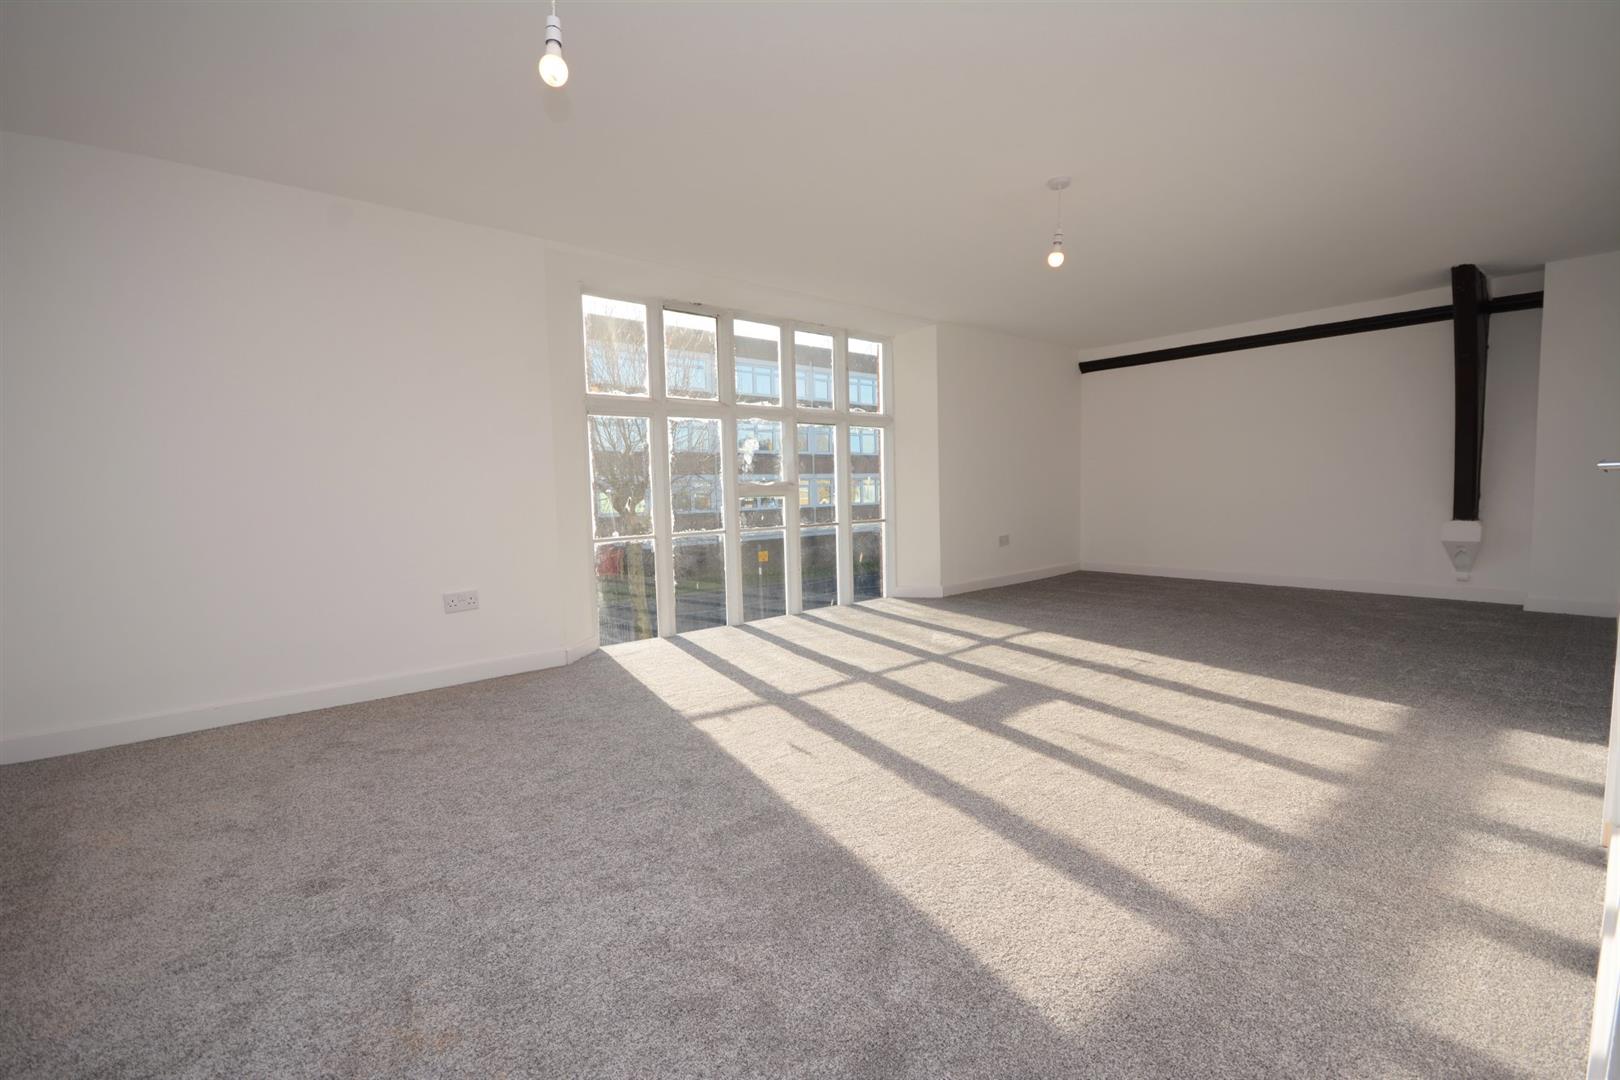
Refurbished in 2019 this former chapel is one of three properties which were converted. Situated close to town on the North side of seaside town of Lowestoft. This unique Freehold building boasts some original features original gable glazing. The refurbishment adds a modern twist of clean white washed walls and refitted kitchen and bathroom making this a ready made turn key investment. The accommodation on the ground floor is open plan with a couple of useful storage cupboards, with stairs which lead to a landing, bathroom and a very large bedroom which has the potential subject to planning to be converted into two bedrooms.
This investment property was recently let for £540pcm however is now vacant.
COMPOSITE DOOR OPENING TO ENTRANCE HALL
ENTRANCE HALL
Laminate flooring and doors opening to living area and fitted storage cupboard.
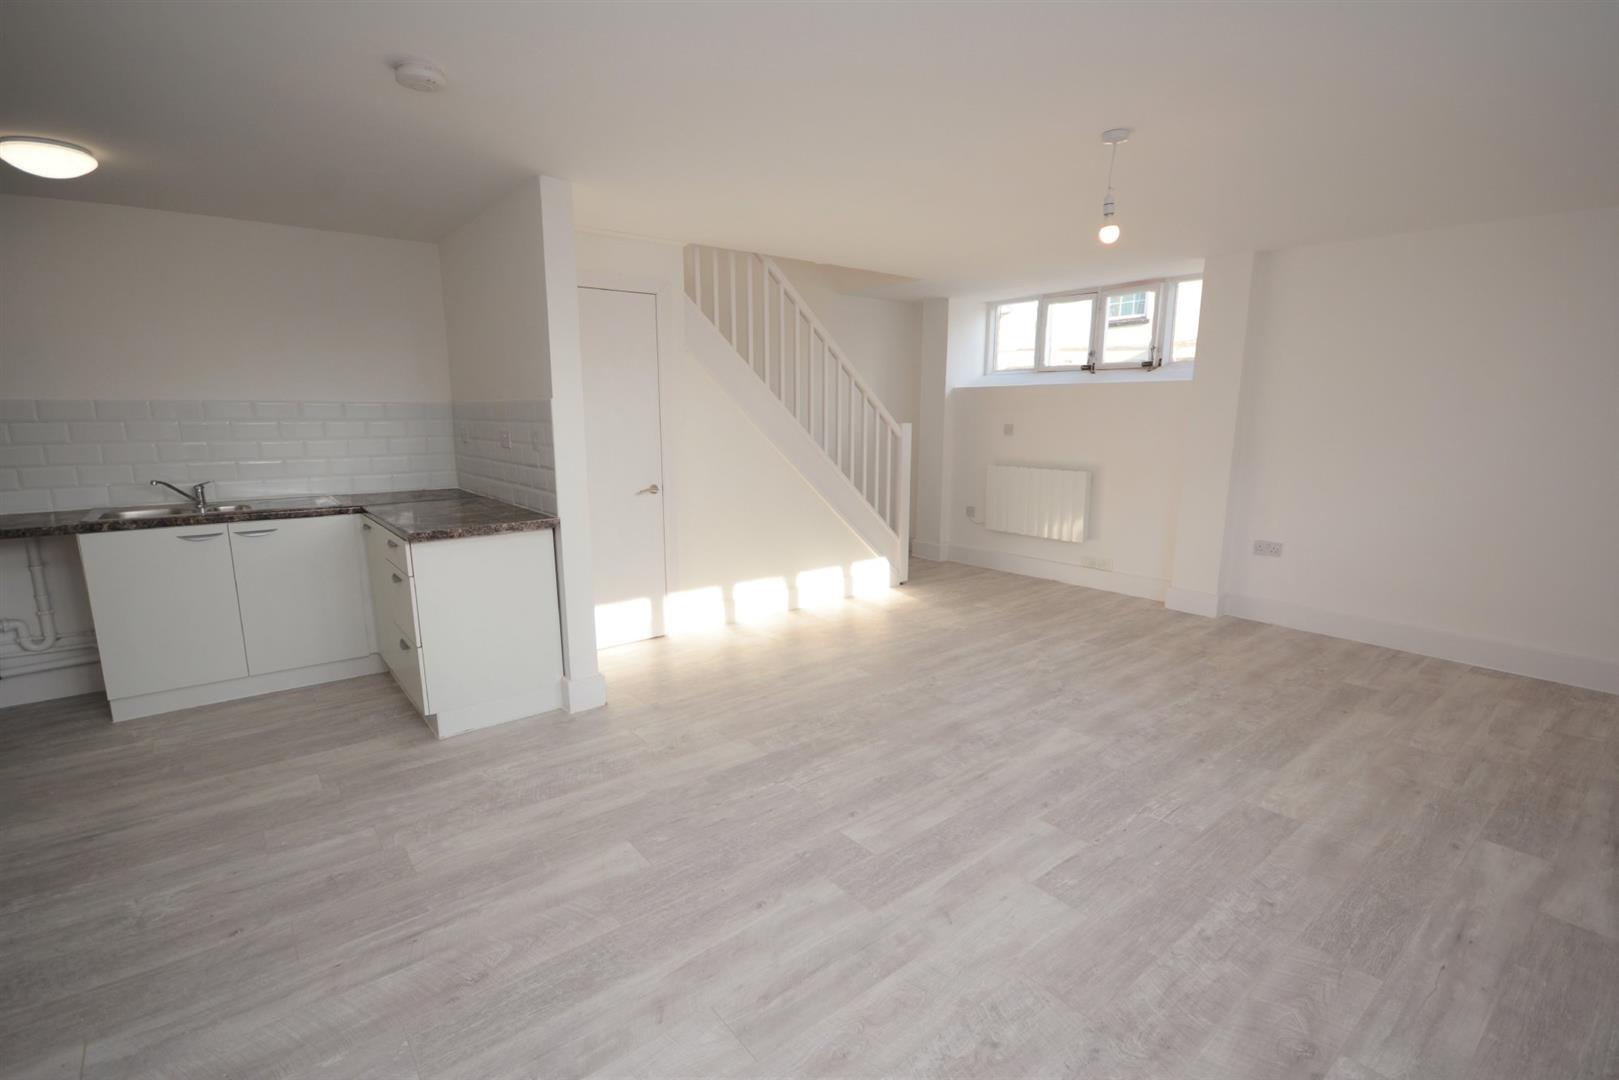
LIVING AREA 7.2m x 5.6m
2x Timber windows to the front and side, Laminate flooring throughout, Stairs leading to first floor landing and door opening to under stair storage cupboard.
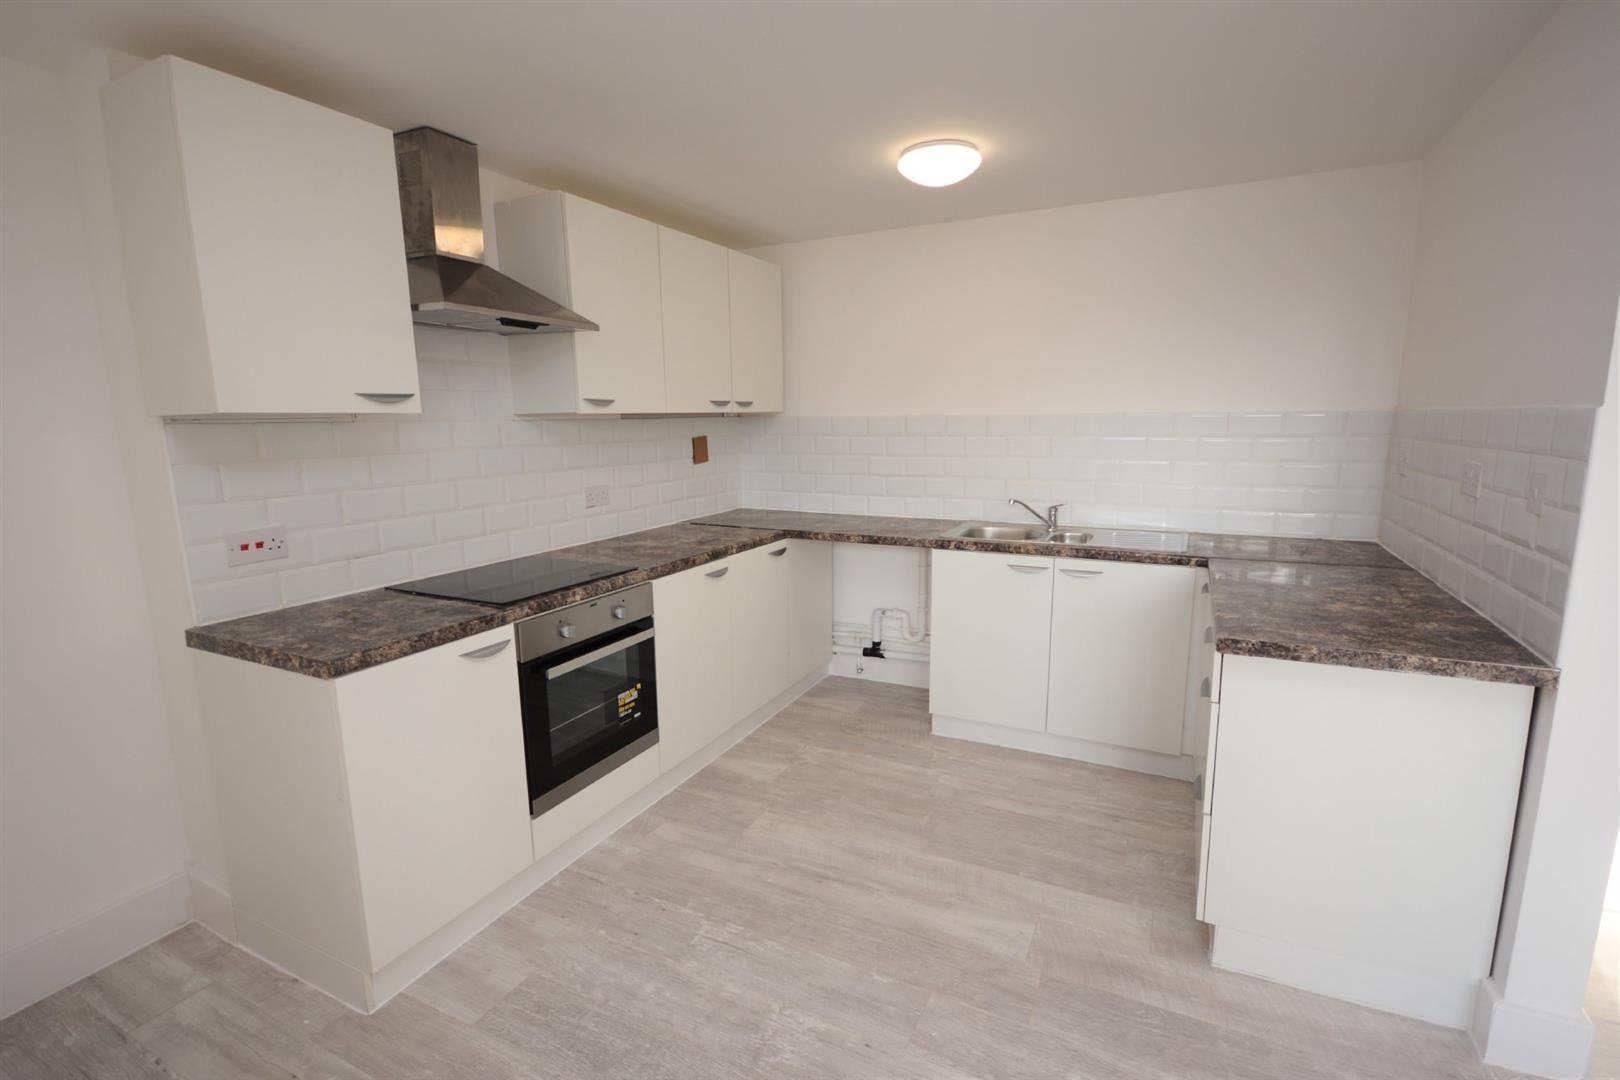
Modern kitchen units above and below laminate work surfaces, Tiled splashback, Stainless steel sink with drainer, Integrated oven, induction hob and extractor fan, Spaces for fridge and washing machine.
FIRST FLOOR LANDING
Carpet flooring throughout and doors opening to bathroom and bedroom.
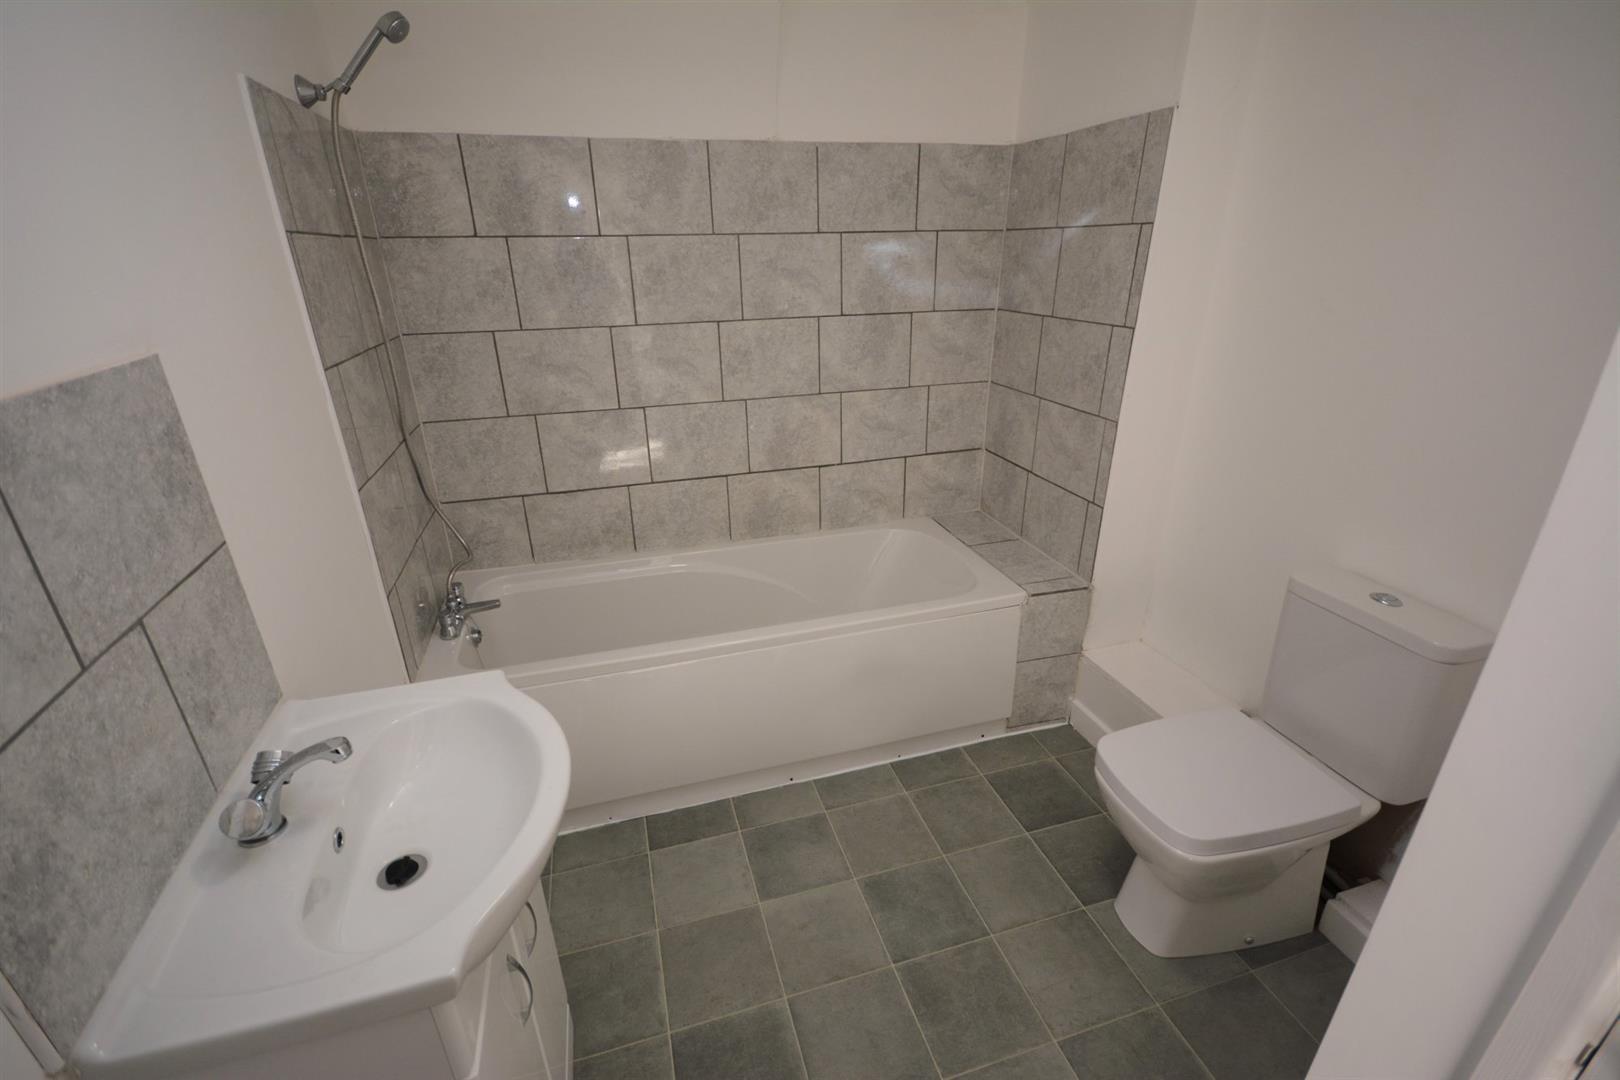
BATHROOM 2.9m x 2.1m
Modern bathroom suite comprising Panel bath with shower attachment, Toilet and vanity sink, Tiled splashbacks, Heated towel rail, Door opening to airing cupboard and Vinyl flooring throughout.
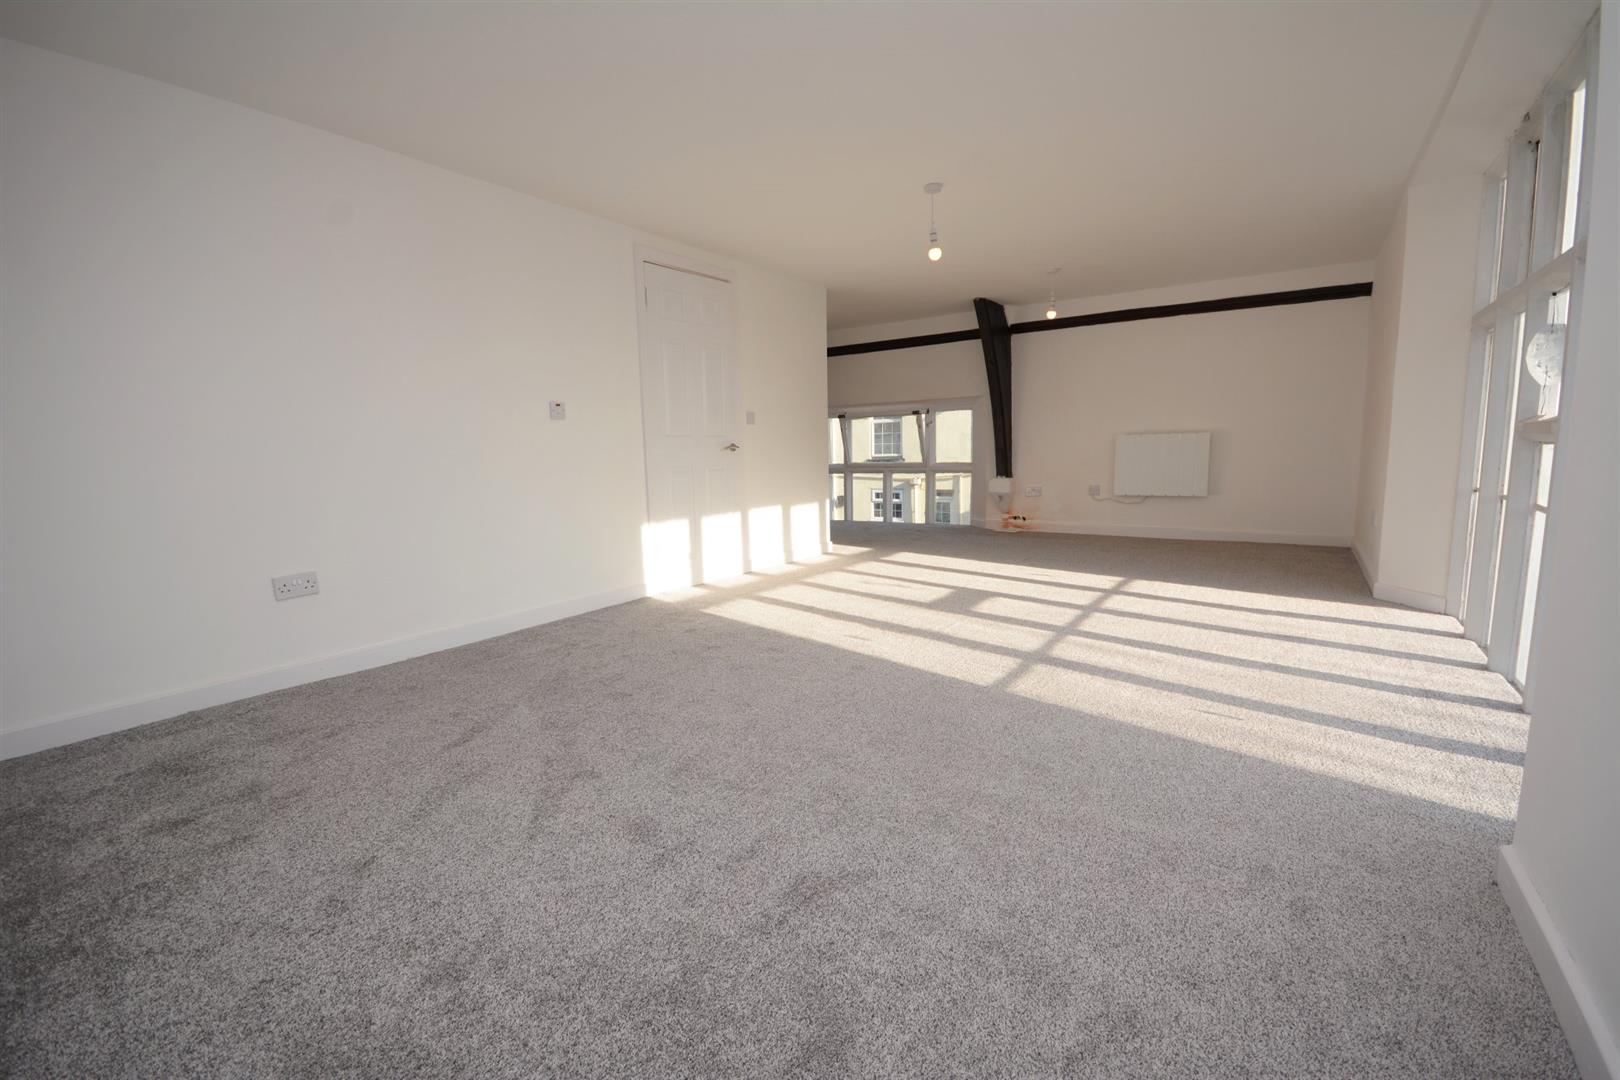
BEDROOM 7.3m x 5.8m
2x Timber windows to the front and side, Carpet flooring and beam features throughout.

Download this property brochure
DOWNLOAD BROCHURETry our calculators
Mortgage Calculator
Stamp Duty Calculator
Similar Properties
-
Wedgewood Court, North Parade, NR32
For Sale£60,000This charming one-bedroom studio apartment is situated on the top floor of a classic Victorian building, offering beautiful views over Sparrows Nest Park and gardens. The property features an intercom system, communal gardens to the rear, and off-road parking with an allocated space. Additional amen...1 Bedroom1 Bathroom1 Reception