
Mill Lane, Corton, Lowestoft
Key Features
- Detached 3-bedroom home in the desirable village of Corton
- Situated in a quiet, peaceful location
- Off-road parking for added convenience
- Generous wrap-around garden with multiple outdoor spaces
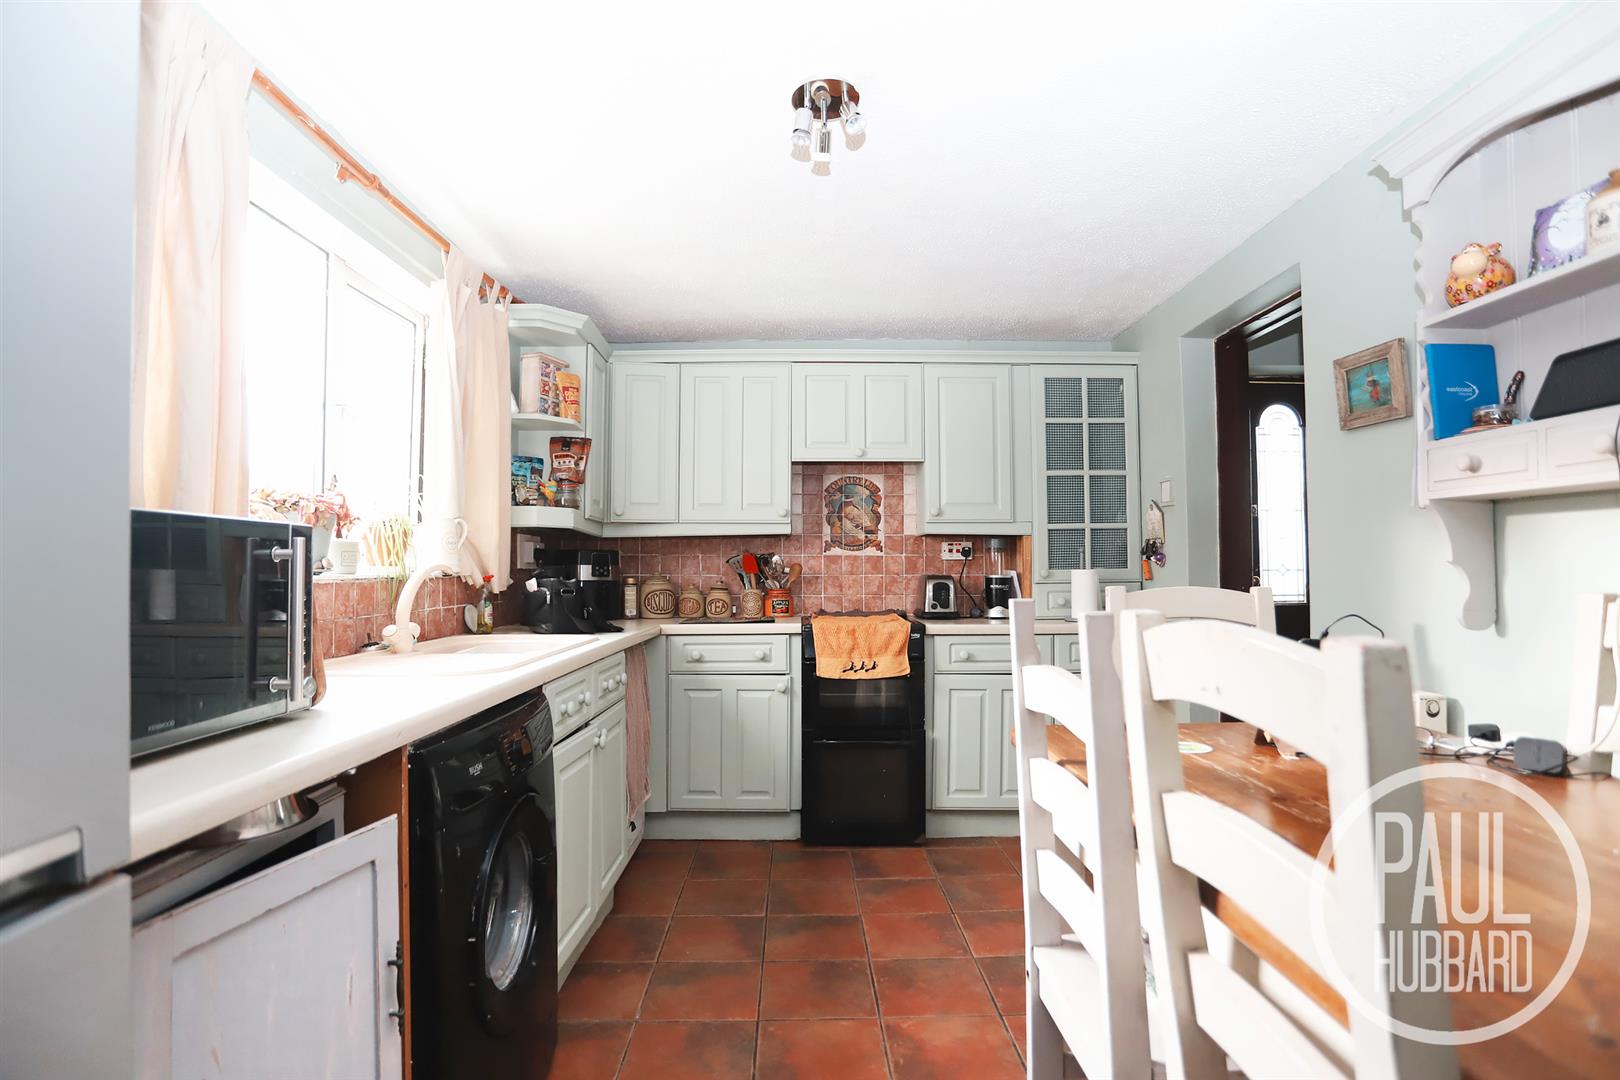
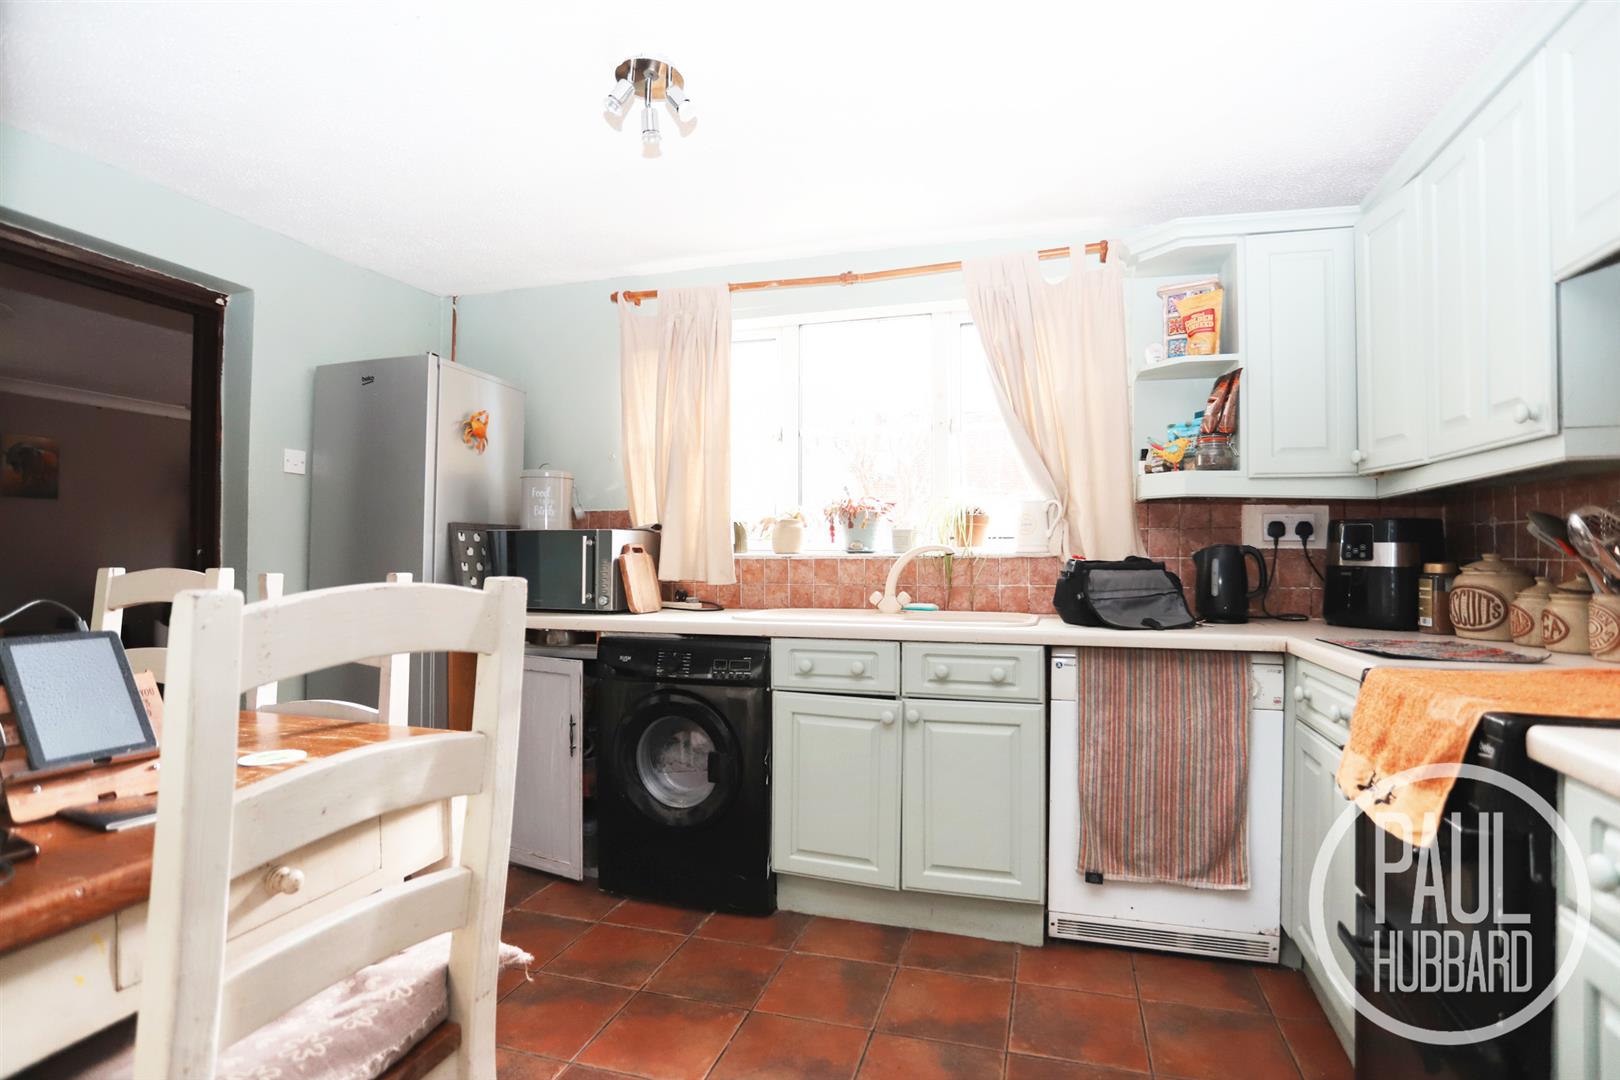
- Spacious kitchen/diner ideal for family meals and entertaining
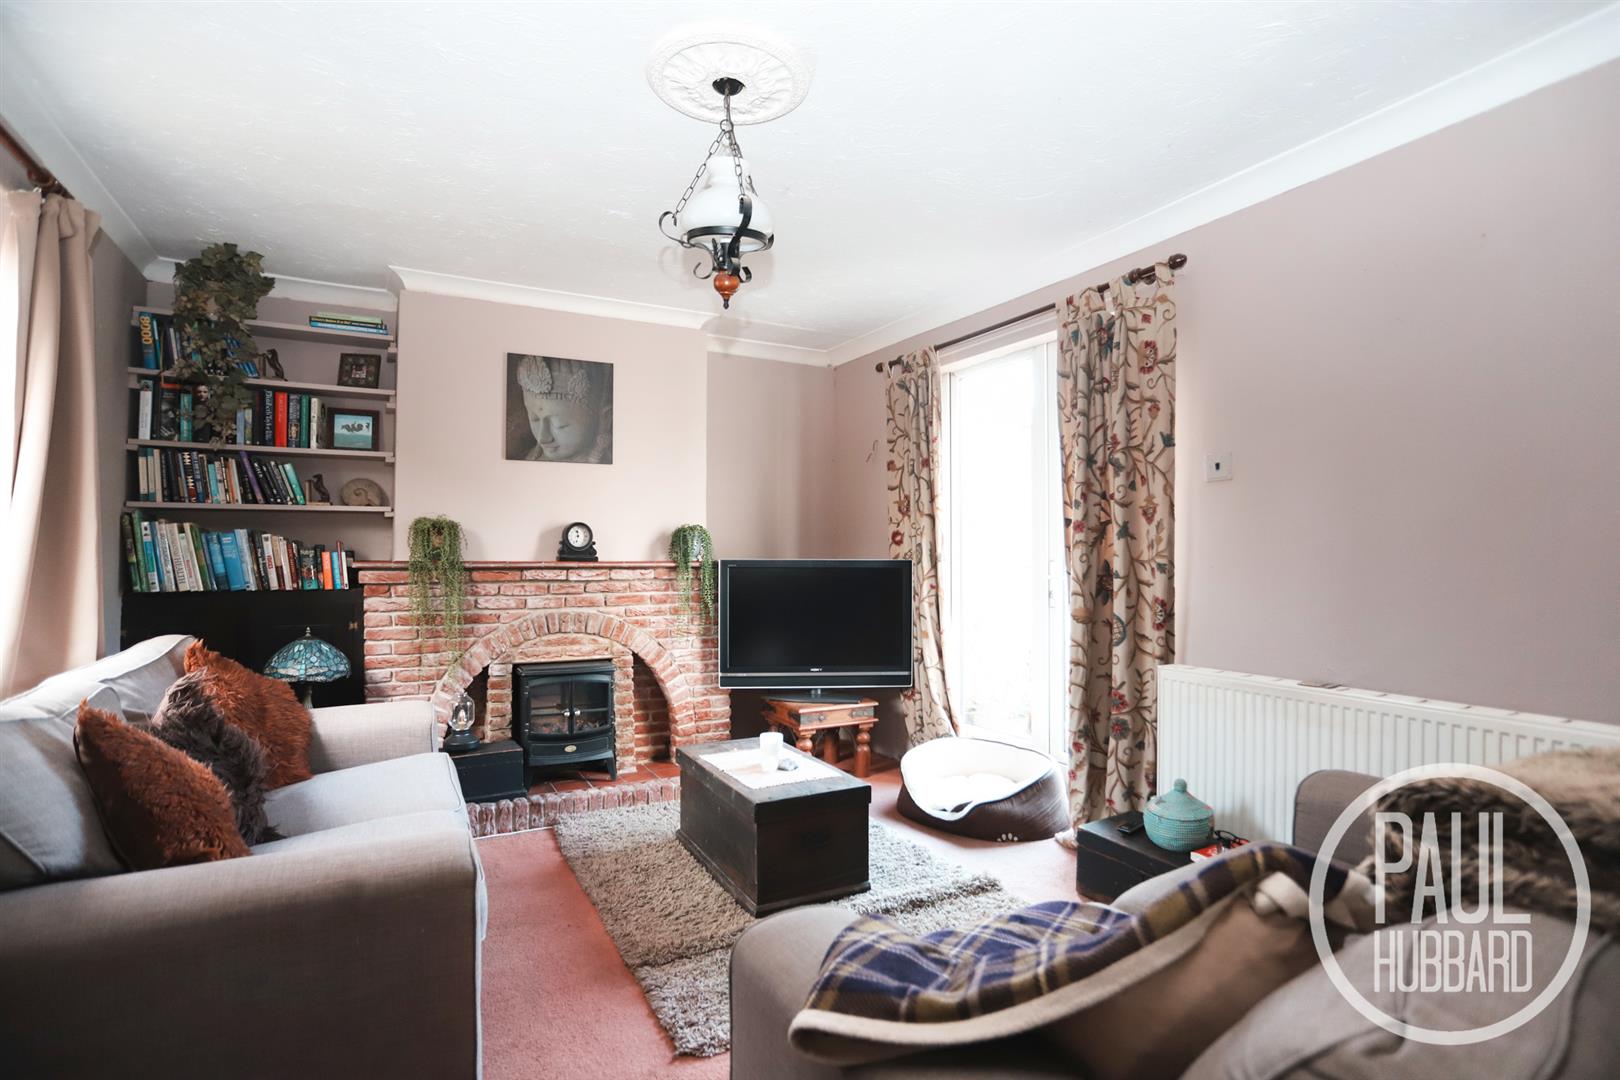
- Comfortable sitting room with plenty of natural light
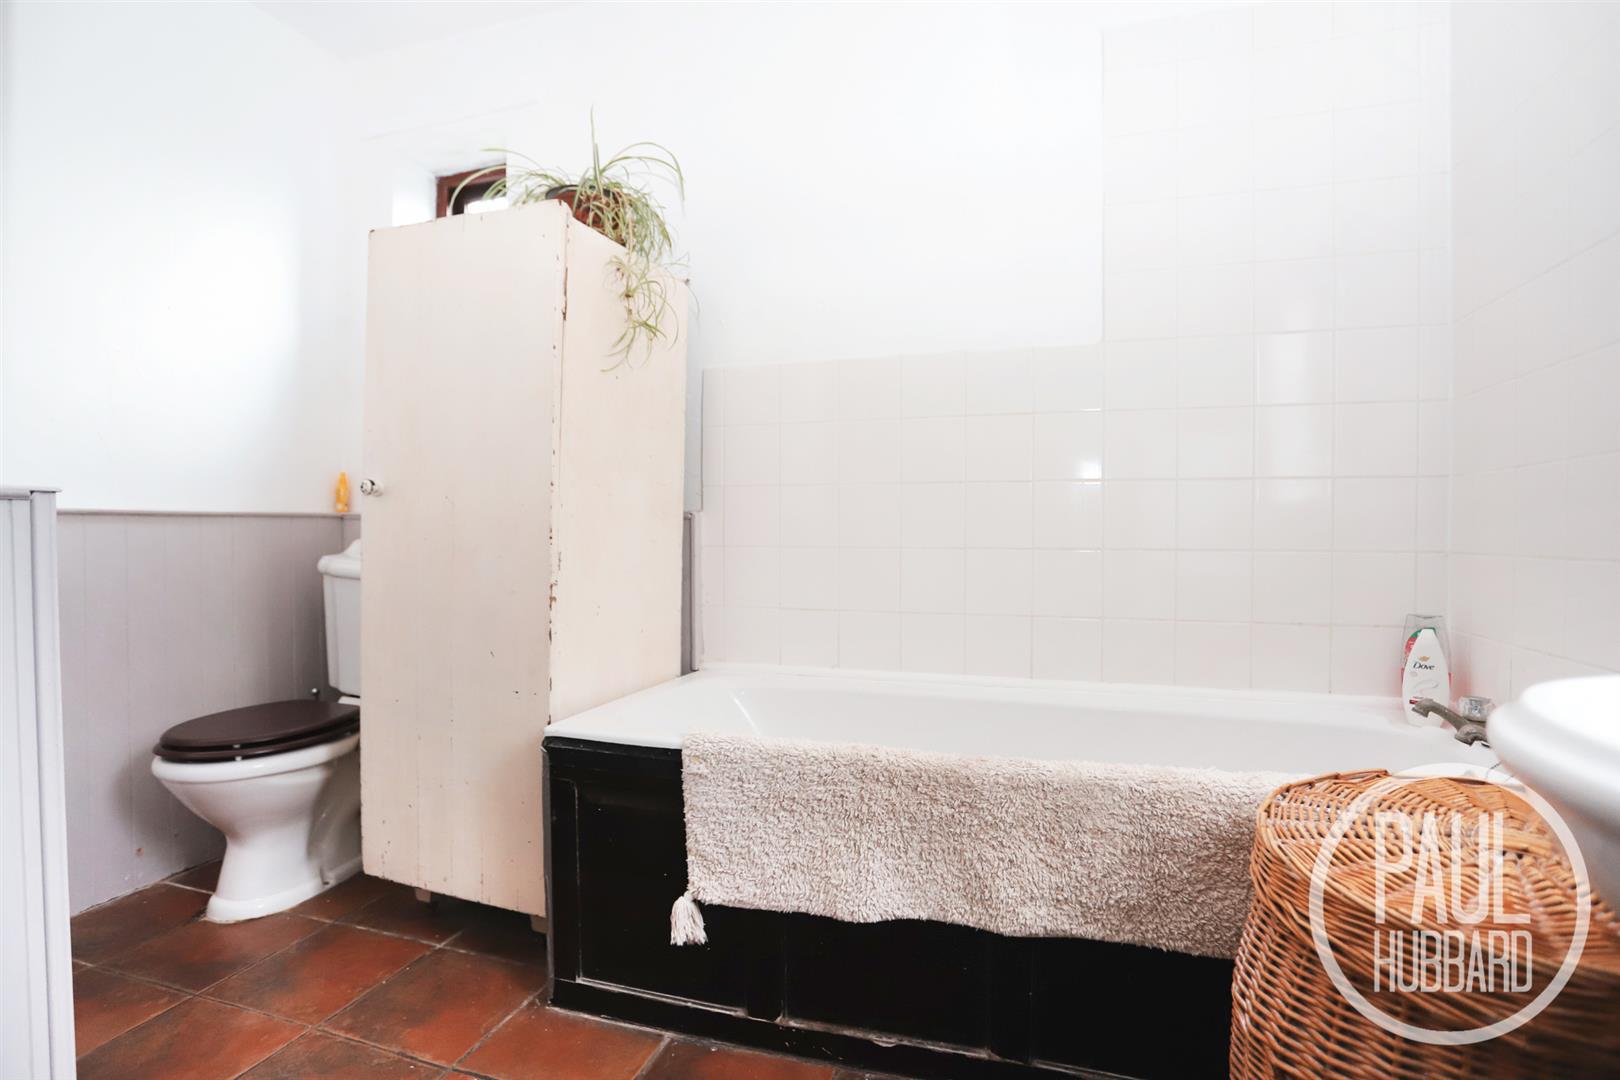
- Ground-floor bathroom for easy access
- Useful storage cupboards throughout the property
- Close to local shops, amenities, and transport links
- Offers excellent potential for families, downsizers, or first-time buyers
Full property description
This well-positioned three-bedroom detached home in Corton offers quiet village living with the convenience of nearby shops and amenities. Featuring a wrap-around garden, off-road parking, and practical ground-floor living spaces, it provides a comfortable and flexible layout suitable for a range of buyers. A charming property with plenty of potential in a popular location.
Location
Superbly located just north of Lowestoft along the Suffolk coast, Corton boasts spectacular sunrise views and fantastic links to a number of quintessential English towns and attractions. Just 3 miles from the seaside town of Lowestoft - home to award winning sandy beaches, Victorian seafront gardens, the Royal Plain Fountains, two piers and much more. There are a number of schools in the area to suit all ages, a range of amenities including a post office, bus station and train station, both of which run regular services to Norwich.
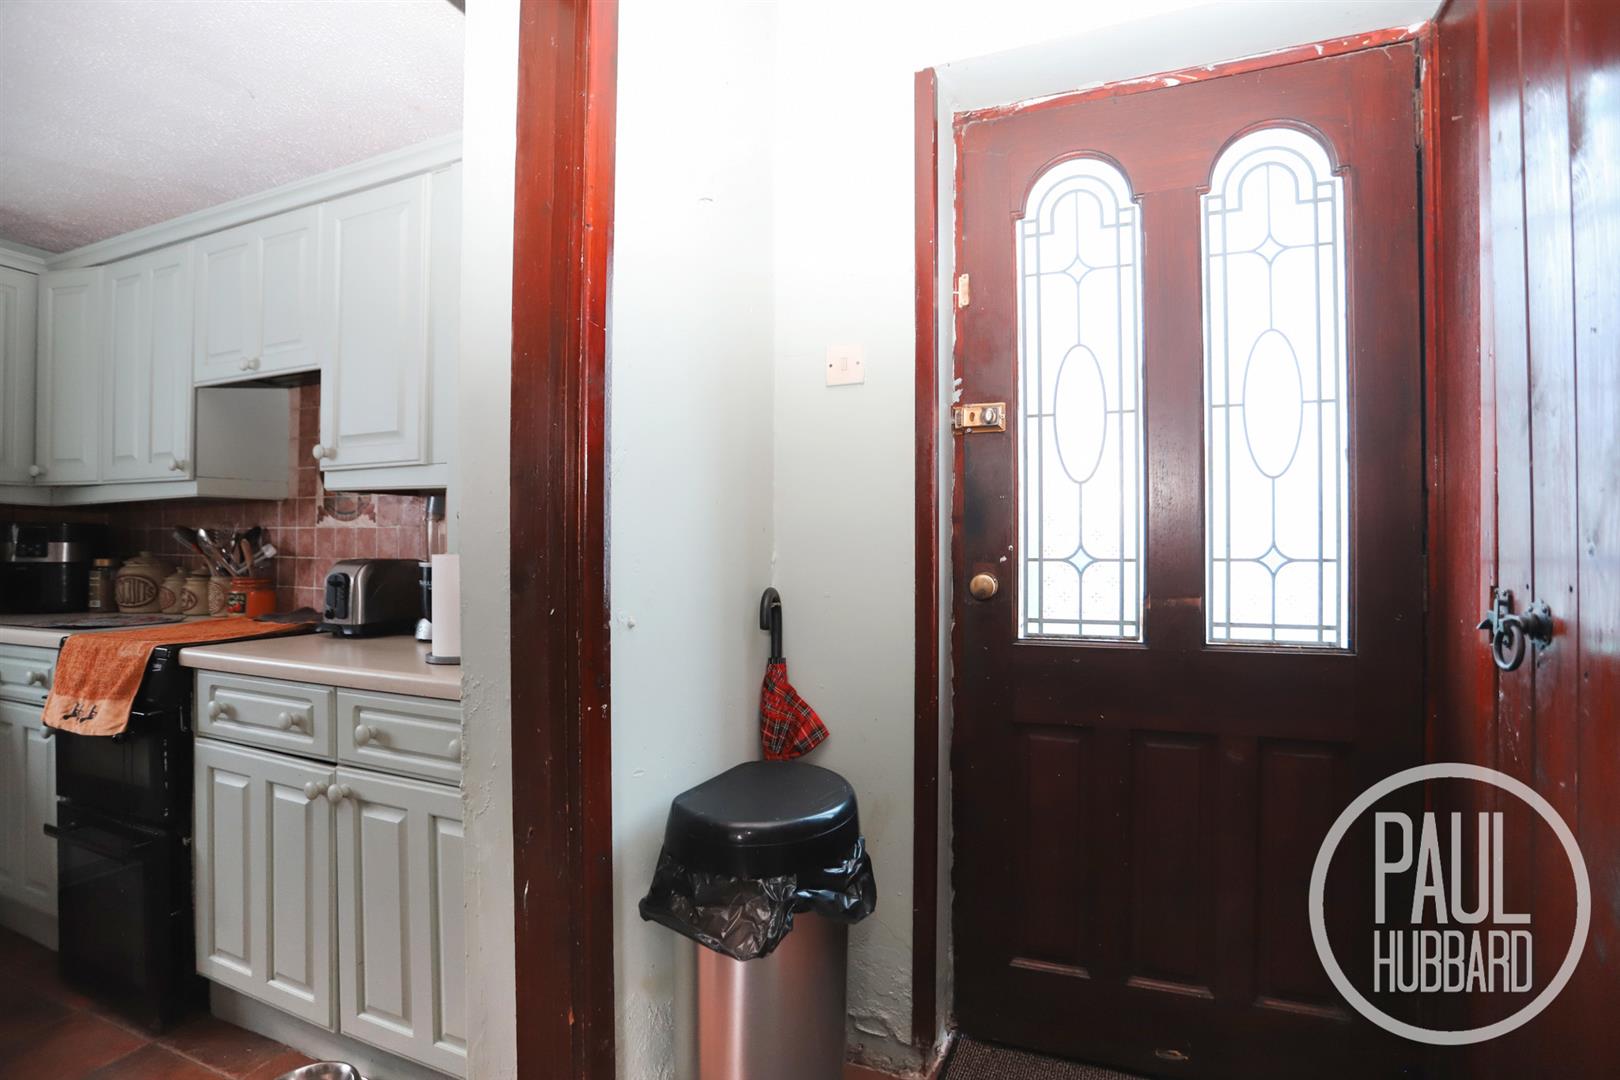
Entrance hall 2.03m x 1.23m (6'7" x 4'0")
Entrance door to the front aspect, tiled flooring throughout, a radiator, loft hatch and doors opening to the kitchen/ diner, bathroom and a storage cupboard.
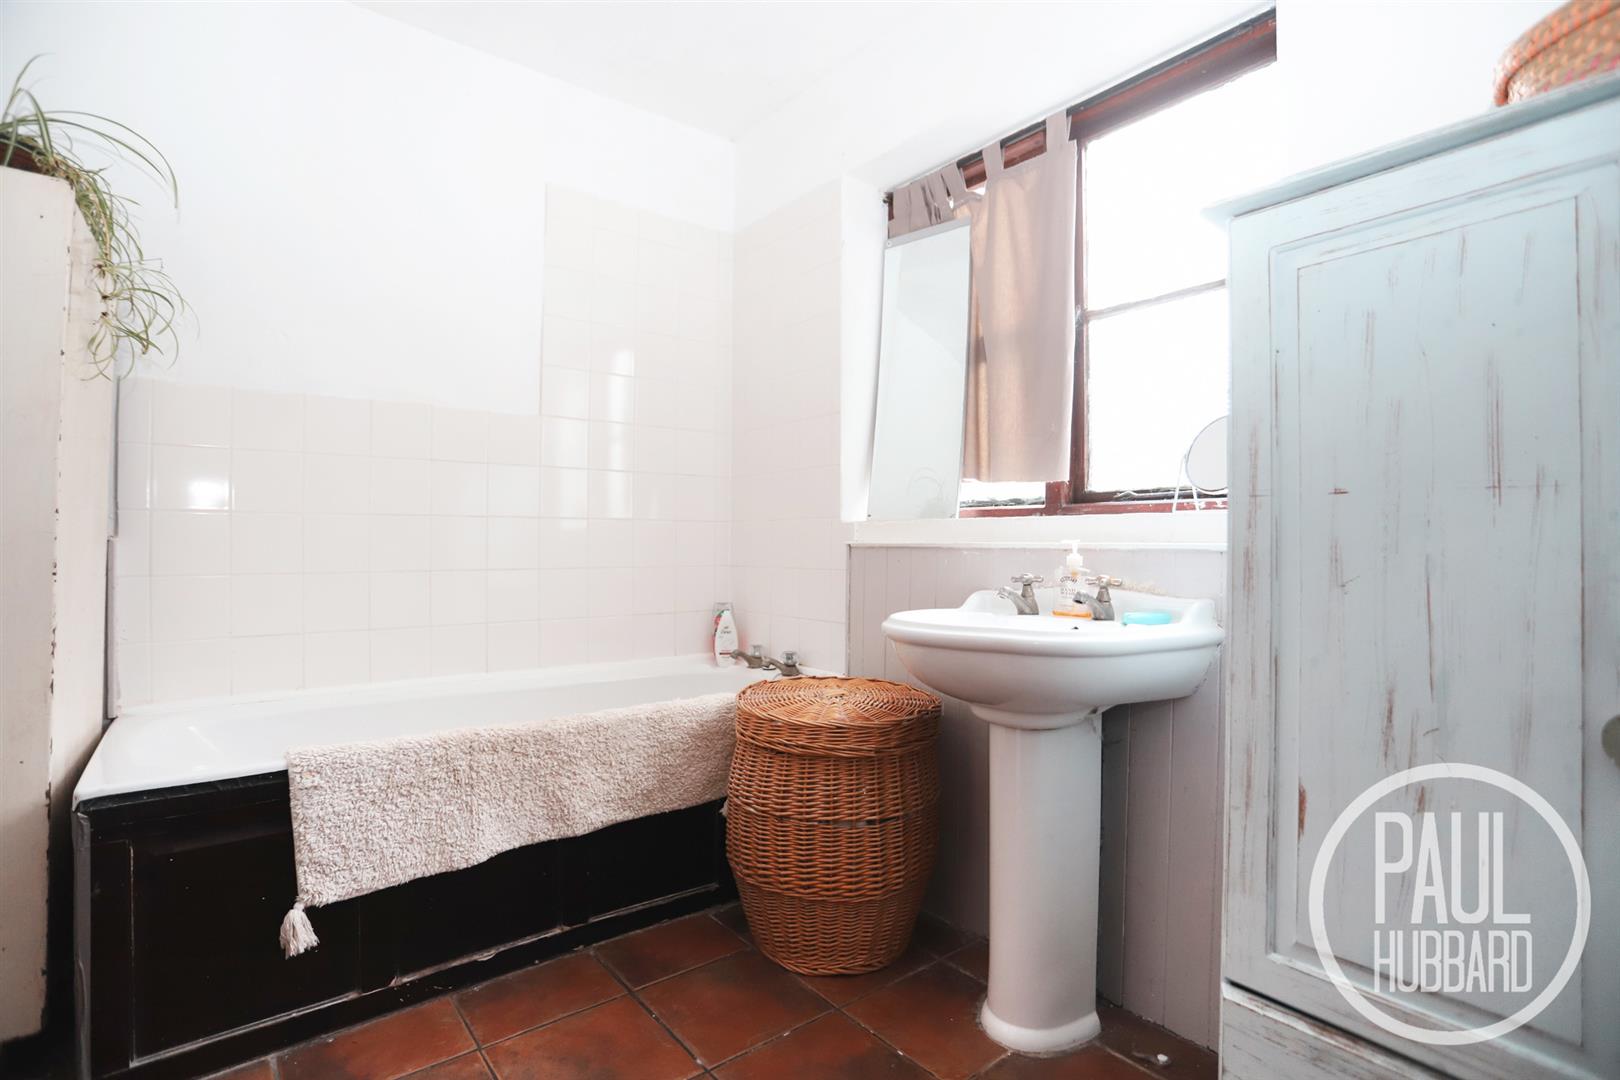
Bathroom 2.93m x 2.87m (9'7" x 9'4")
UPVC double glazed windows to the side and rear aspects, tiled flooring throughout, pedestal wash basin, bath, toilet and a radiator.
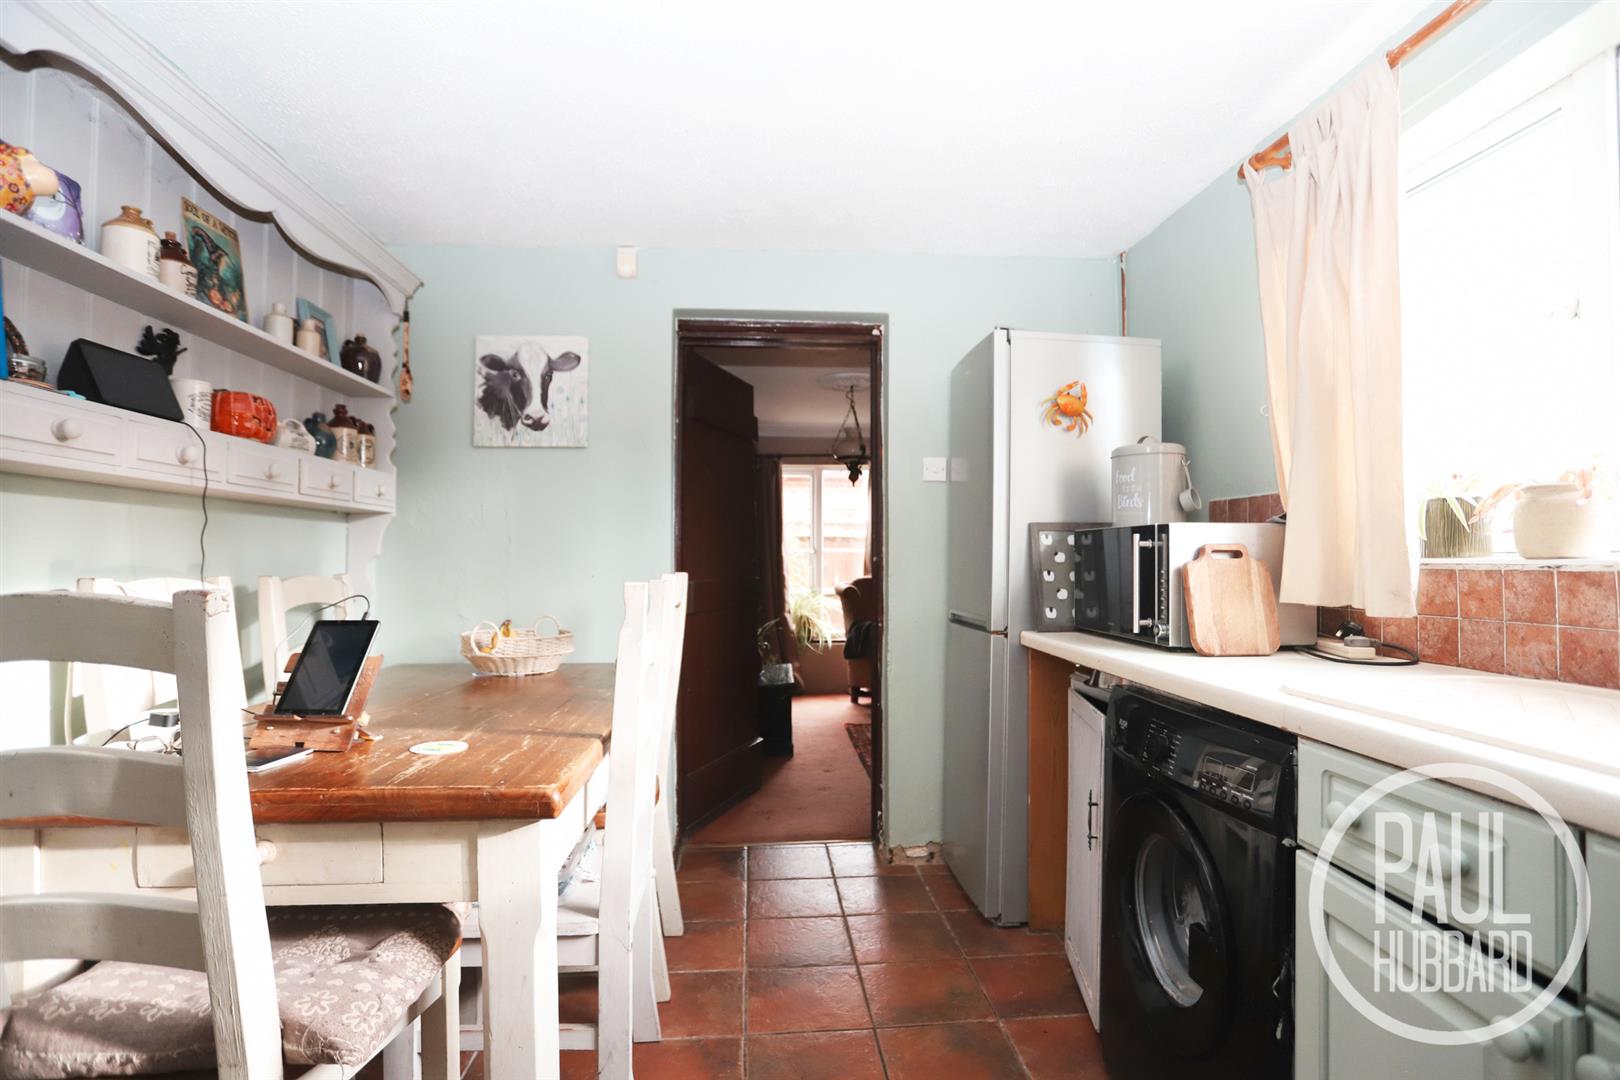
Kitchen/ Diner 3.81m x 2.73m (12'5" x 8'11")
UPVC double glazed window to the side aspect, tiled flooring throughout, part tiled walls, a radiator, units above and below, composite sink with drainer, integrated extractor fan, spaces for an oven, washing machine and fridge/ freezer and a door opening to the sitting room.
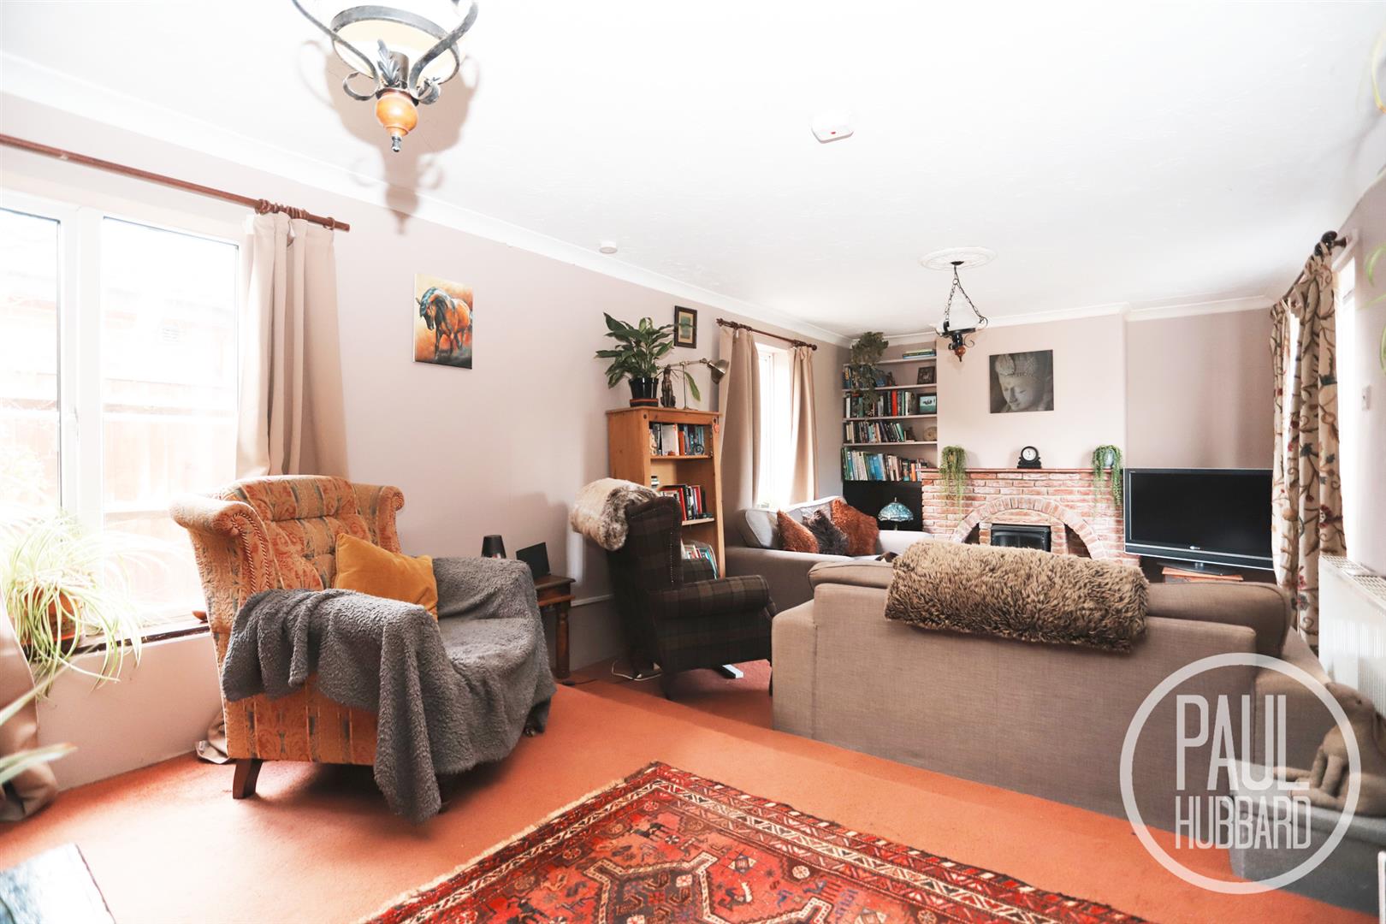
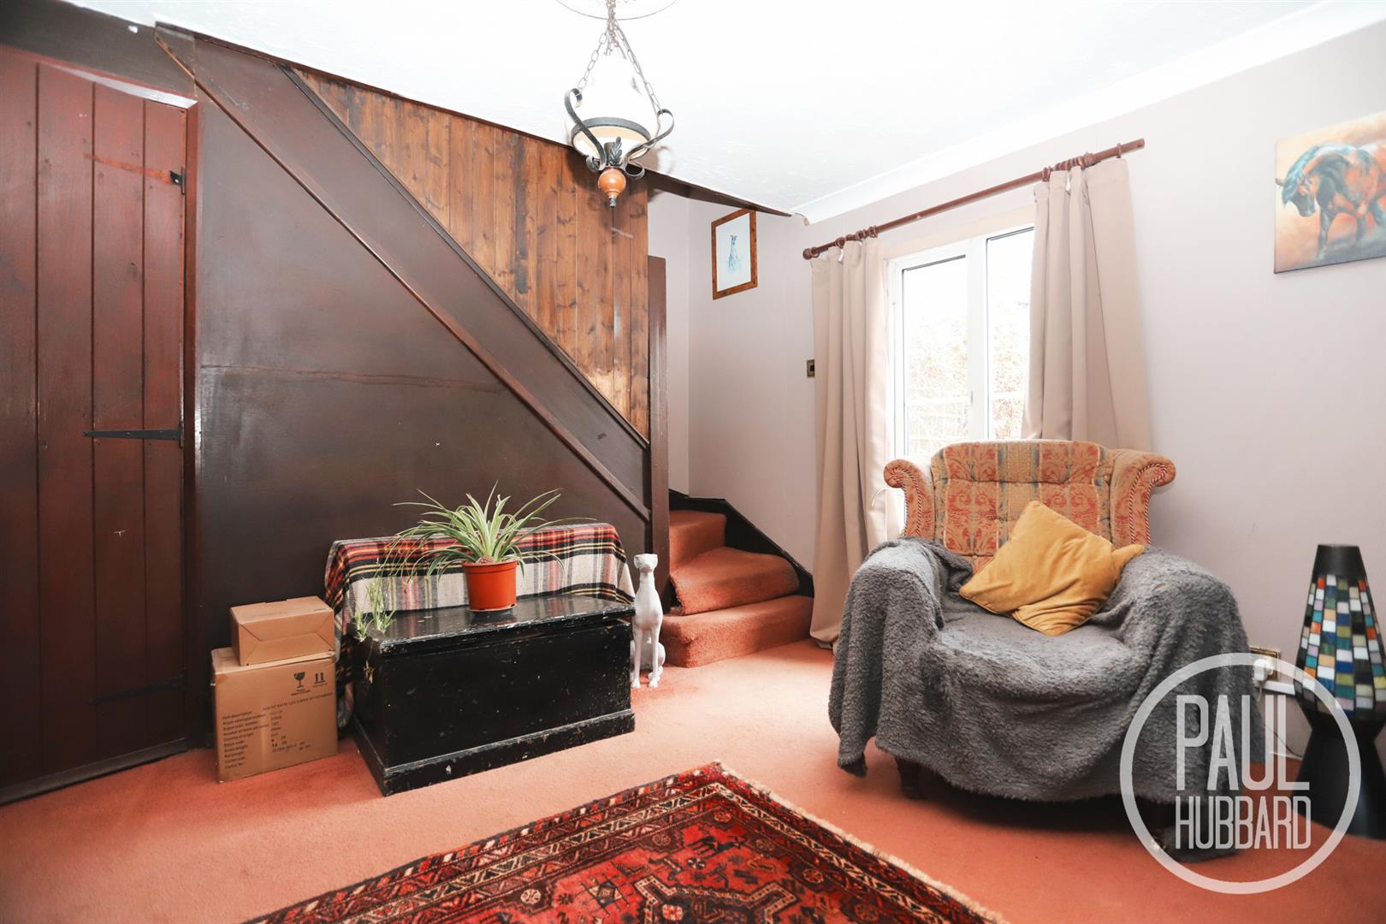
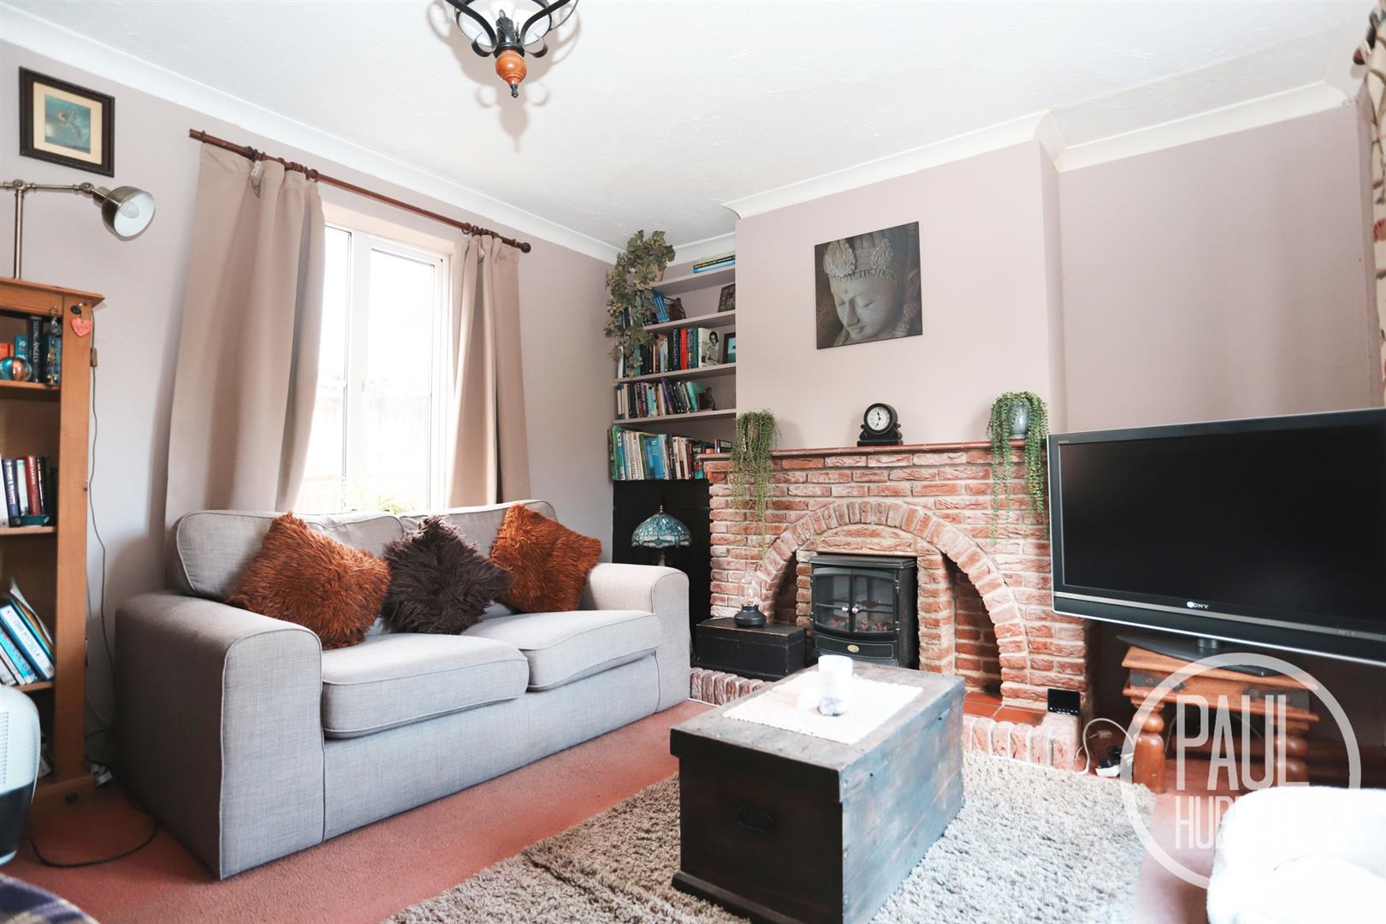
Sitting room 6.90m x 3.44m (22'7" x 11'3")
X2 UPVC double glazed windows to the rear aspect, carpet flooring throughout, a radiator, feature fireplace with brick surround, a storage cupboard, stairs leading to the first floor landing and French doors opening to the garden.
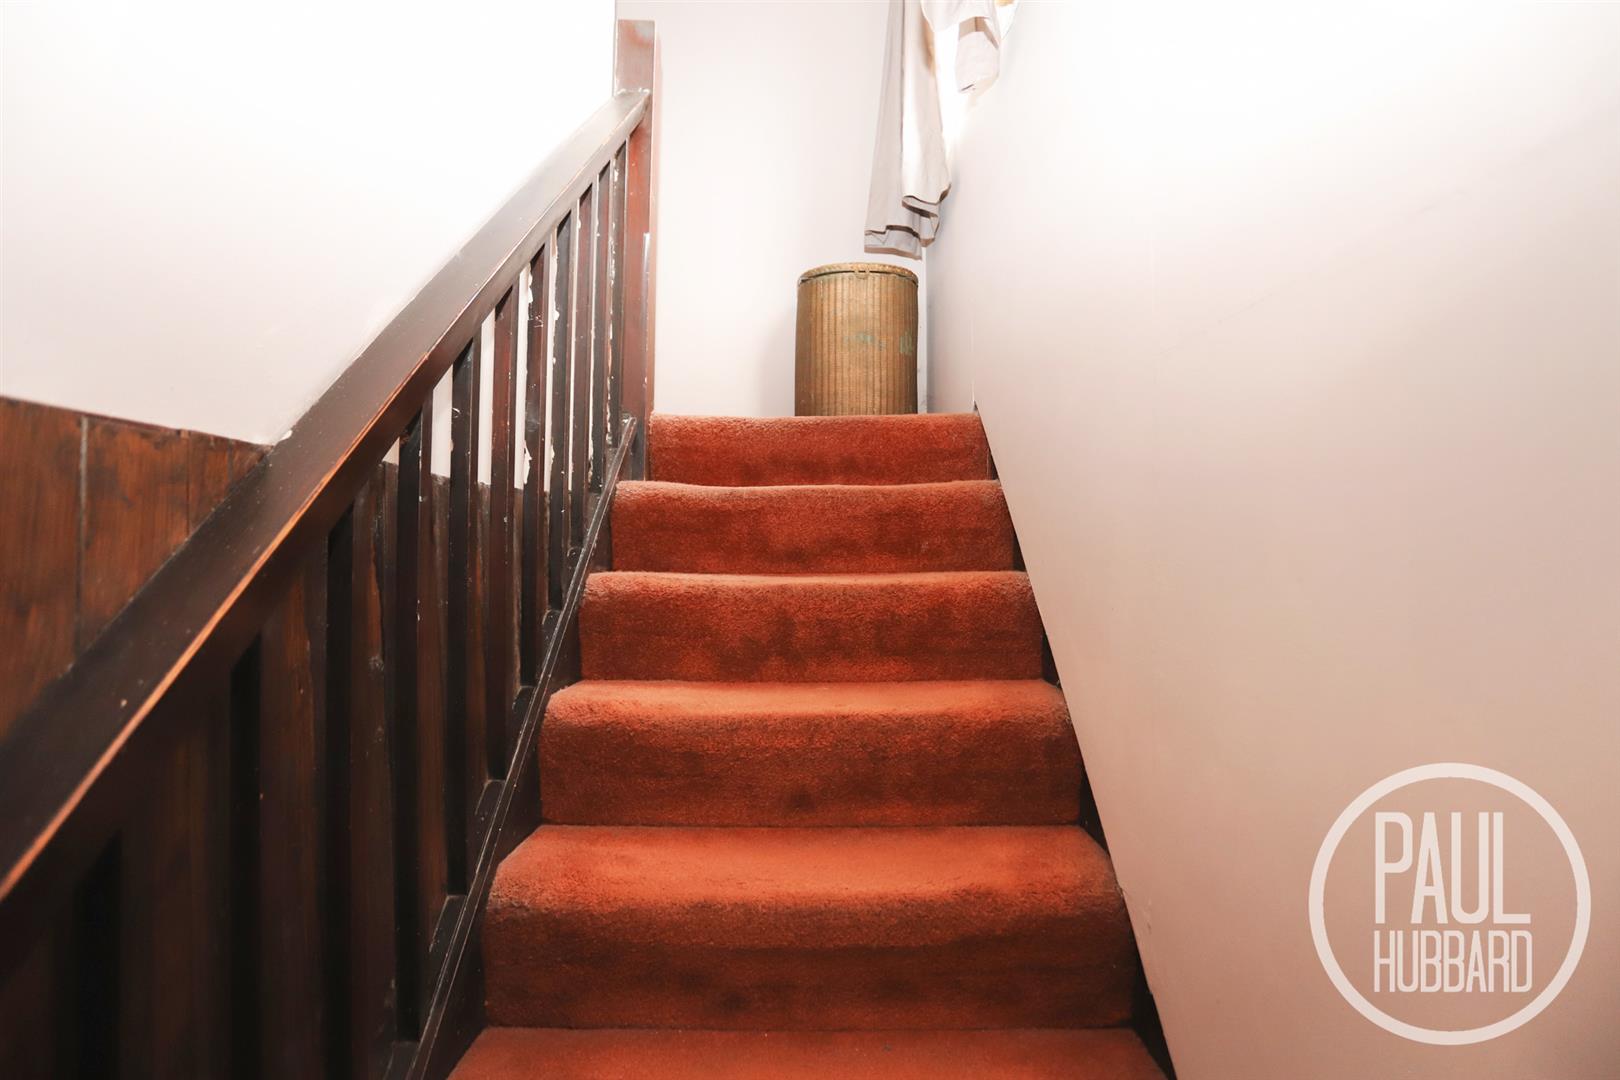
Stairs leading to the first floor landing
UPVC double glazed window to the side aspect, carpet flooring throughout, and doors opening to bedrooms 1-3.
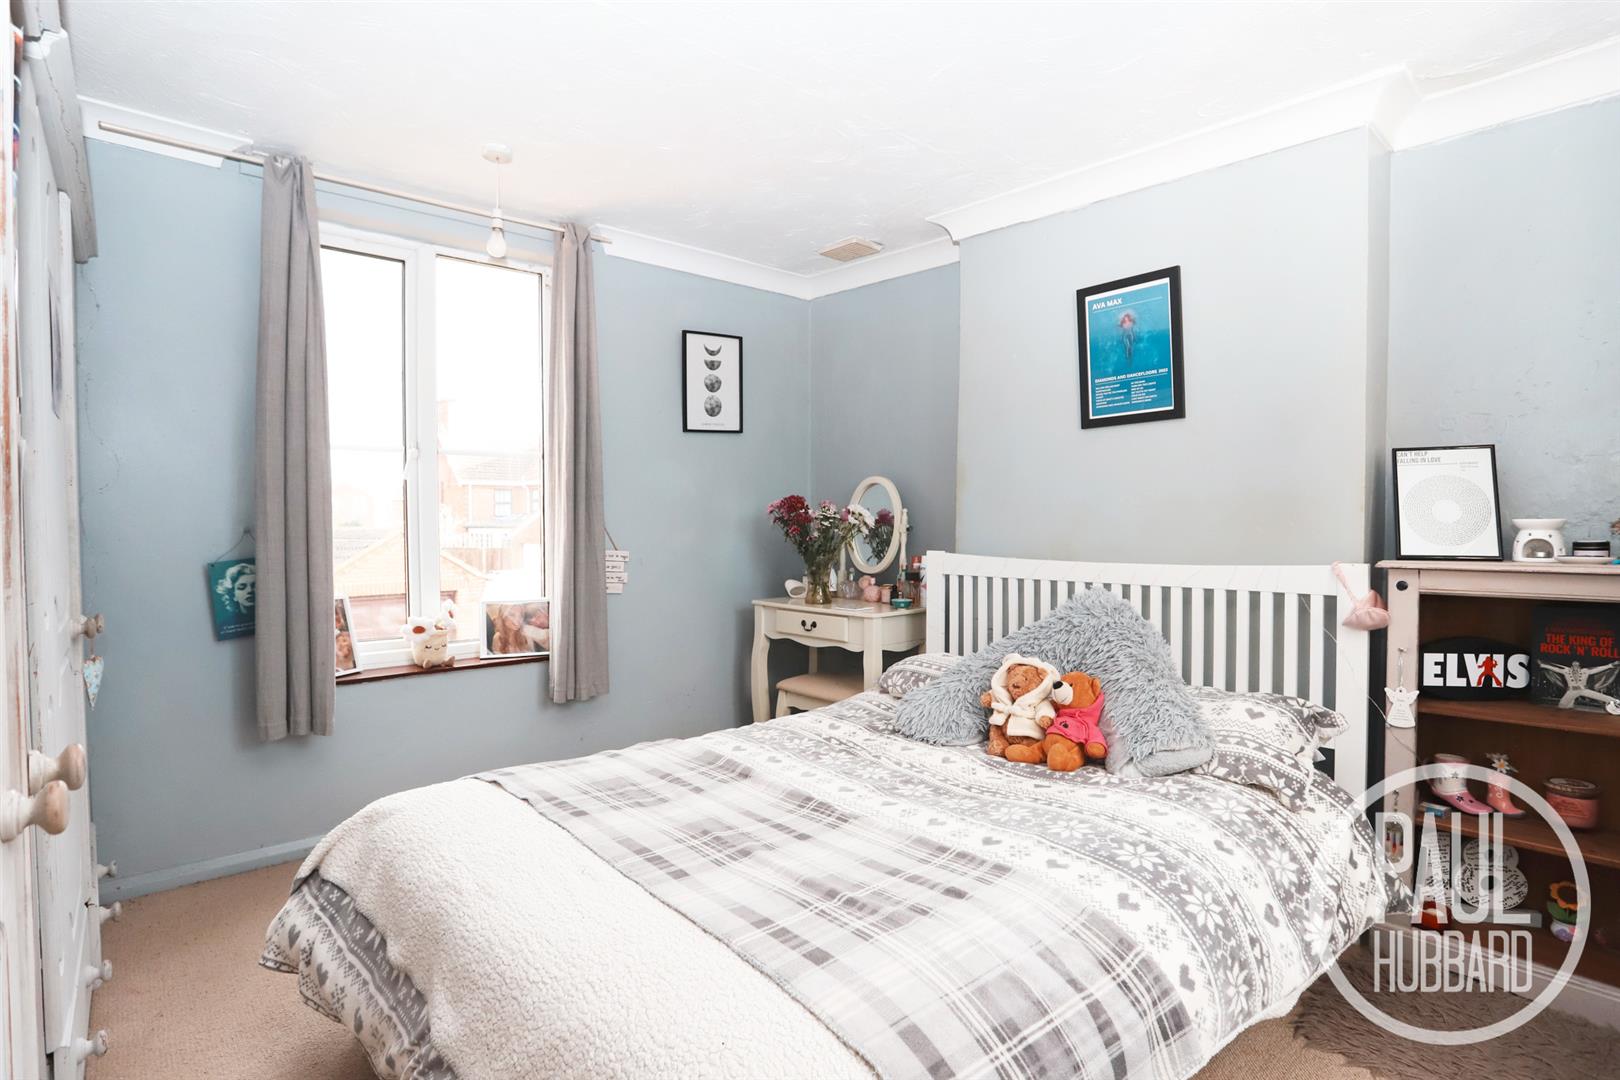
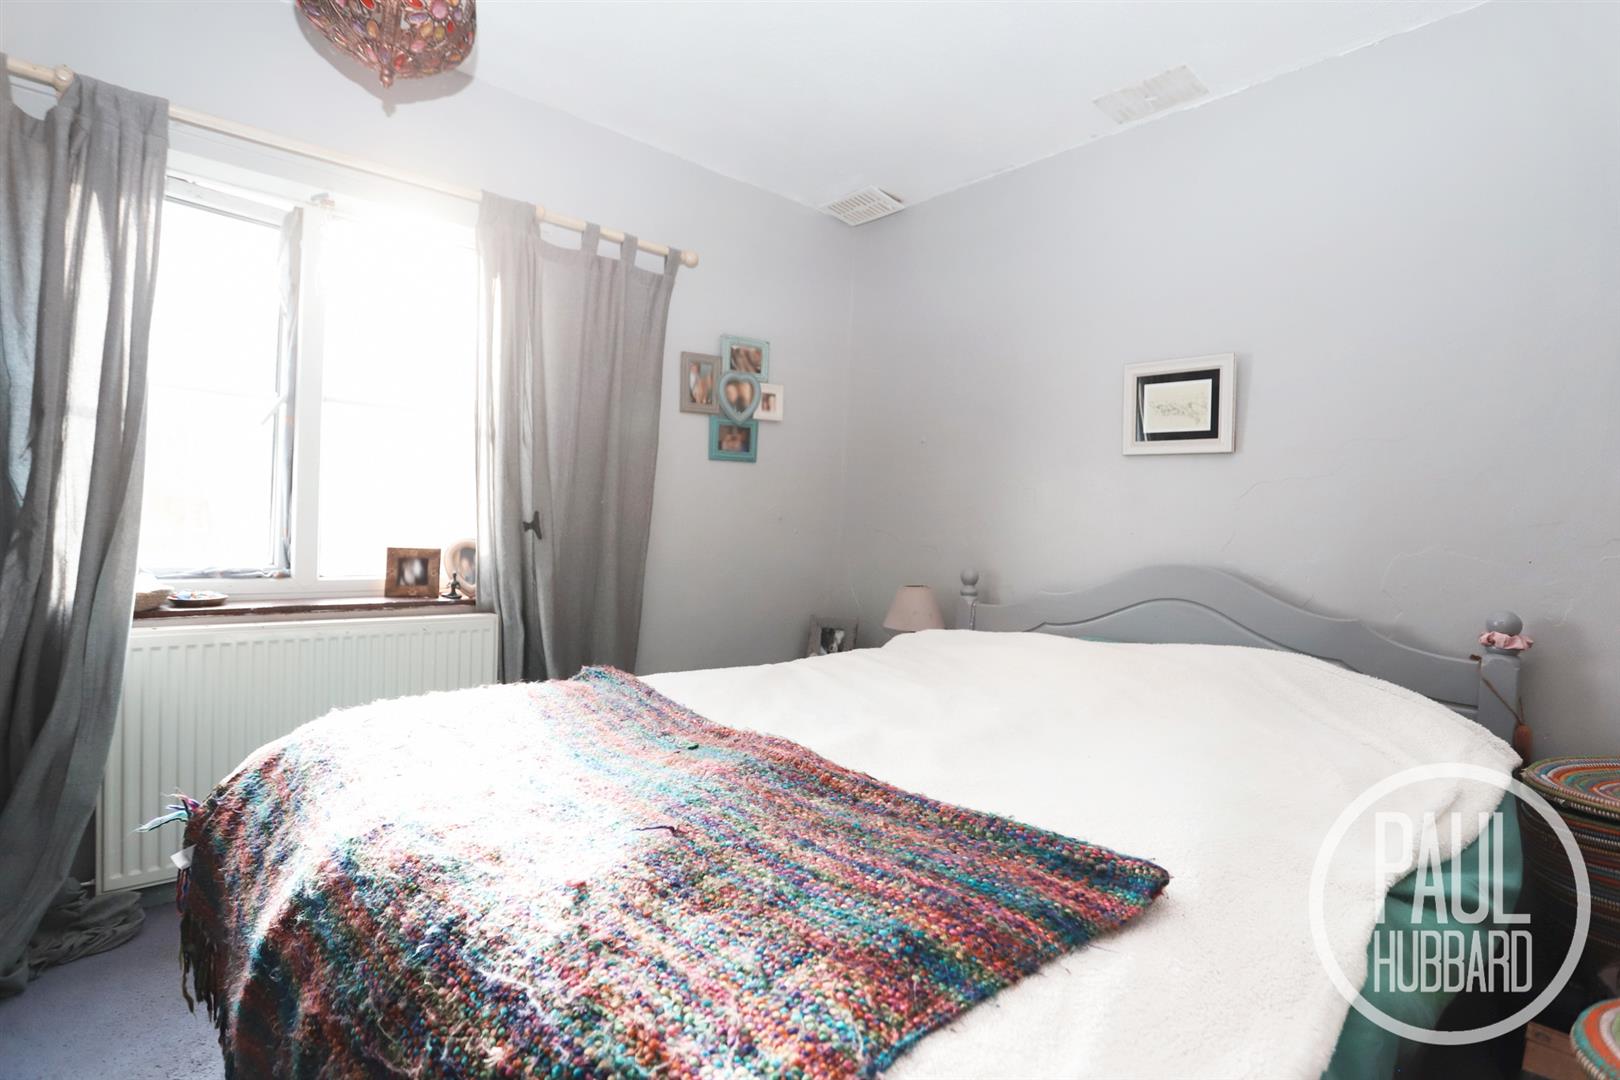
Bedroom 1 4.14m max x 3.49m (13'6" max x 11'5")
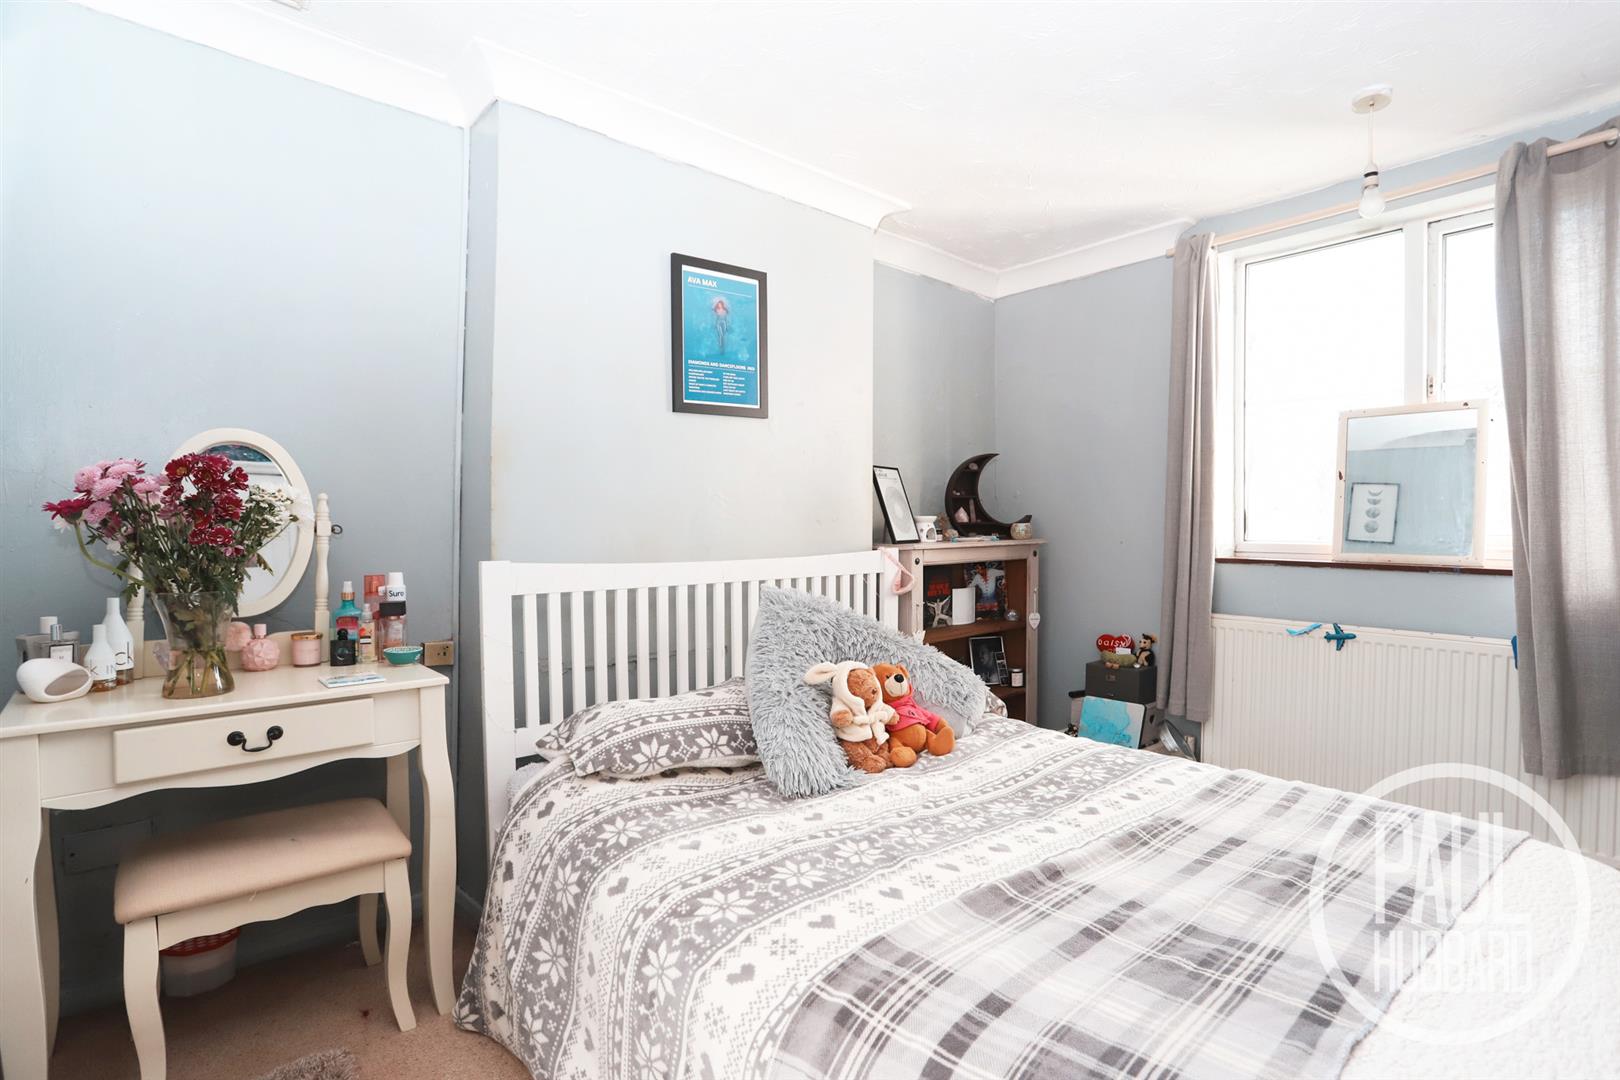
UPVC double glazed windows to the front and rear aspects, carpet flooring throughout and a radiator.
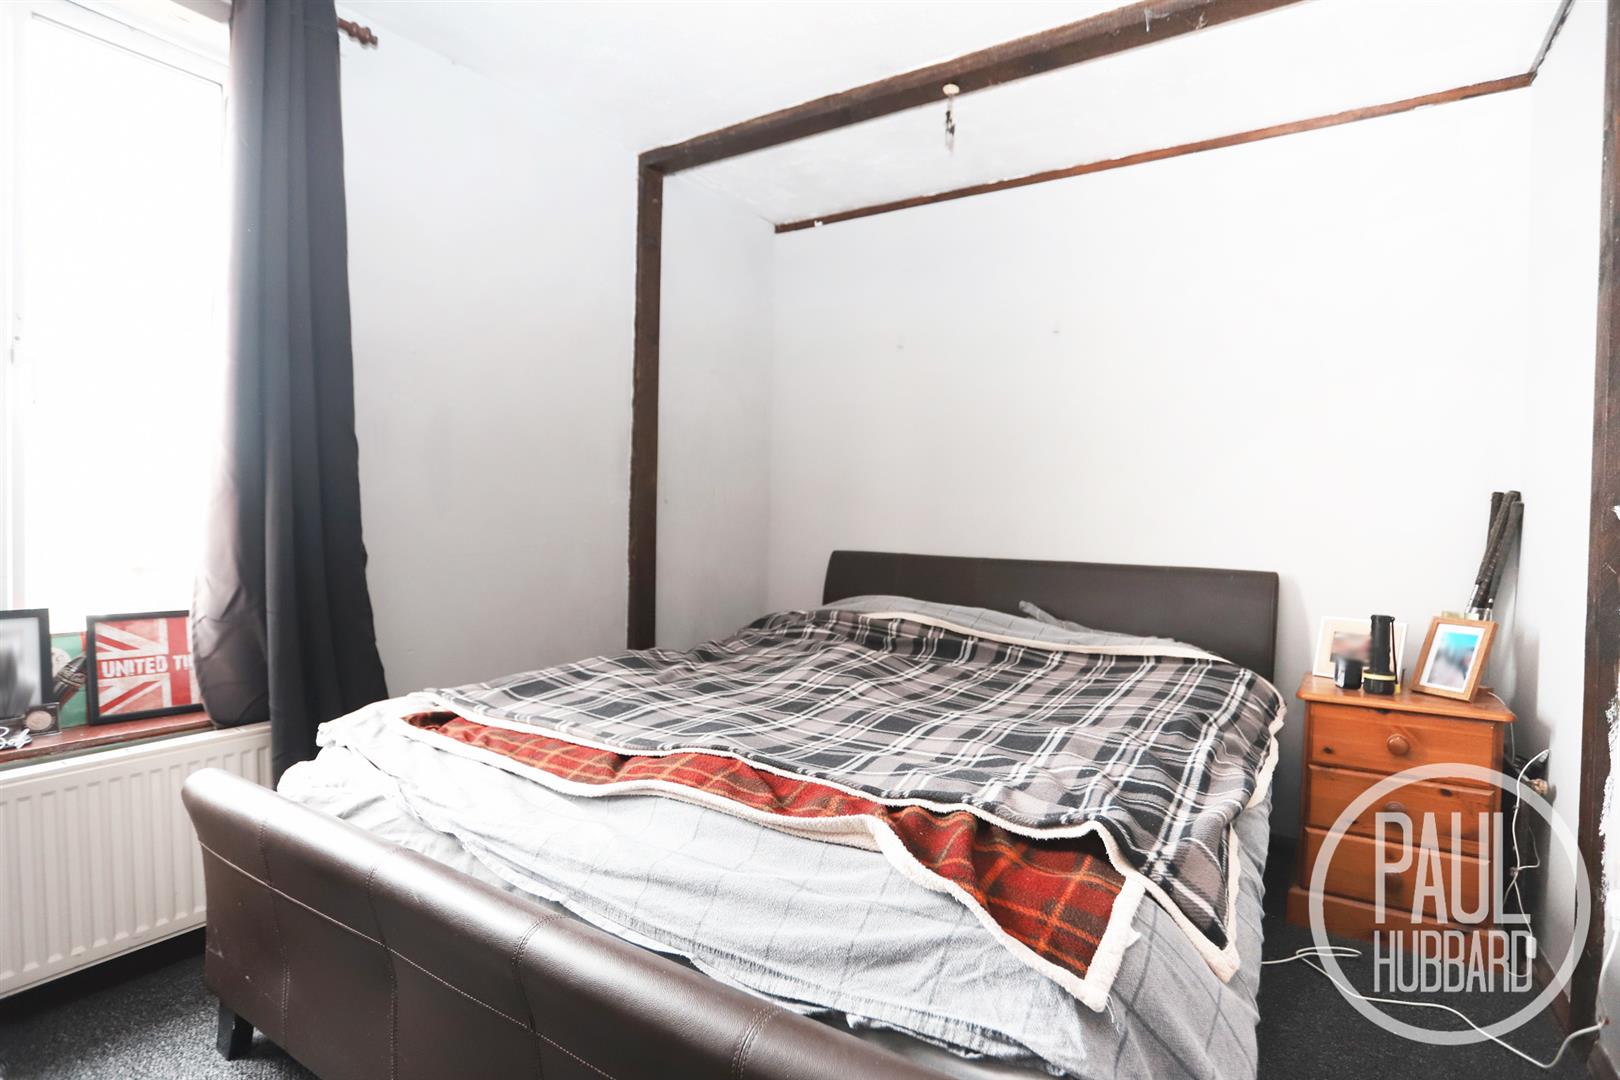
Bedroom 2 3.85m x 2.71m (12'7" x 8'10")
UPVC double glazed window to the side aspect, carpet flooring throughout, a radiator and a storage cupboard.
Bedroom 3 3.29m x 2.54m (10'9" x 8'3")
UPVC double glazed window to the rear aspect, carpet flooring throughout, a radiator and a storage cupboard.
Outside
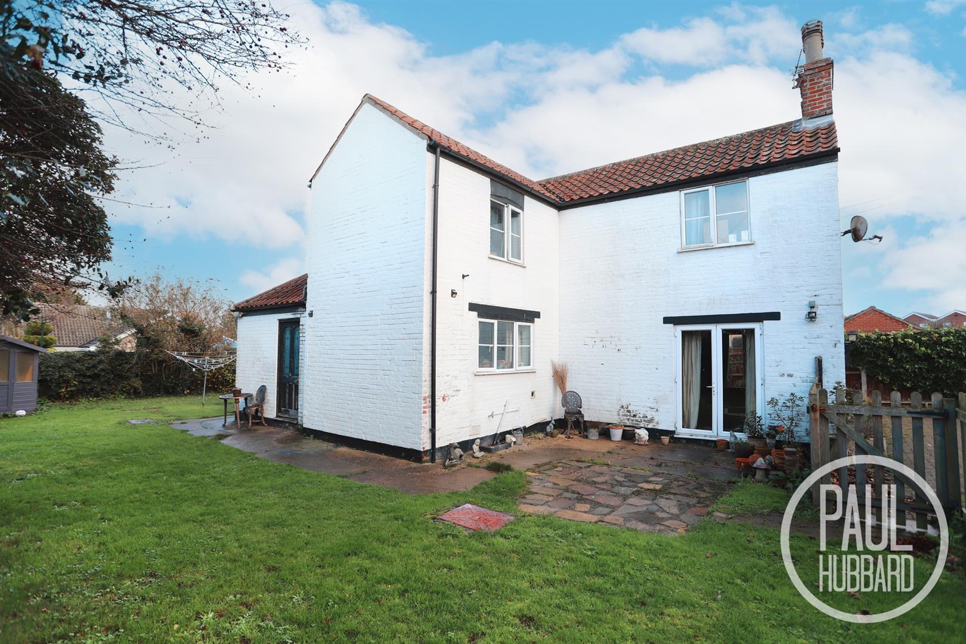
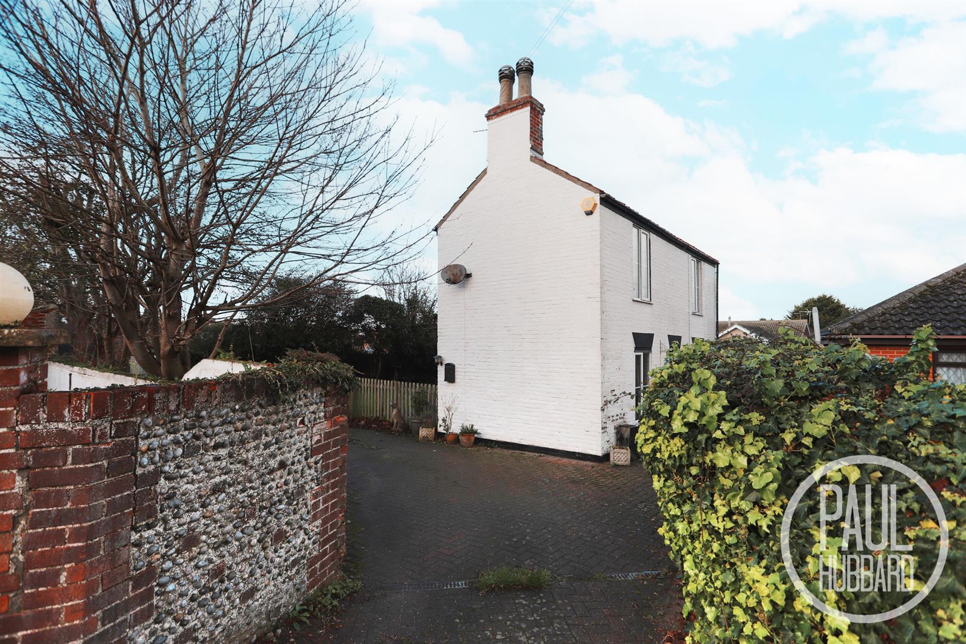
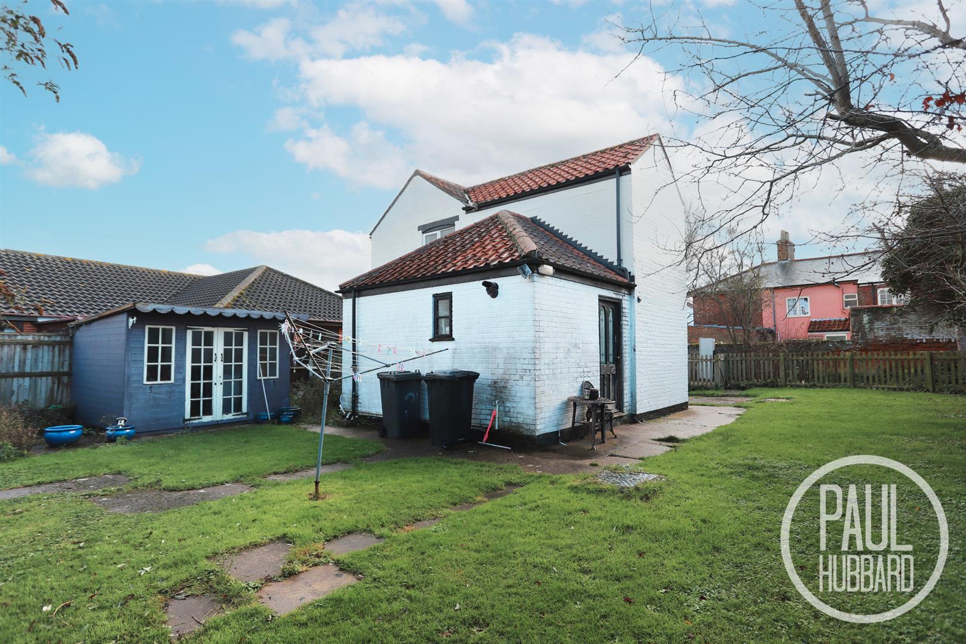
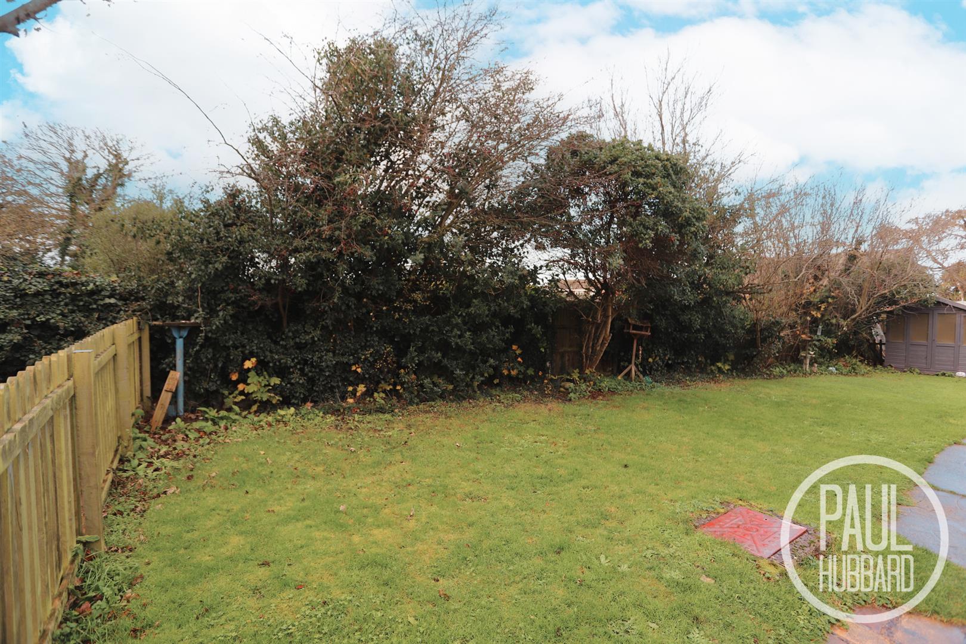
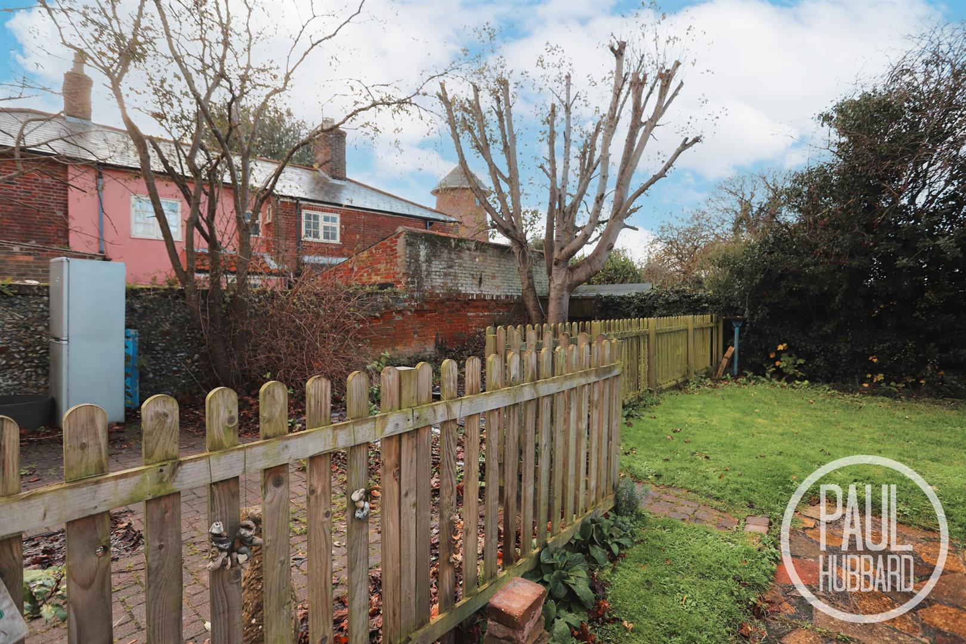
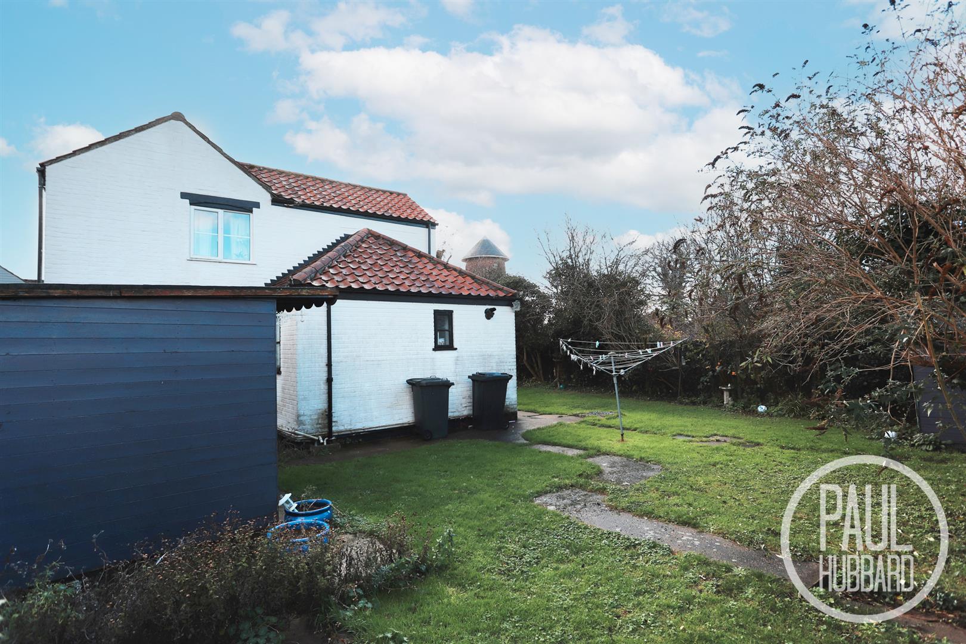
The property is surrounded by a beautifully maintained garden that sweeps around the home, offering both charm and privacy. A fenced boundary encloses the grounds, which include a neatly laid lawn, a patio area ideal for outdoor dining, and thoughtfully positioned outdoor lighting. Additional features include a garden shed for storage and a delightful summer house for relaxation. Off-road parking is available, and the main entrance to the property is conveniently located at the rear.
Financial services
If you would like to know if you can afford this property and how much the monthly repayments would be, Paul Hubbard Estate Agents can offer you recommendations on financial/mortgage advisors, who will search for the best current deals for first time buyers, buy to let investors, upsizers and relocators. Call or email in today to arrange your free, no obligation quote.

Download this property brochure
DOWNLOAD BROCHURETry our calculators
Mortgage Calculator
Stamp Duty Calculator
Similar Properties
-
Claydon Drive, Oulton, NR32
For Sale£325,000A beautifully renovated 3-bedroom detached home, finished to a high standard throughout. The property benefits from a brand-new boiler, new consumer unit, new internal doors, and stylish new flooring throughout. The heart of the home is the spacious kitchen/diner & lounge area with modern units ...3 Bedrooms2 Bathrooms2 Receptions -
Long Road, Lowestoft, NR33
For Sale£280,000This spacious, chain-free detached bungalow offers versatile and well-presented accommodation, featuring three separate bedrooms and three reception rooms, including a stunning garden room that opens onto the generous rear garden. The property benefits from a modern kitchen, a welcoming porch entran...3 Bedrooms1 Bathroom3 Receptions -
The Gardens, Carlton Colville, NR33
For Sale£300,000Beautifully presented three-bedroom semi-detached family home offering spacious living throughout, including a bright open-plan lounge/diner, a modern fitted kitchen and bathroom, and a conservatory overlooking the rear garden. The property benefits from UPVC double glazing, gas central heating with...3 Bedrooms2 Bathrooms2 Receptions