
Medeswell Close, Brundall, NR13
Key Features
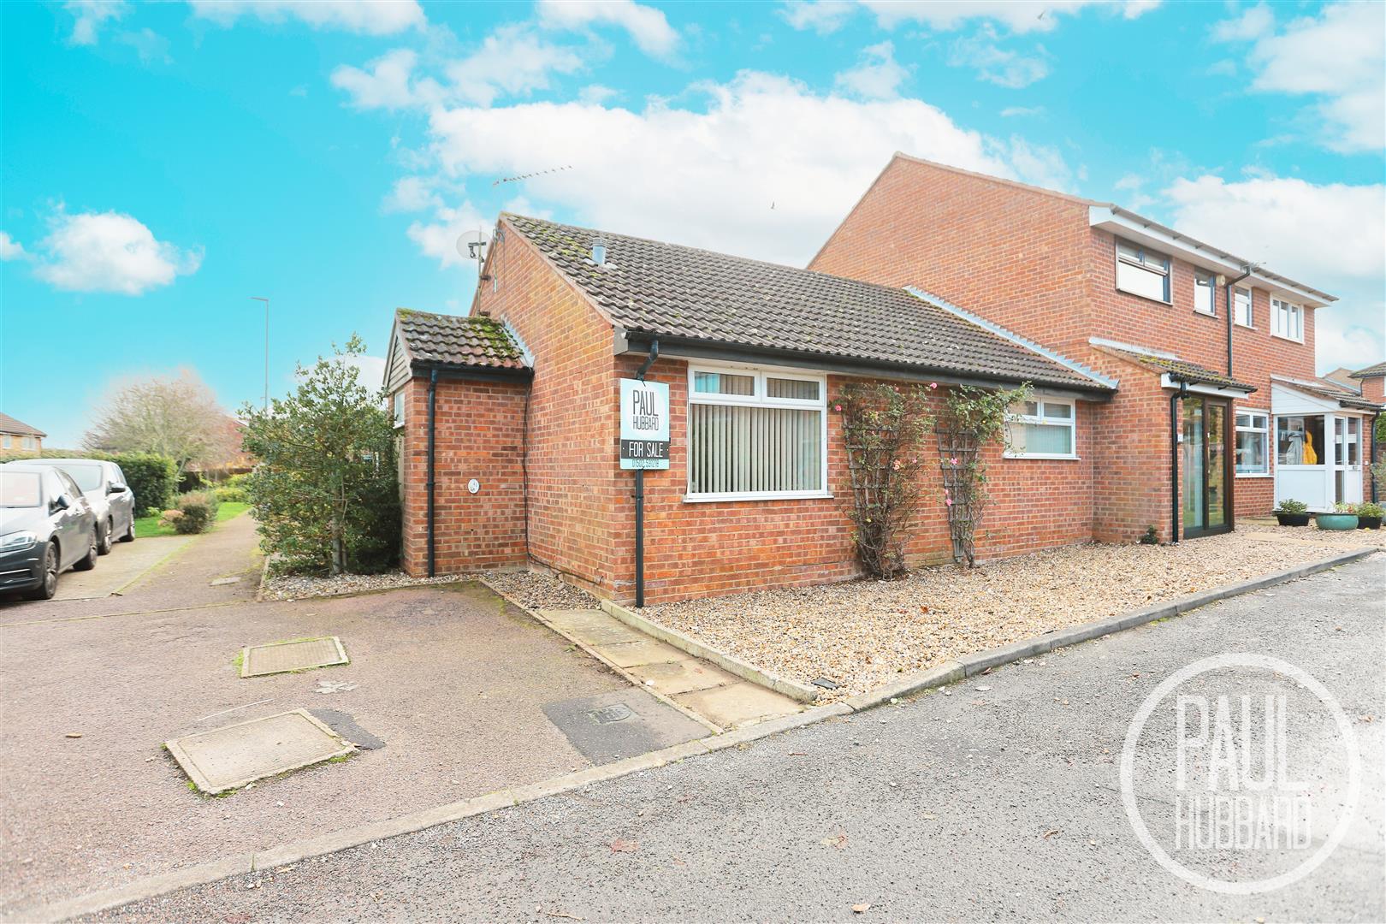
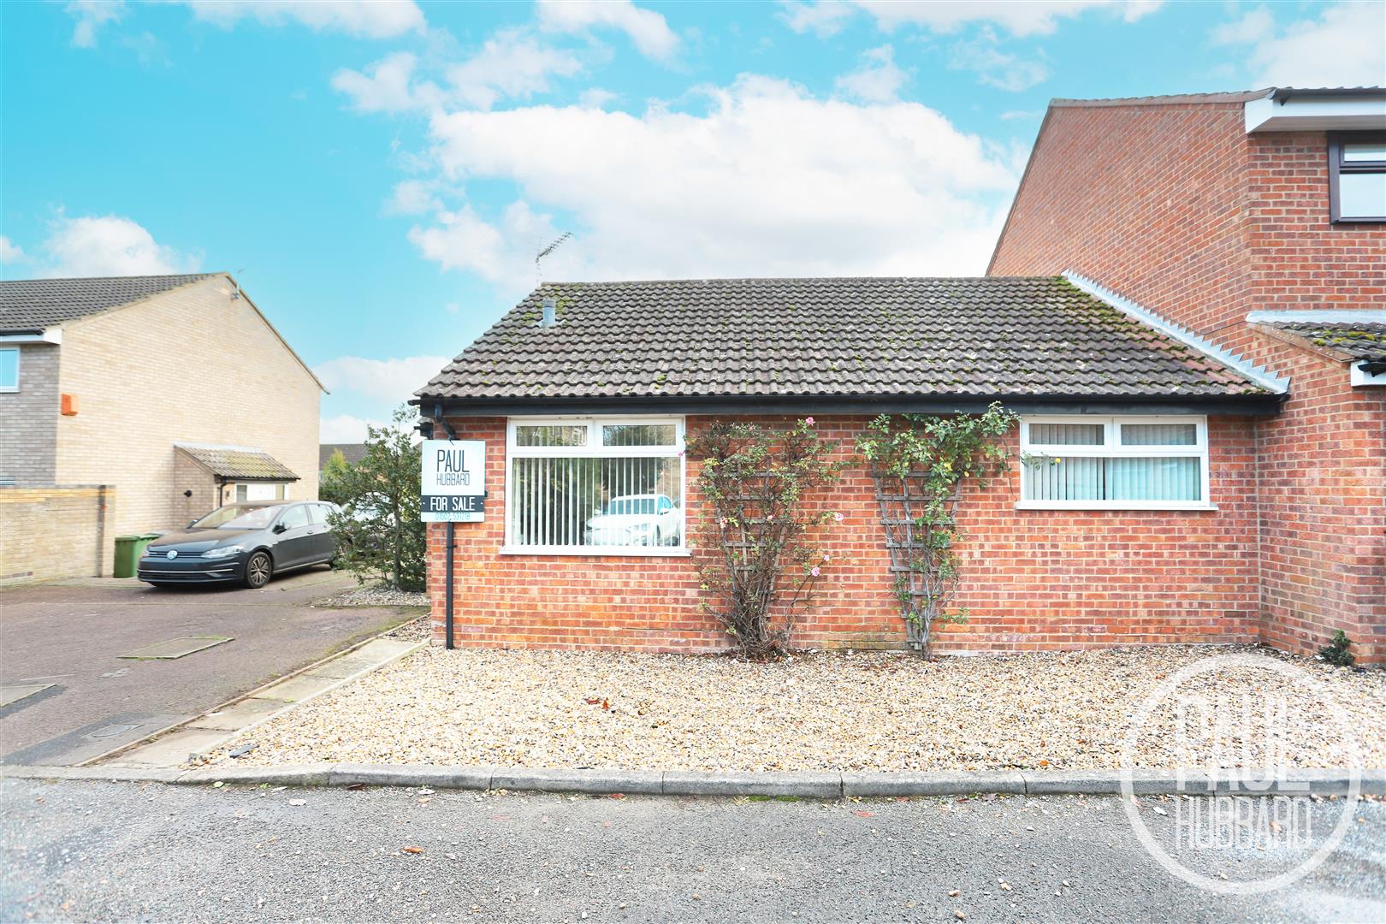
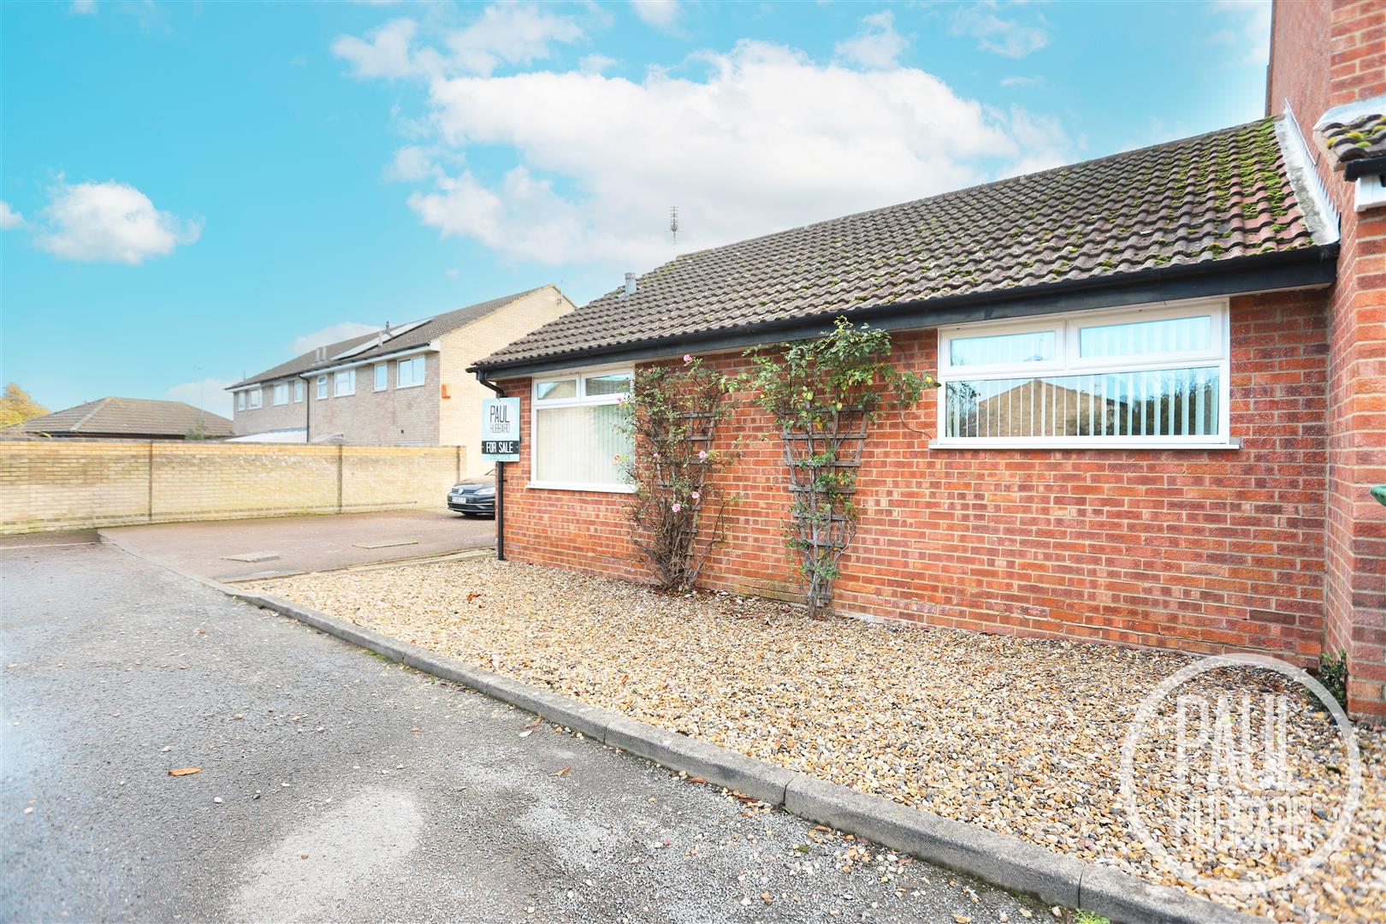
- Terraced bungalow
- A popular cul-de-sac in Brundall
- Close to local amenities, shops & schools
- Chain free
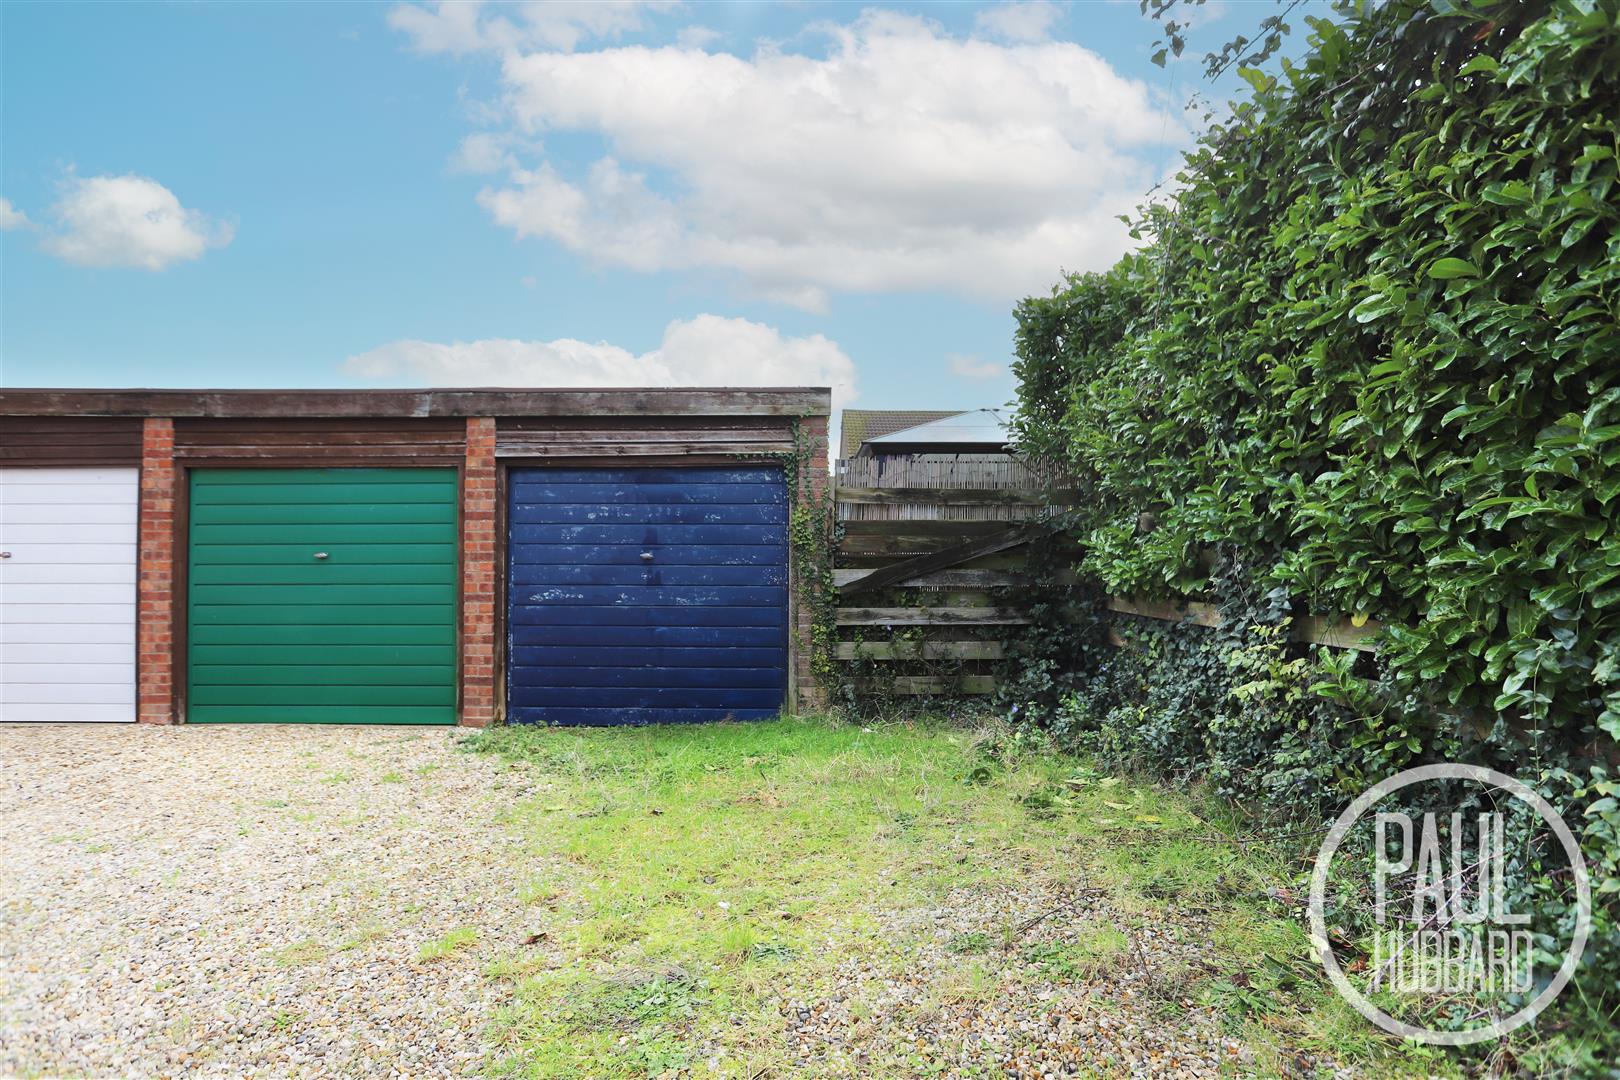
- Off road parking for multiple vehicles, plus en bloc garage
- 2 bedrooms
- Spacious living areas
- Perfect for putting your own stamp on
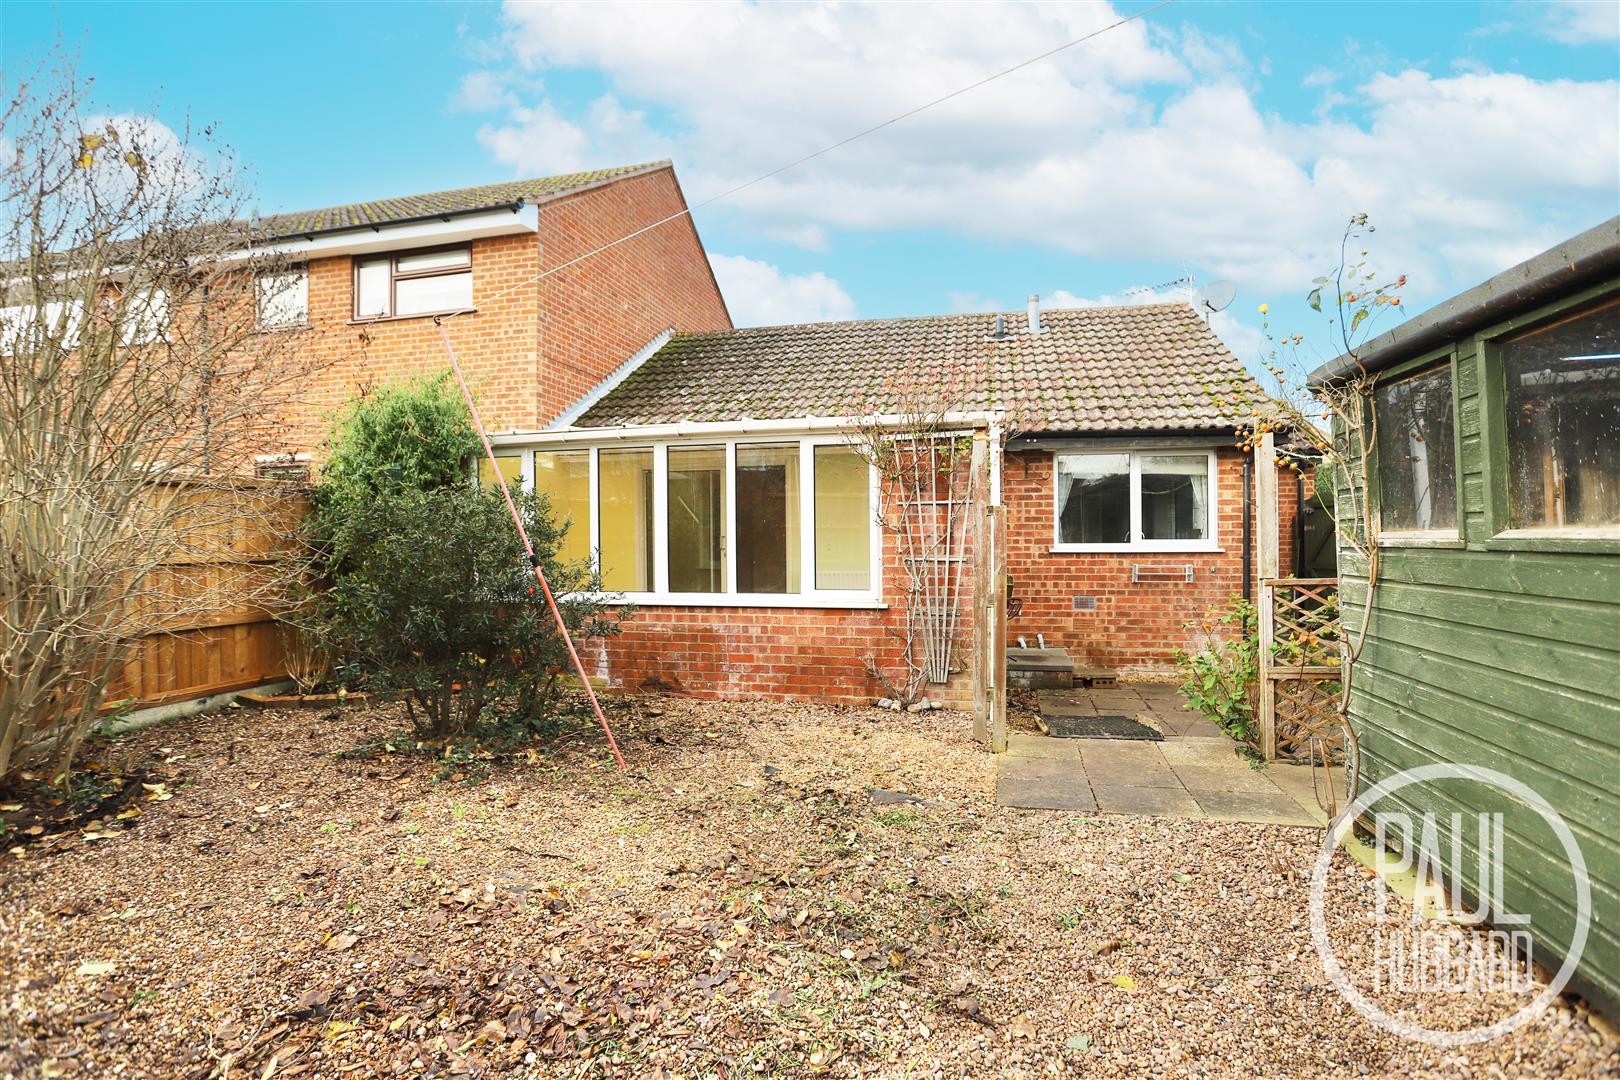
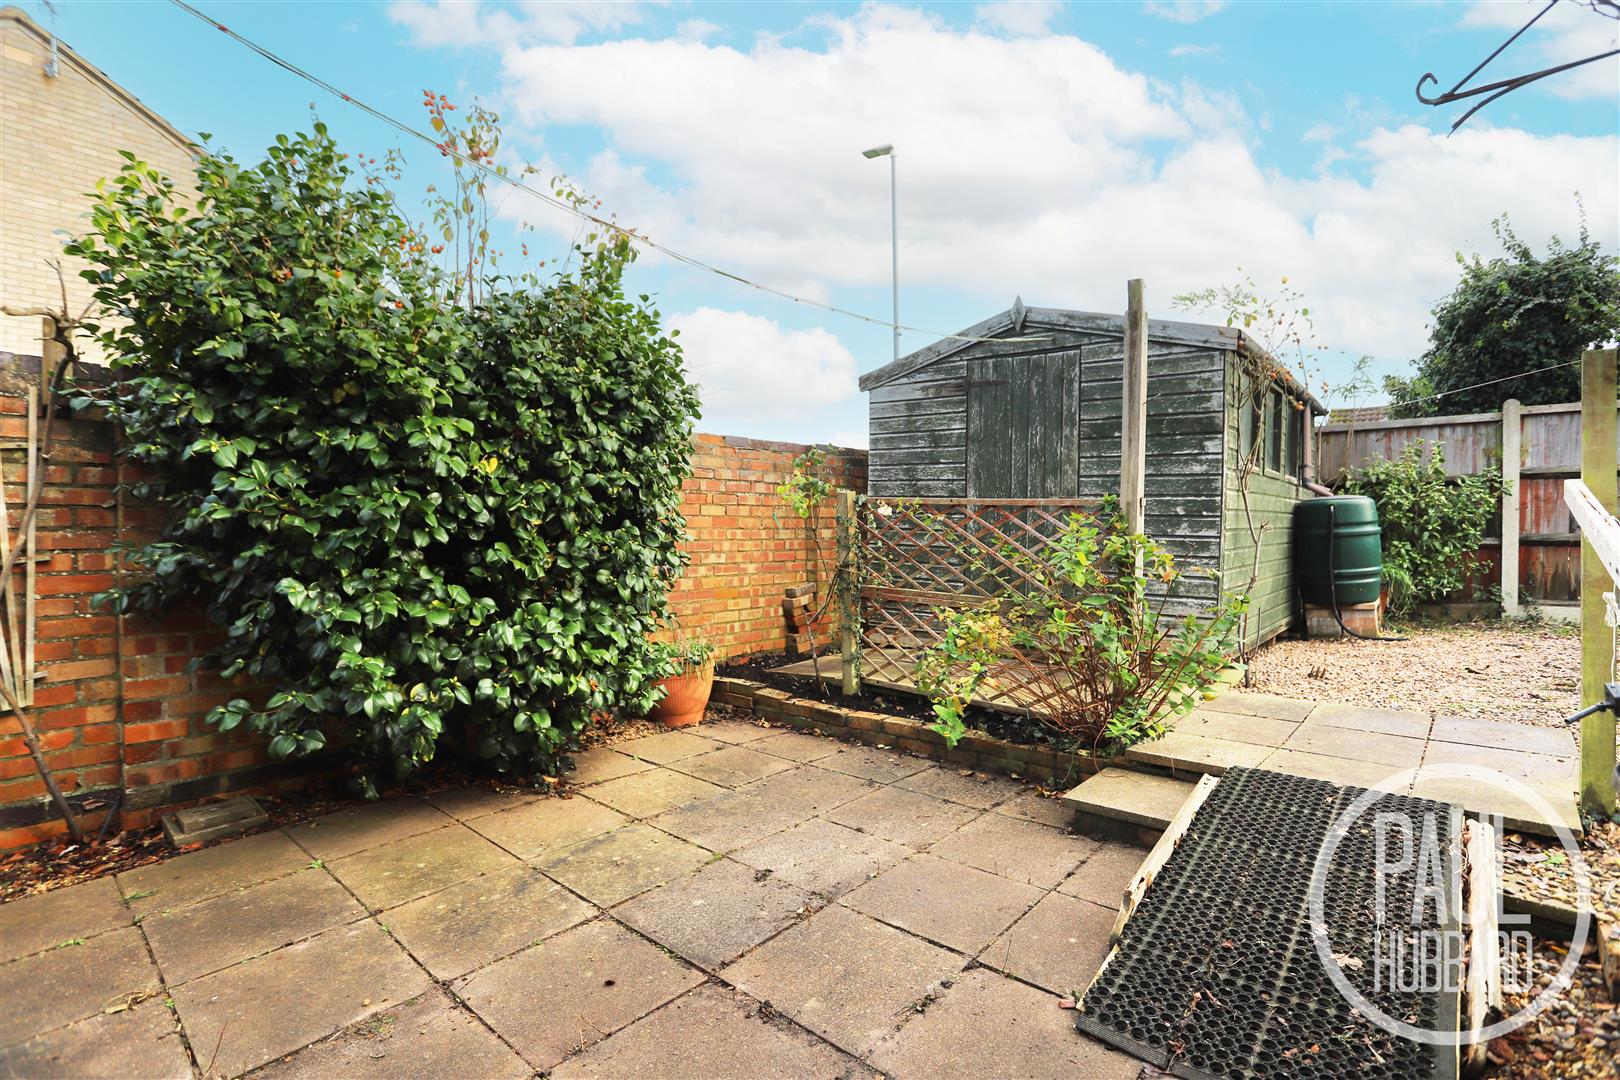
- Low maintenance rear garden
- Gas central heating with combi boiler
Full property description
A charming 2-bedroom semi-detached bungalow in a popular Brundall cul-de-sac, close to local amenities, shops, and schools. The property features spacious living areas, a fitted kitchen, lounge/diner, conservatory, and a low-maintenance rear garden. Additional benefits include UPVC double glazing, off-road parking, and access to an en bloc garage. Chain free and full of potential, this home is perfect for those looking to put their own stamp on a comfortable and convenient property.
Location
Brundall is a riverside village on the north bank of the River Yare, offering residents easy access to the Norfolk Broads, local marinas and scenic walking routes. The village has two railway stations with direct links to Norwich, making it convenient for commuting while still enjoying a quieter setting. Brundall provides a good range of everyday amenities, including a primary school, shops and community facilities, all set within a friendly, well-established residential area. With its mix of practical transport connections, natural surroundings and village amenities, Brundall appeals to homeowners looking for a balance of countryside living and convenience.
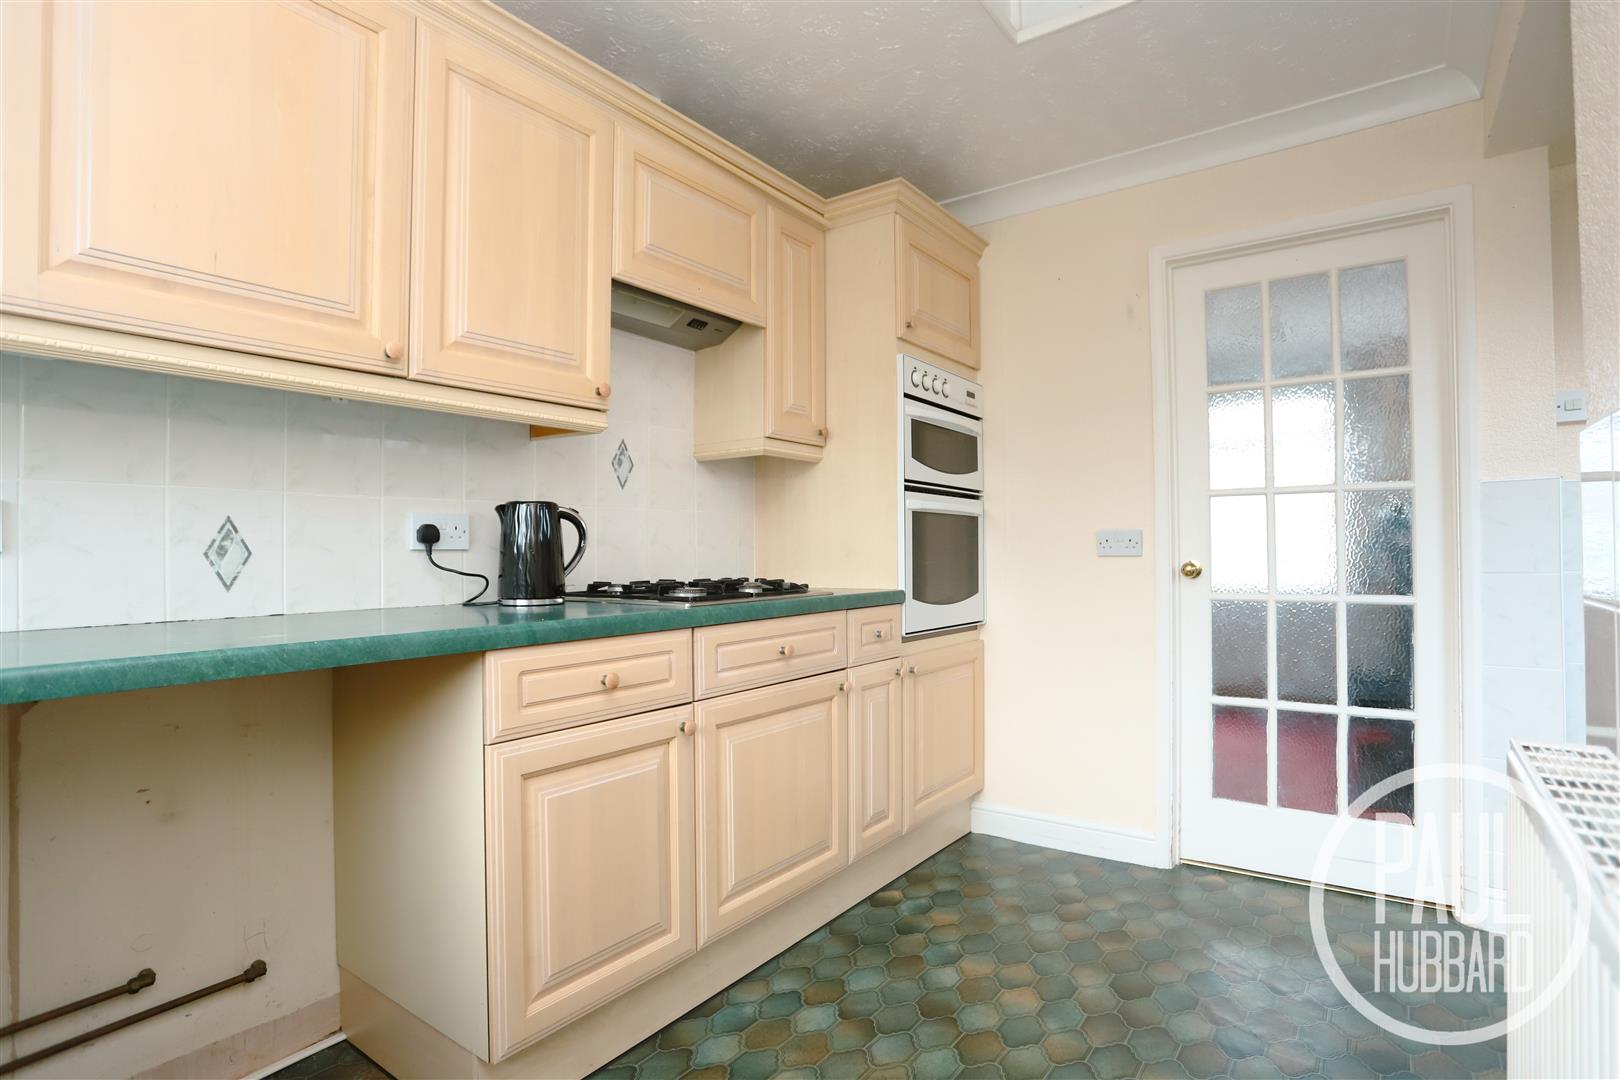
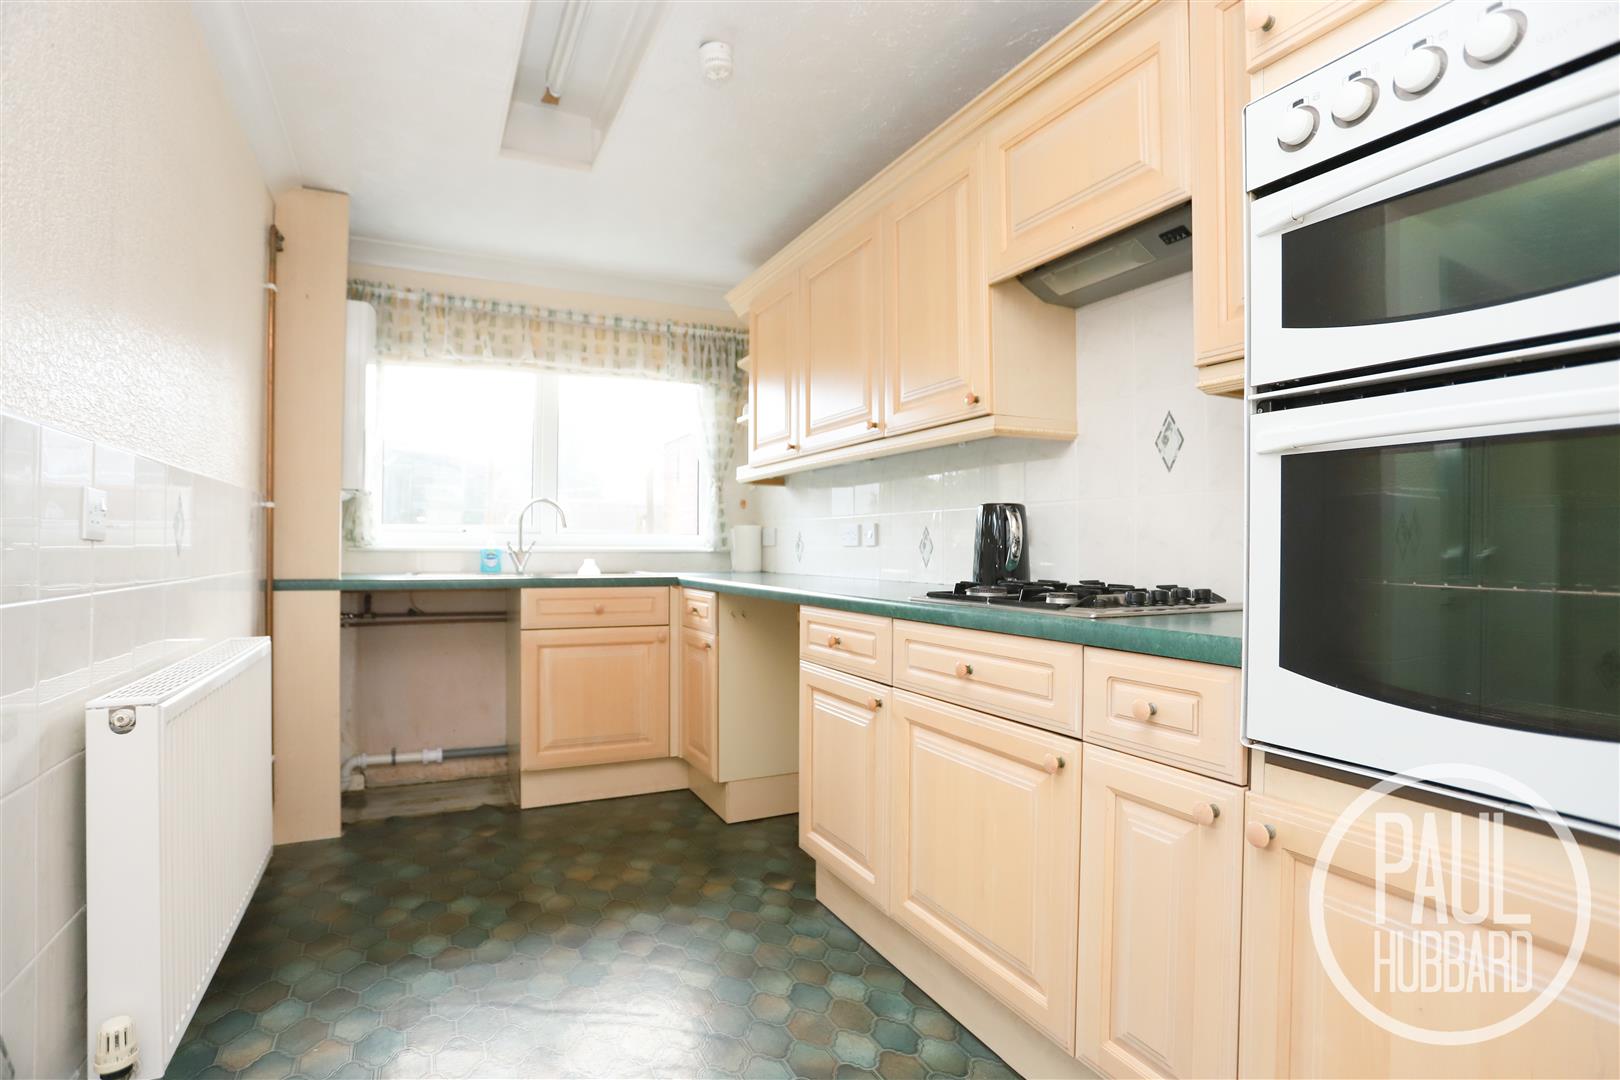
Kitchen 3.76 max x 3.47 max (12'4" max x 11'4" max)
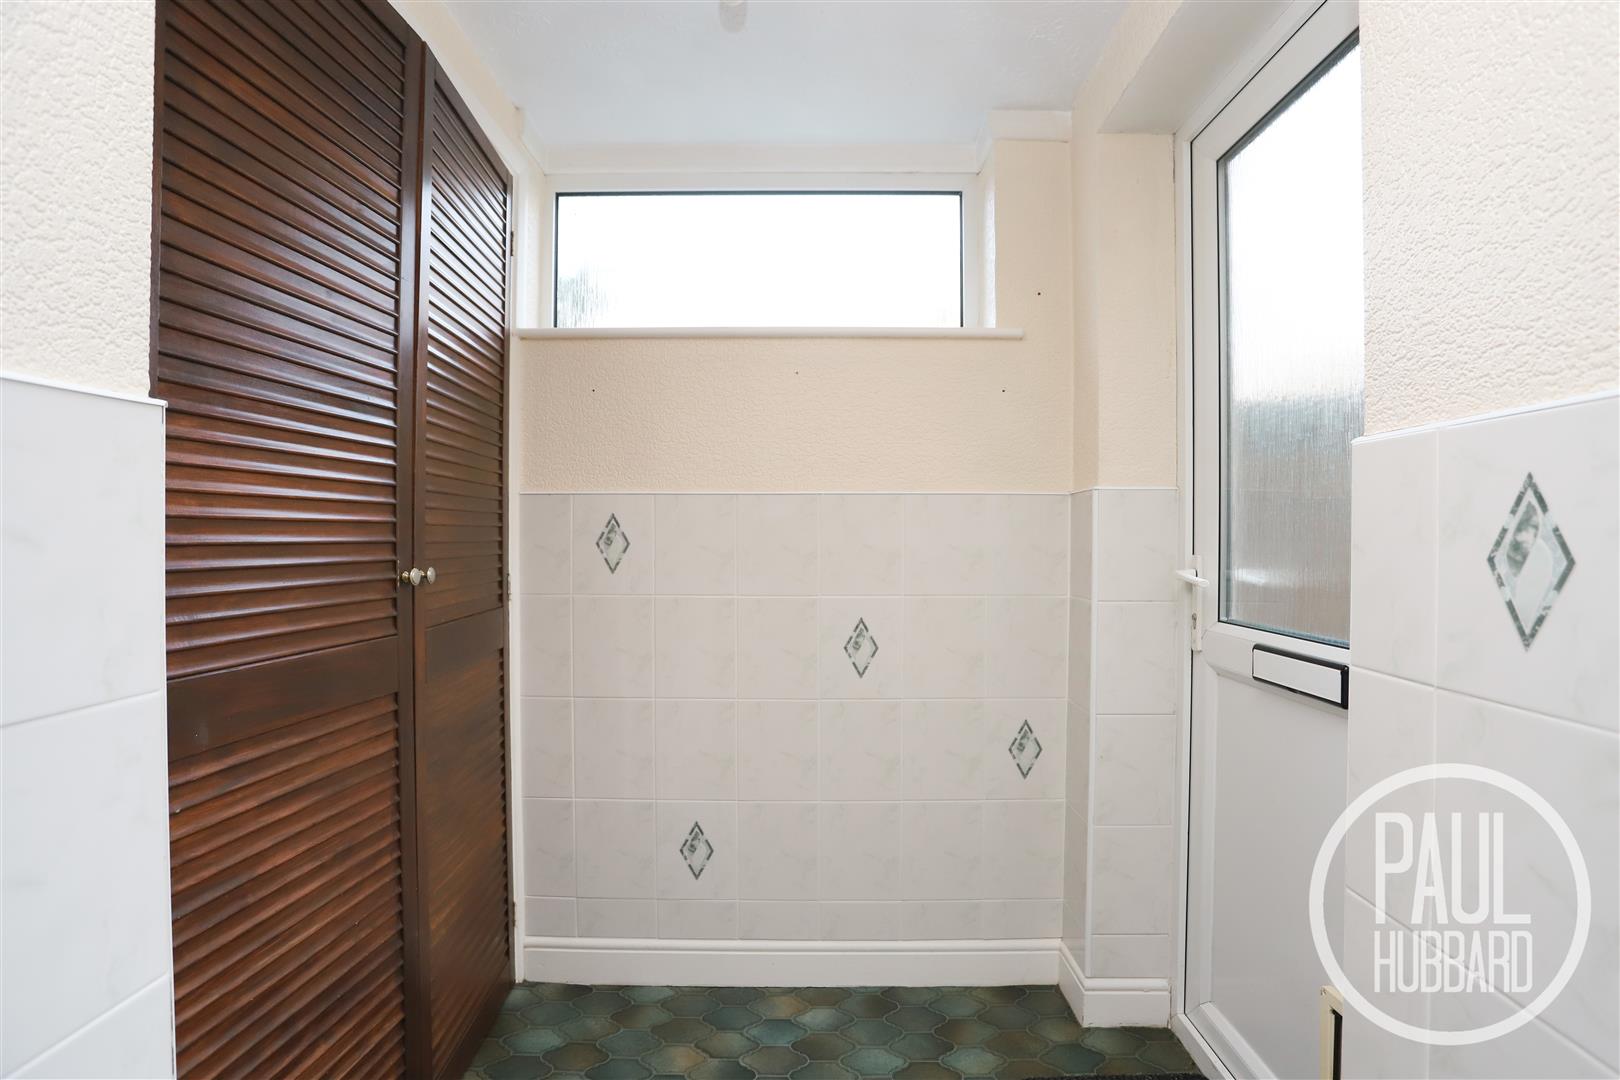
Secure entry into the kitchen via a UPVC door, vinyl flooring, x2 dual aspect UPVC double glazed windows, built-in storage cupboard with double doors (housing the metres & consumer unit), fitted units above & below, laminate work surfaces, inset stainless steel sink & drainer with mixer tap, built-in one and a half oven, recess for washing machine & fridge, gas combi boiler, radiator and a door opens to the lounge/ diner.
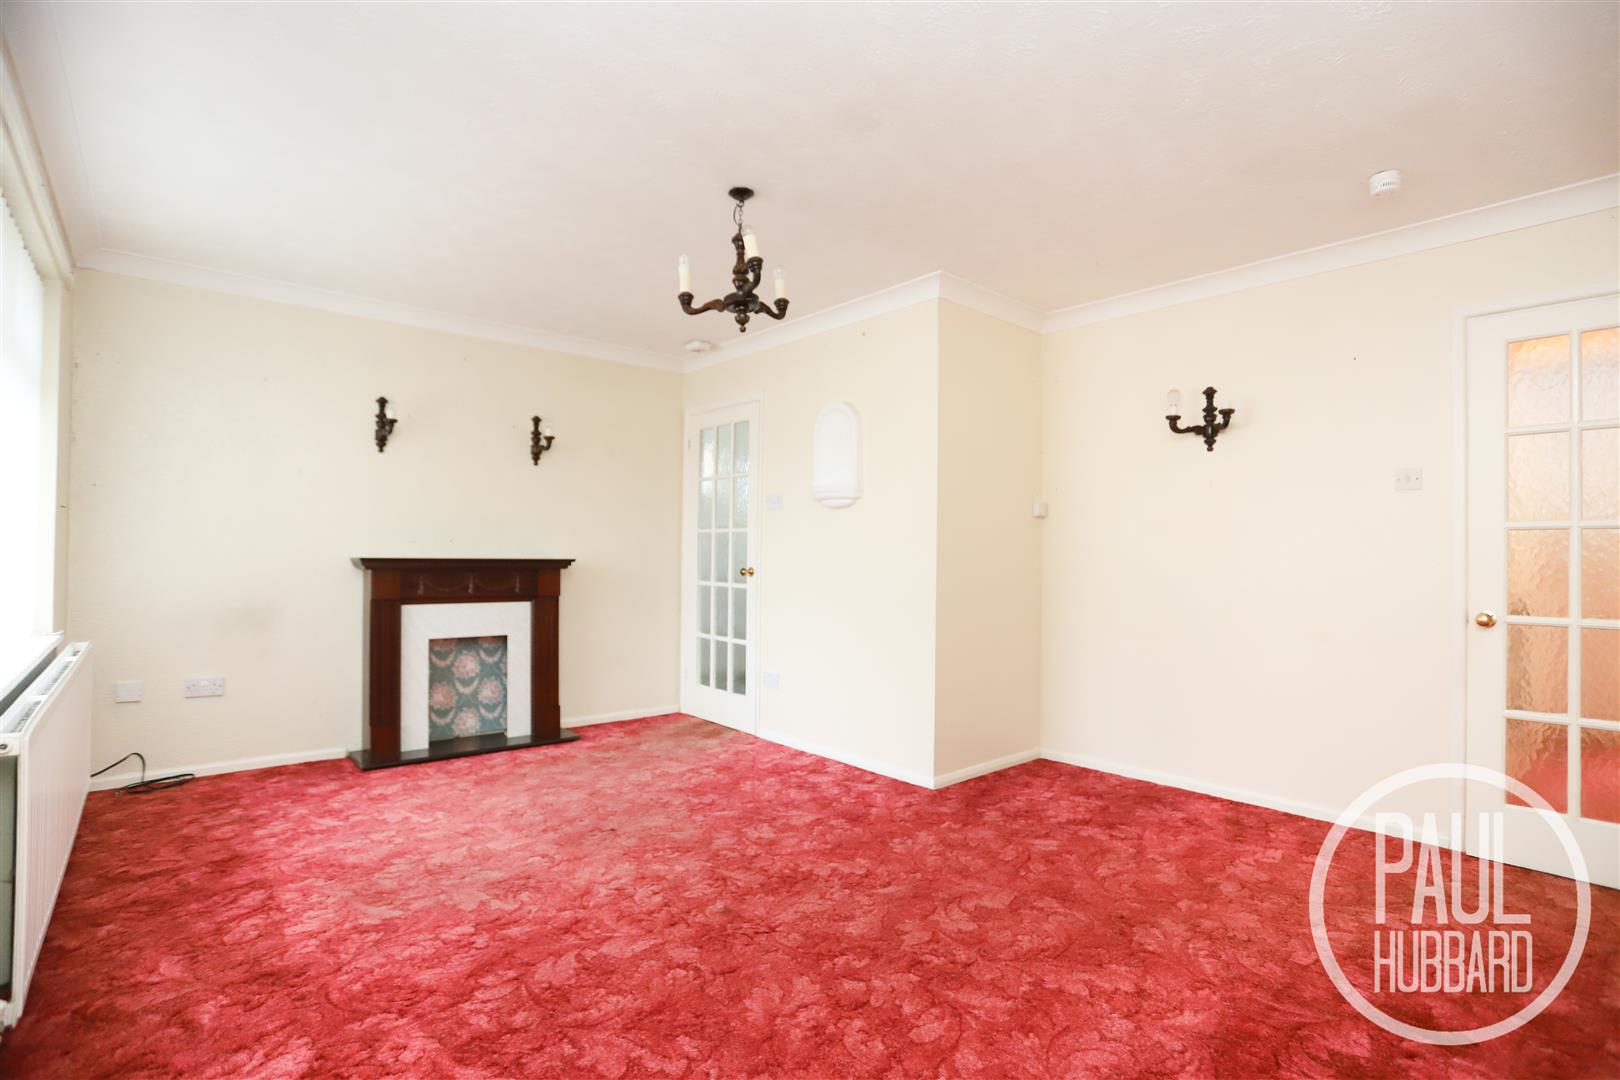
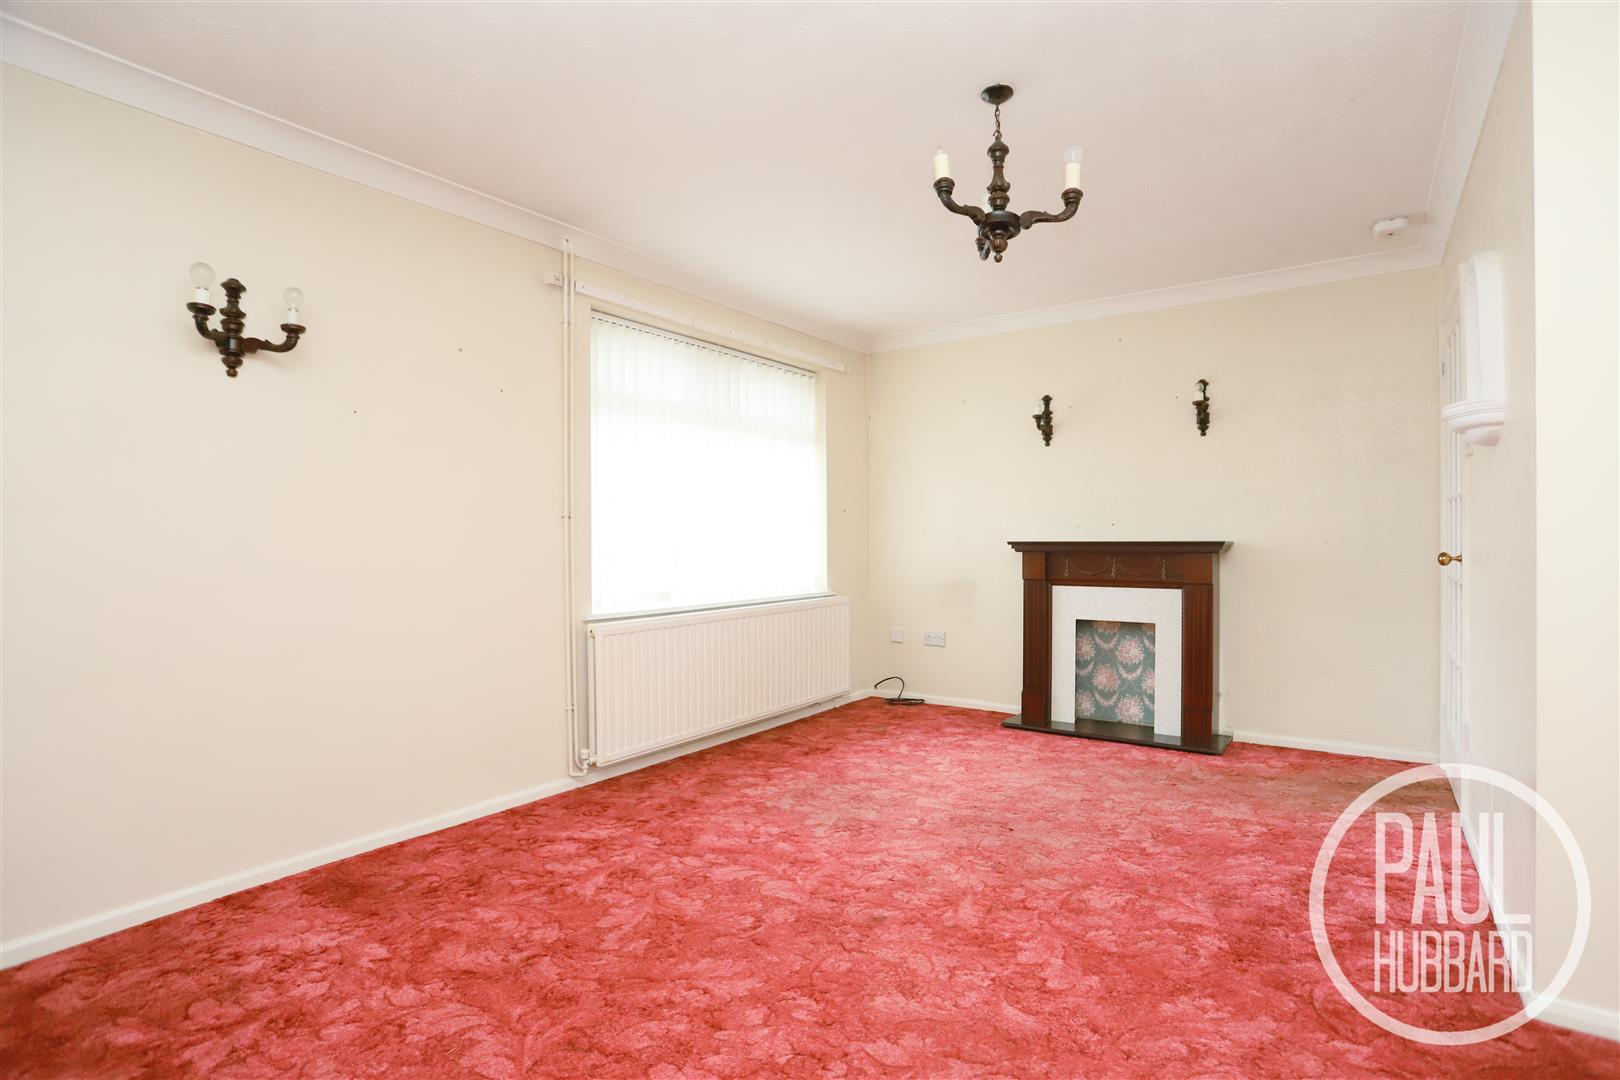
Lounge/ Diner 4.82 max x 3.80 max (15'9" max x 12'5" max)
UPVC double glazed window to the front aspect, carpet flooring, radiator and a door opens into the internal lobby.
Internal Lobby
Doors open to bedrooms 1 & 2, the bathroom and airing cupboard .
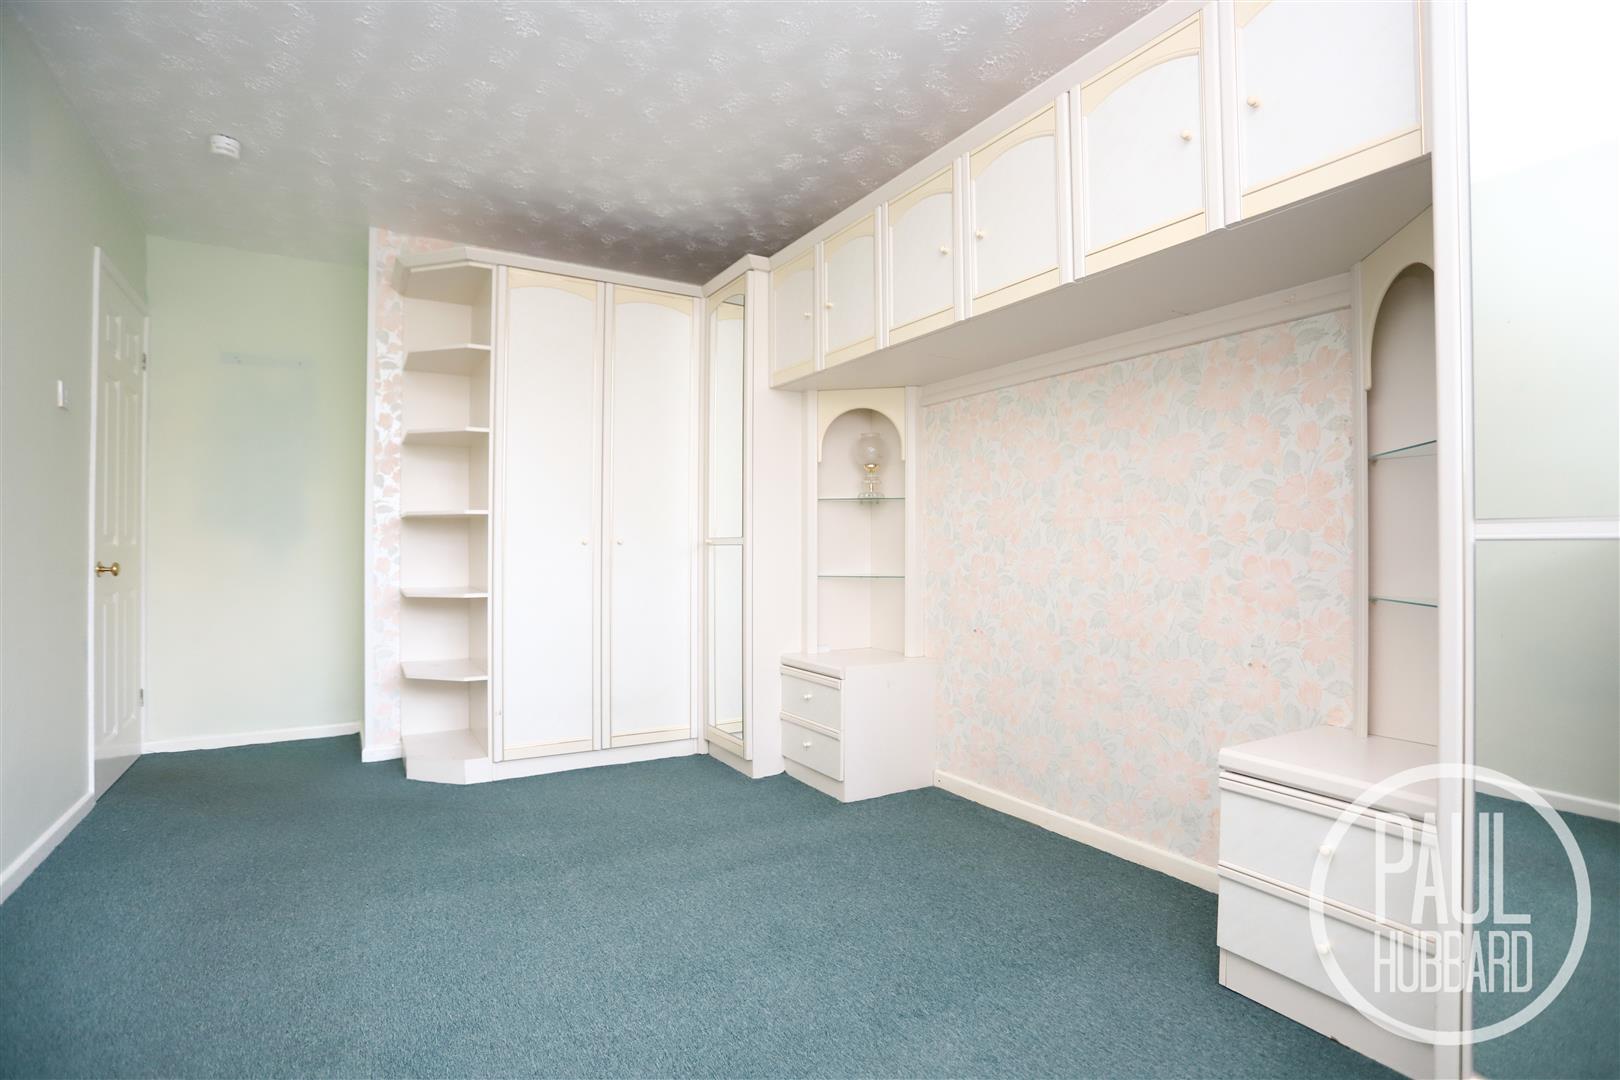
Bedroom 1 4.85 max x 2.86 max (15'10" max x 9'4" max)
UPVC double glazed window to the front aspect, carpet flooring, radiator and fitted storage units.
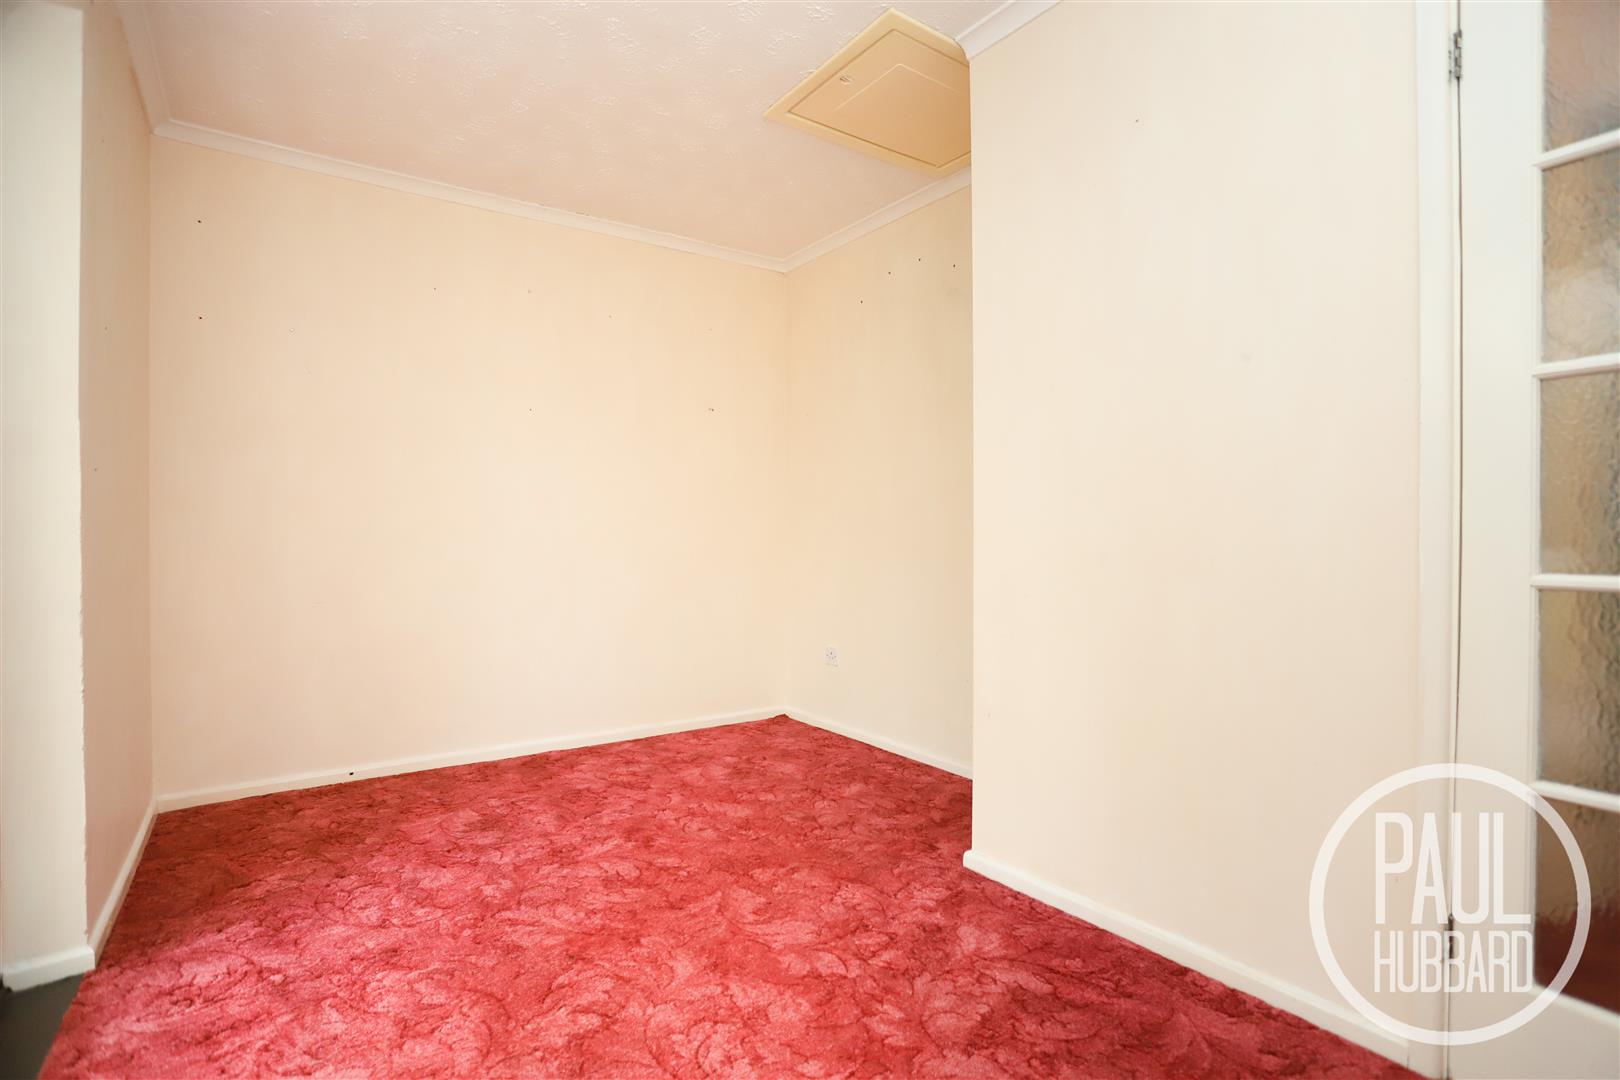
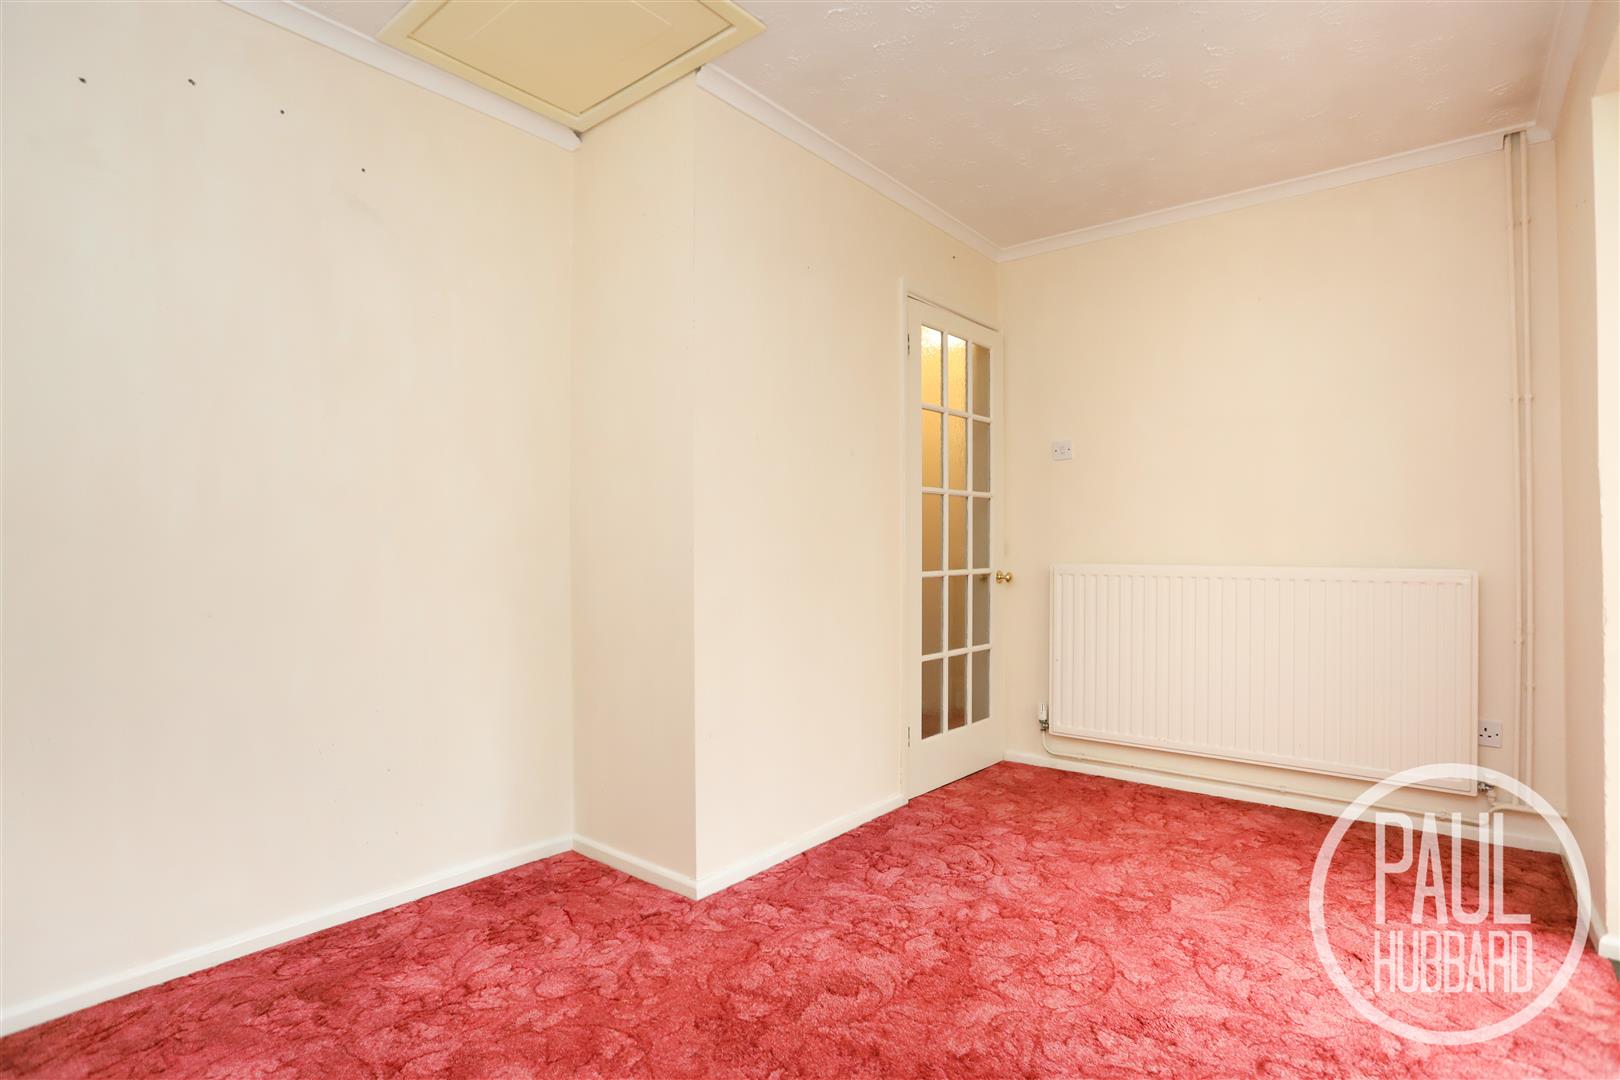
Bedroom 2 3.77 max x 2.58 max (12'4" max x 8'5" max)
UPVC double glazed sliding door opens into the conservatory, carpet flooring, radiator and loft access hatch.
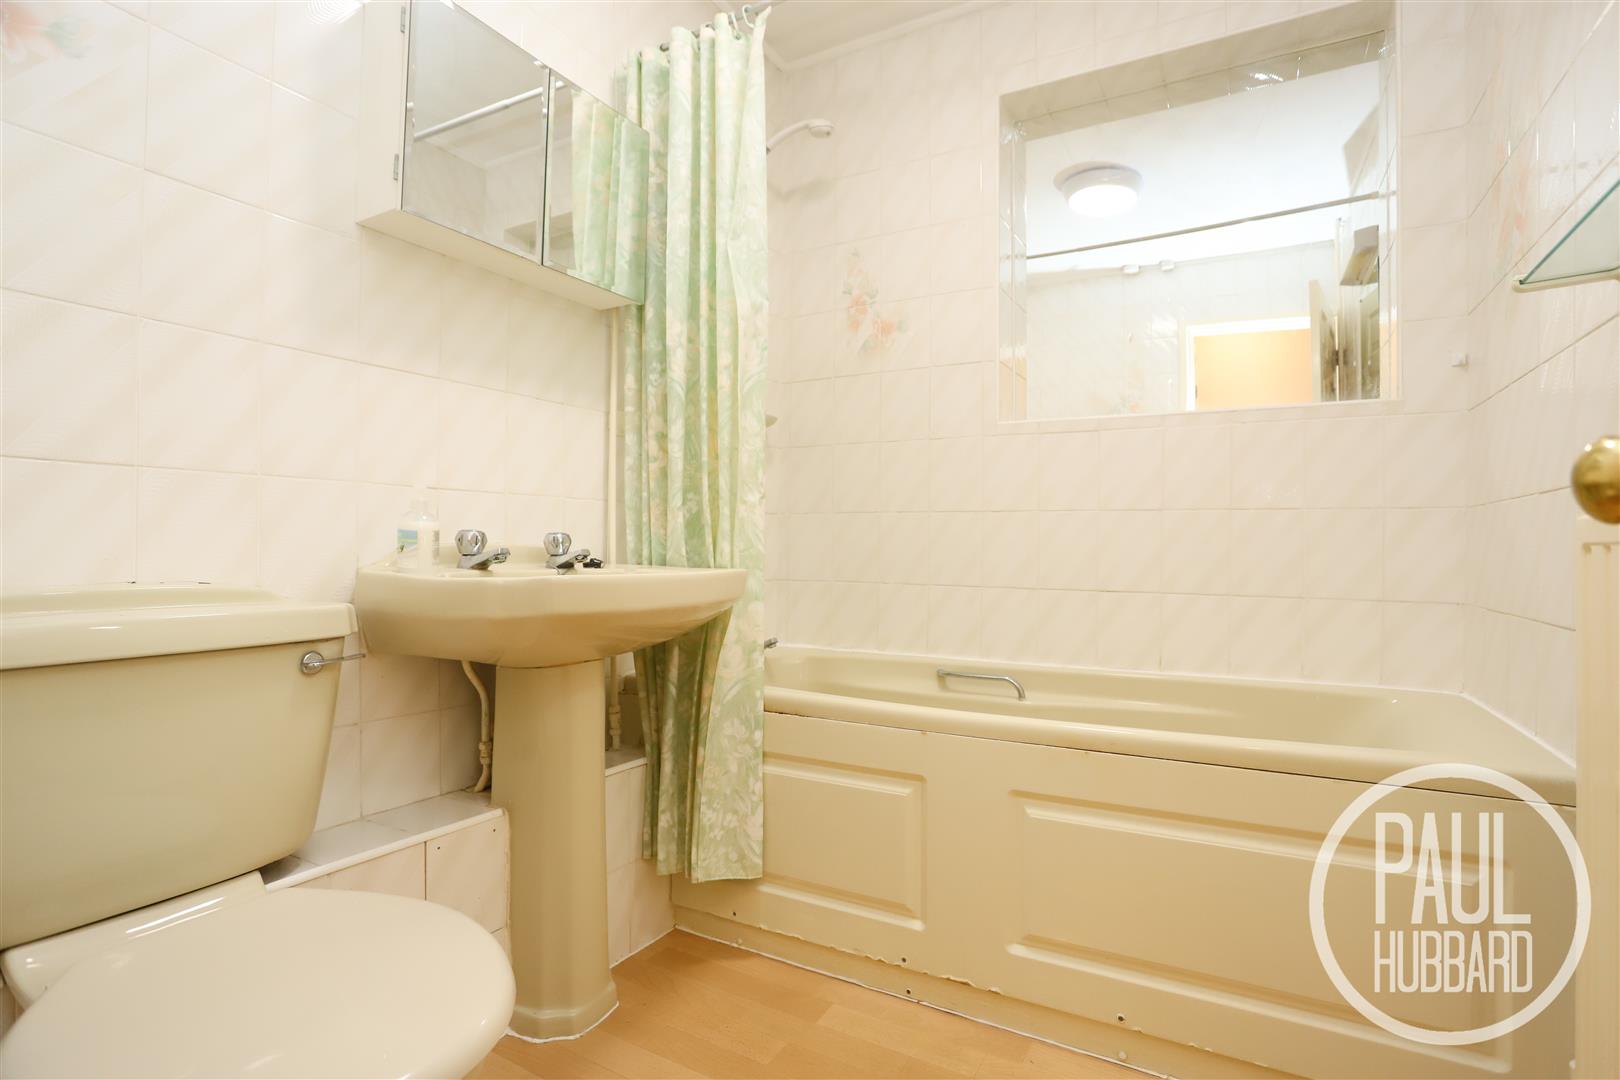
Bathroom 2.03 x 1.69 (6'7" x 5'6")
Vinyl flooring, panelled bath with an electric shower set above, a pedestal wash basin with hot & cold taps, low-level WC, extractor fan and a radiator.
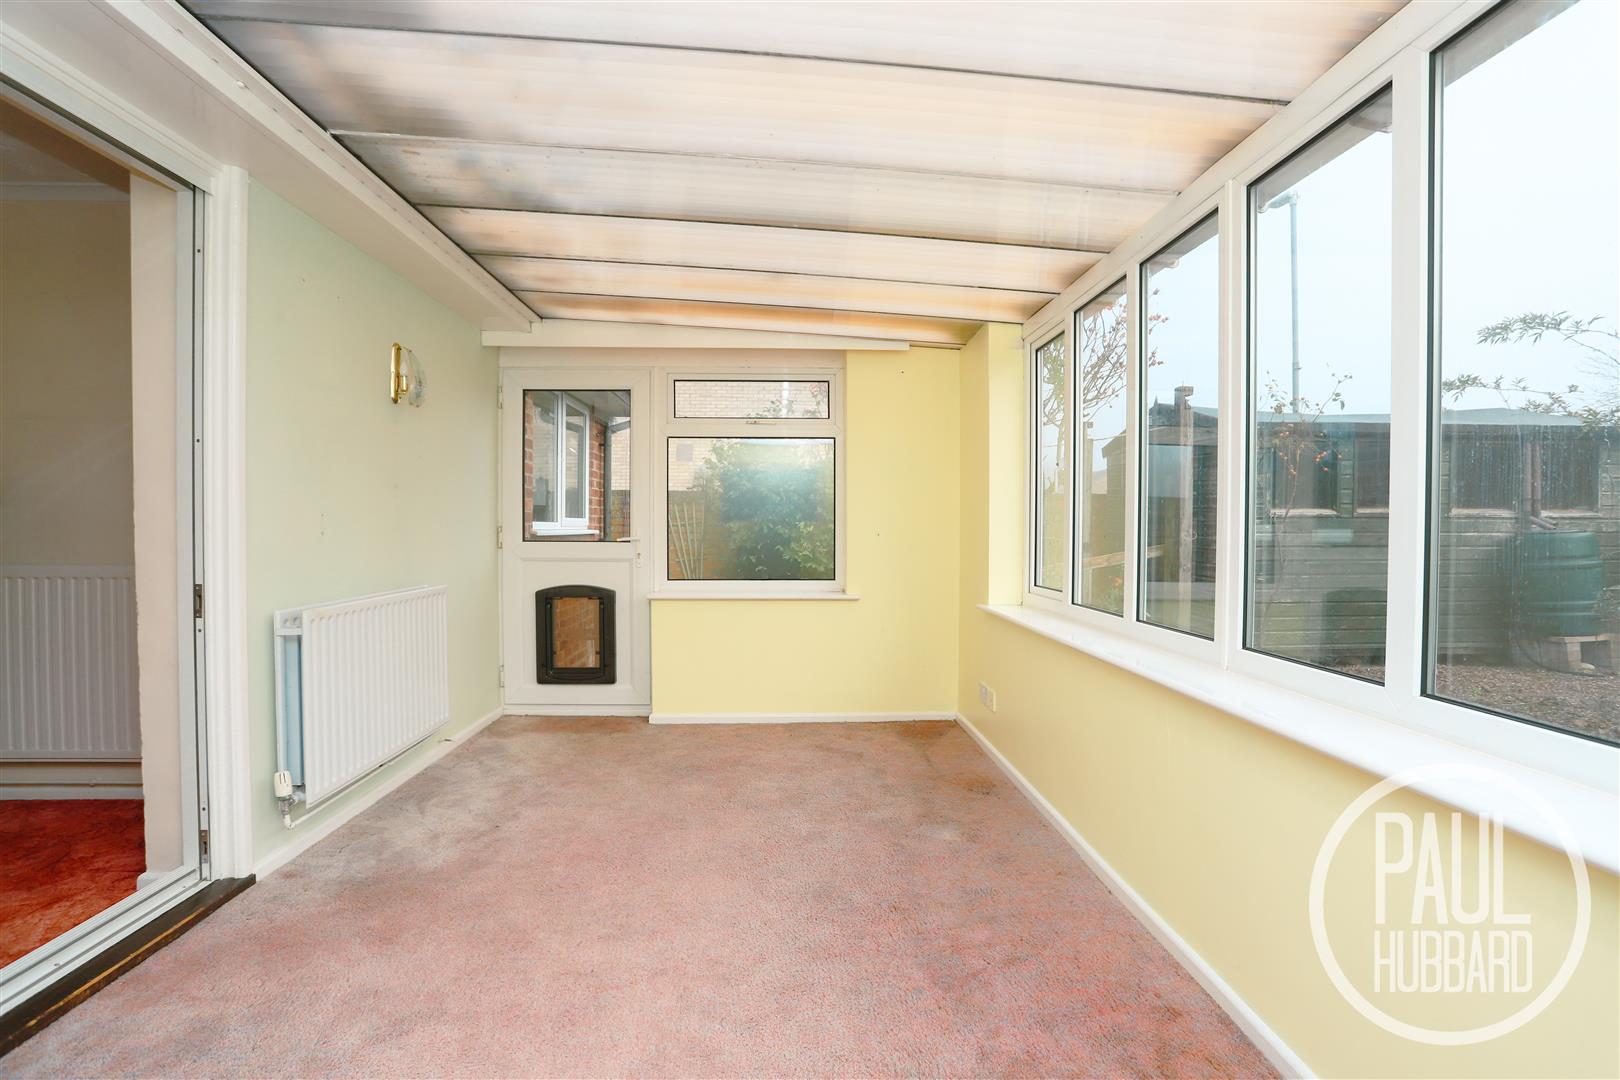
Conservatory 4.77 x 2.56 (15'7" x 8'4")
Brick/block built, dual aspect UPVC double glazed windows, carpet flooring, polycarbonate roof, radiator and a UPVC door opens into rear garden.
Outside
The property features a parking space for one car and a low-maintenance front garden, which could potentially be converted into additional parking, subject to the necessary permissions.
To the rear, there is a low-maintenance garden with mature shrubs and hedges, enclosed by a combination of a brick wall and concrete post timber fencing. The garden also benefits from a patio area and a useful garden shed.
Garage
The property benefits from an en bloc garage, with additional parking & space in front.
Agent Note
Kindly be advised that grant of probate is required for this property. For further information, please do not hesitate to contact our office.
Financial Services
If you would like to know if you can afford this property and how much the monthly repayments would be, Paul Hubbard Estate Agents can offer you recommendations on financial/mortgage advisors, who will search for the best current deals for first time buyers, buy to let investors, upsizers and relocators. Call or email in today to arrange your free, no obligation quote.

Download this property brochure
DOWNLOAD BROCHURETry our calculators
Mortgage Calculator
Stamp Duty Calculator
Similar Properties
-
Clarkson Road, Oulton Broad, Suffolk
Sold STC£185,000 Guide PriceThis beautifully presented, chain-free end-terrace home in the sought-after area of Oulton Broad offers two spacious double bedrooms, a recently fitted kitchen and bathroom, and stylish modern décor throughout. The property benefits from a modern heating system and electrics, full internal wall ins...2 Bedrooms1 Bathroom2 Receptions -
Green Drive, Pakefield, NR33
For Sale£200,000This well-presented mid-terrace family home is located in a sought-after cul-de-sac and offers two separate bedrooms, a fully enclosed rear garden, and excellent storage solutions throughout. The property features a porch entrance with built-in storage, leading into a hallway and a spacious open-pla...2 Bedrooms1 Bathroom1 Reception -
Westwood Avenue, Lowestoft, NR33
For Sale£190,000Offered chain free, this semi-detached bungalow is ideally located in the popular Westwood area and presents an excellent opportunity for buyers looking to put their own stamp on a home. The property offers two double bedrooms, uPVC double glazing and gas central heating, along with a south-west fac...2 Bedrooms1 Bathroom1 Reception