
Glebe Close, Gunton, NR32
Key Features
- Executive detached new build bungalow
- Set in a peaceful cul-de-sac in sought-after Gunton
- 3/4 separate bedrooms, 2 with en-suite shower rooms & master with dressing room
- 10 build-zone insurance backed warranty
- Privately owned solar panels for extra energy efficiency
- Gorgeous Jewsons kitchen with built-in appliances
- Underfloor heating, oak doors & down lights throughout
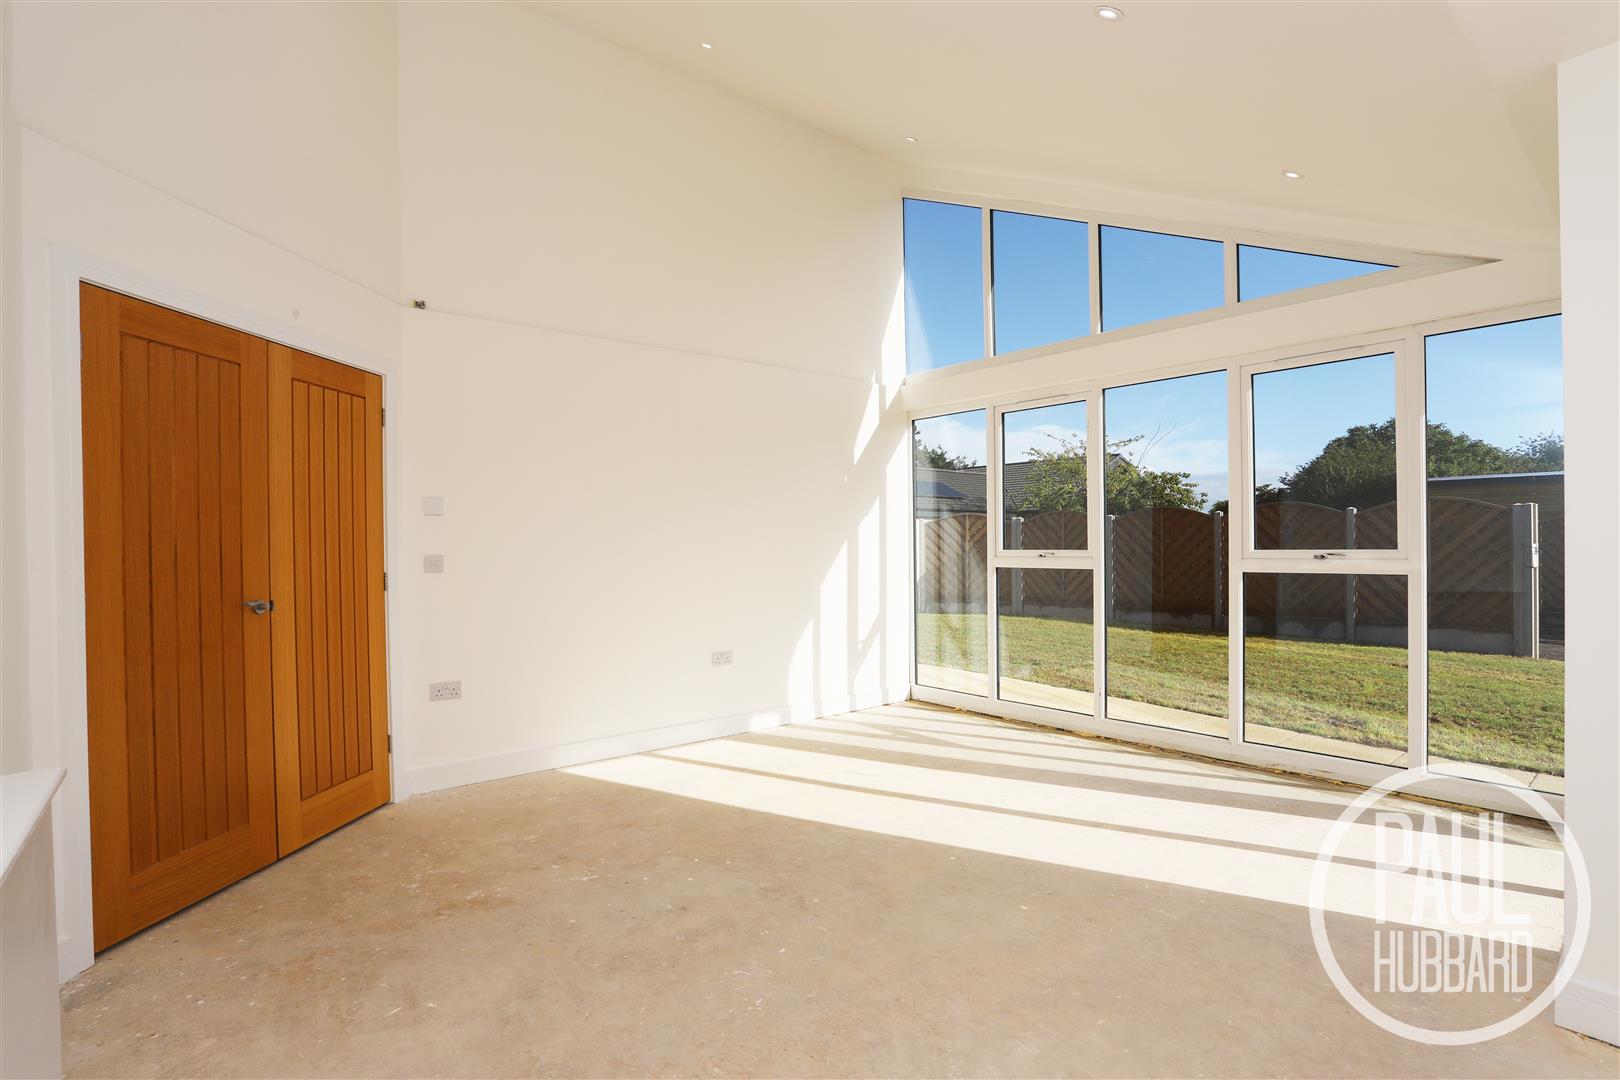
- Spacious living areas with gorgeous vaulted ceilings
- Off road parking for multiple vehicles & detached double garage
- Choice of flooring throughout
Full property description
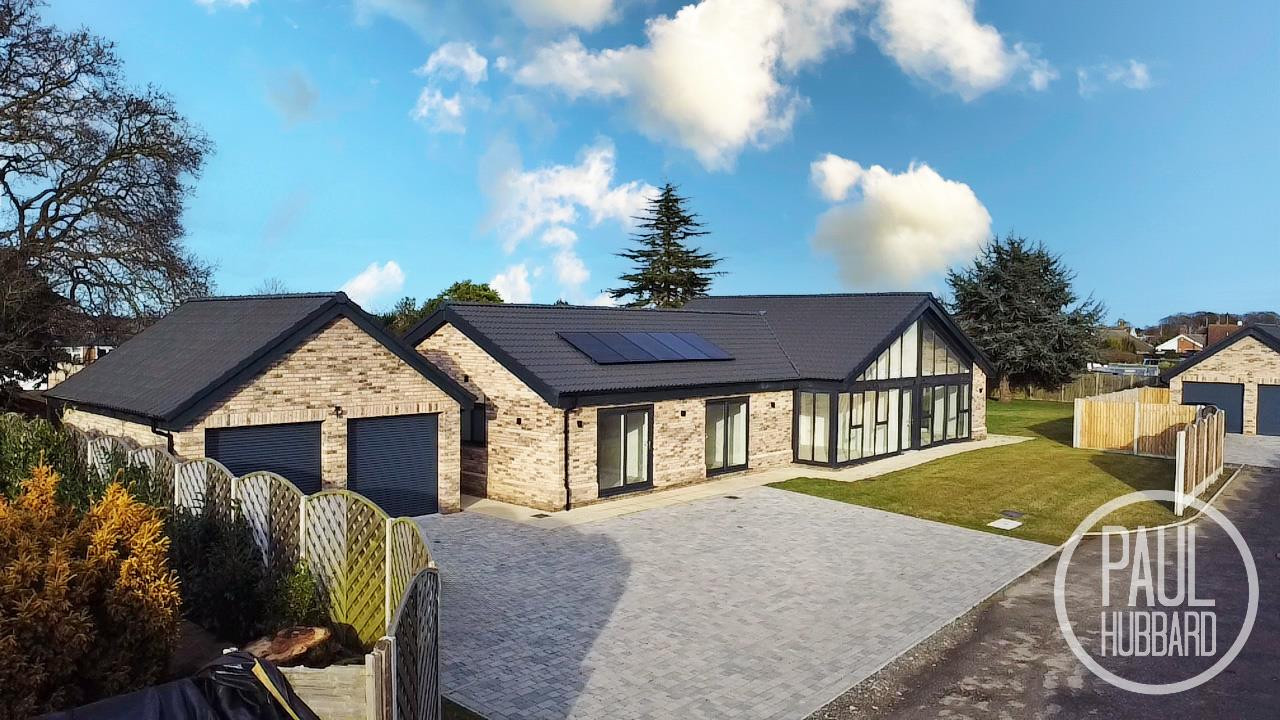
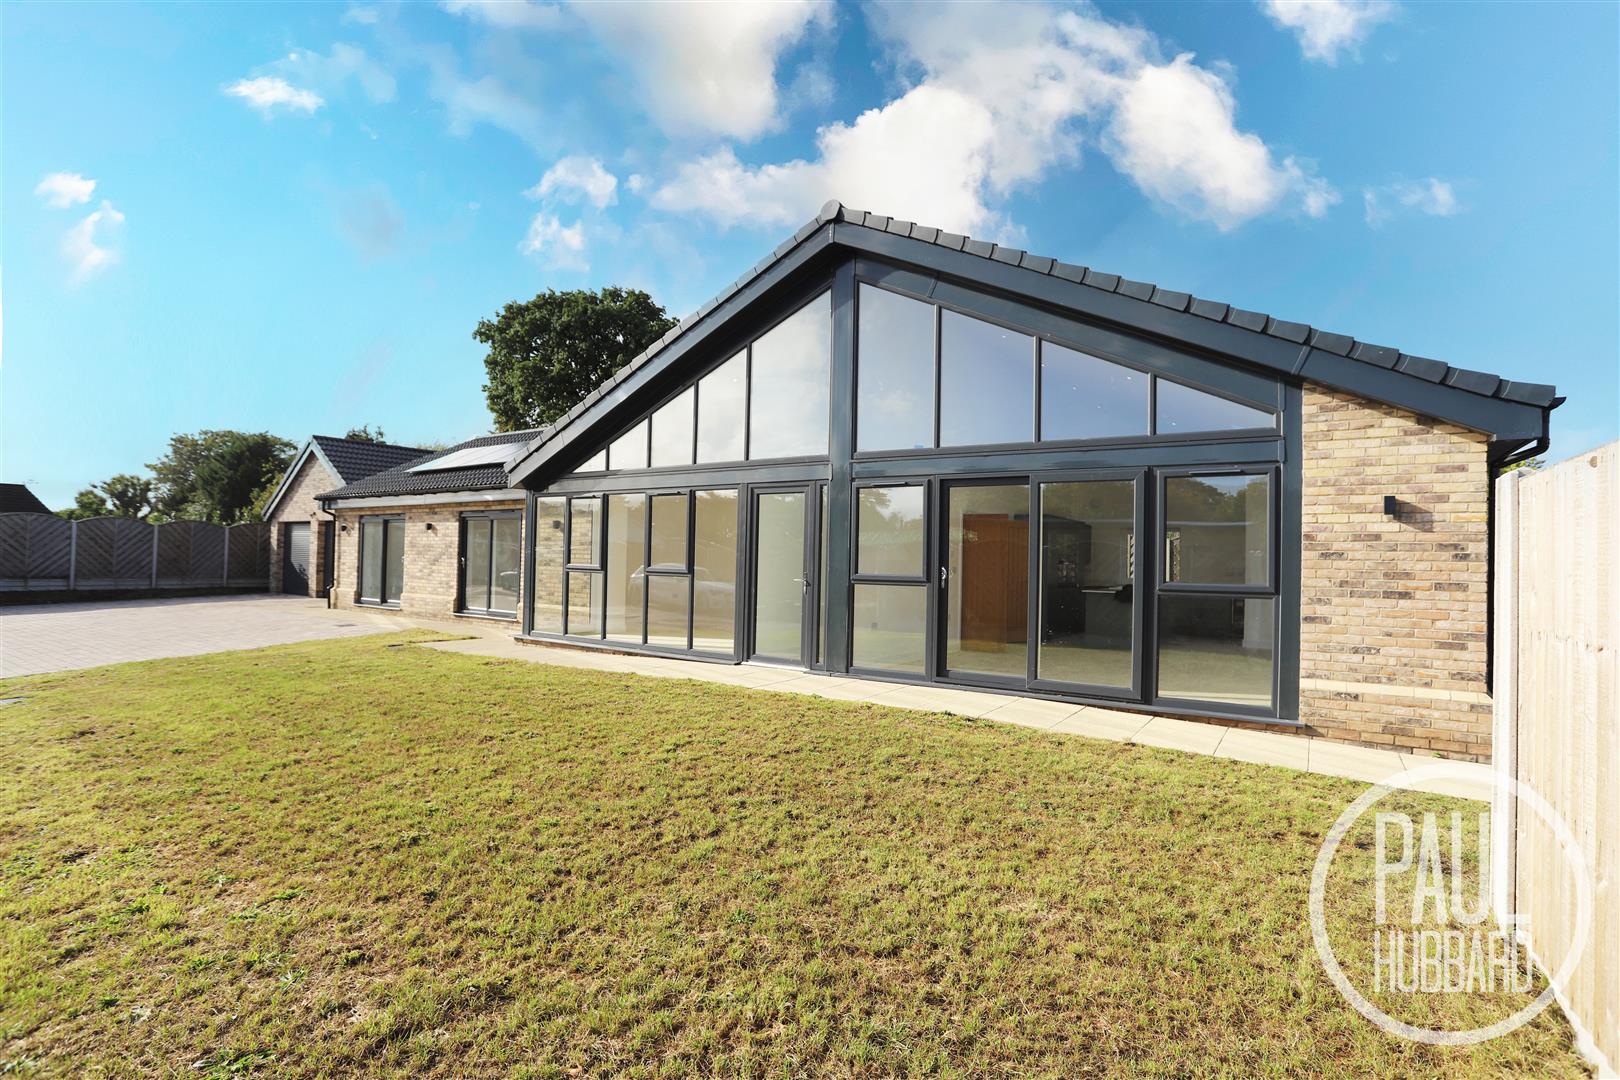
Set in a peaceful cul-de-sac in sought-after Gunton, this executive detached new-build bungalow offers luxury and versatility, featuring 3/4 bedrooms including two with en-suites and a master with dressing room, a stunning open-plan kitchen/diner with vaulted ceiling, bi-fold doors and high-spec built-in appliances, a spacious sitting room, utility room and family bathroom with freestanding bath, all finished with underfloor heating, oak doors and downlighting throughout; outside boasts a generous wrap-around garden, ample off-road parking, and a detached double garage, with eco-friendly privately owned solar panels, all just moments from award-winning beaches, seafront gardens, shops, eateries, excellent schools and easy transport links to Norwich, Ipswich and London.
Location
This home is situated in the Heart of an English Coastal Town nestled in the most easterly point of the British Isles. With award-winning sandy beaches and breath-taking Victorian seafront gardens. Explore the Royal Plain Fountains, two piers, and a variety of independent eateries that will tantalise your taste buds. Education is a top priority here, with excellent schools for all ages. Commuting is a breeze with a bus station and train station that offer regular services to Norwich and surrounding areas. Located just 110 miles north-east of London, 38 miles north-east of Ipswich, and 22 miles south-east of Norwich.
Entrance Hall
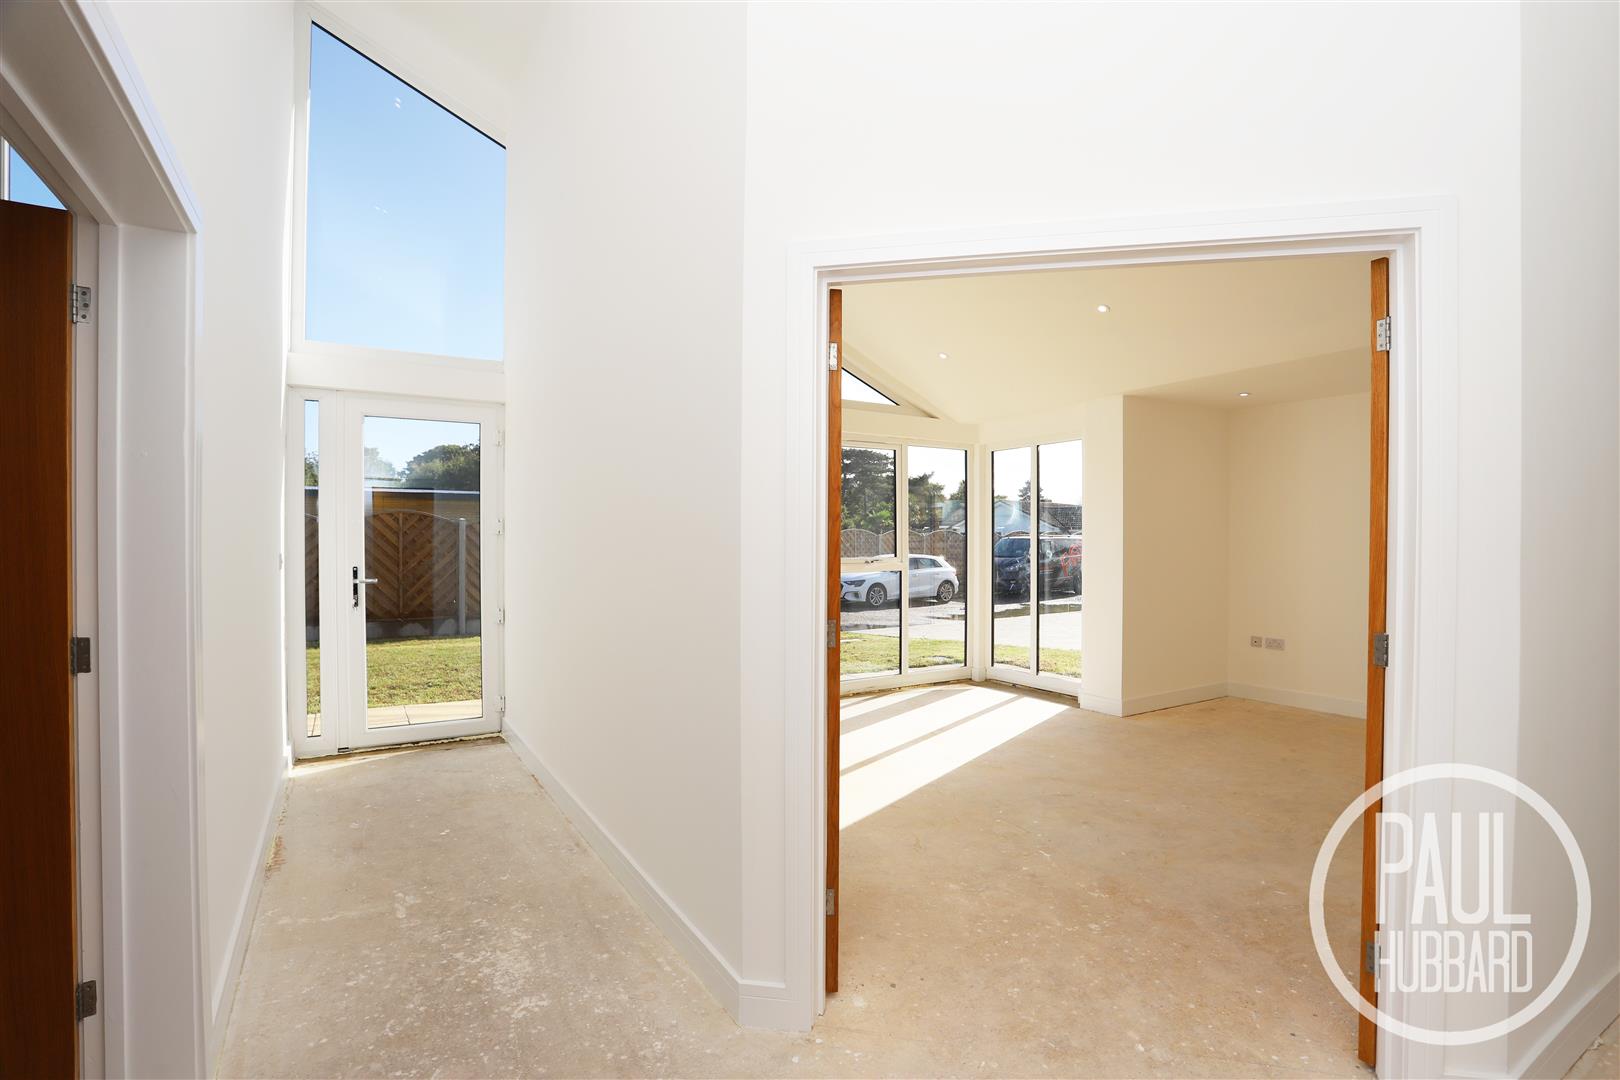
UPVC double glazed window & entrance door to the front aspect, down lights, underfloor heating and oak doors opening to all internal rooms.
Cloakroom 1.52 x 1.44 (4'11" x 4'8")
Underfloor heating, extractor fan, down lights, suite comprises a toilet and a pedestal wash basin with hot & cold taps.
Open-Plan Kitchen/ Diner 9.14 max x 5.29 max (29'11" max x 17'4" max)
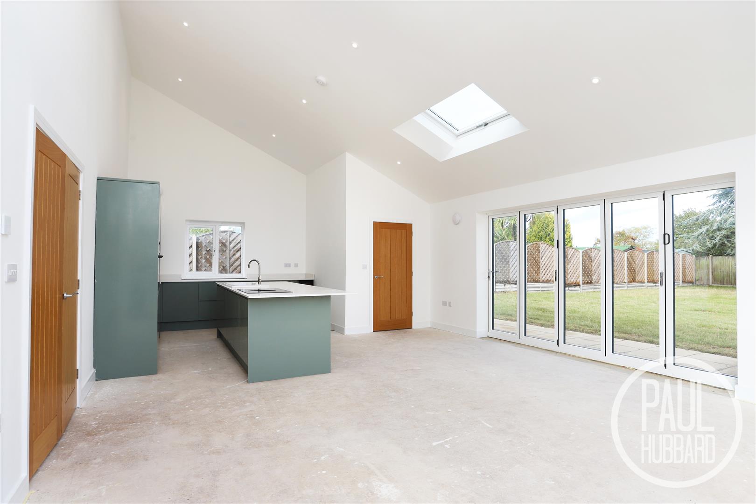
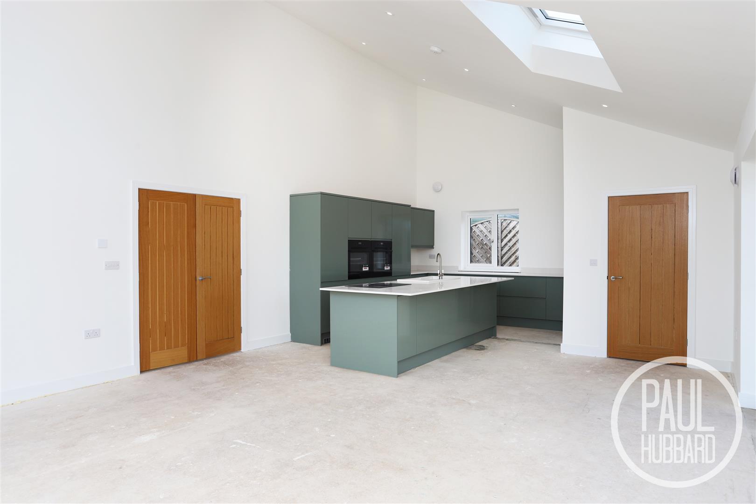
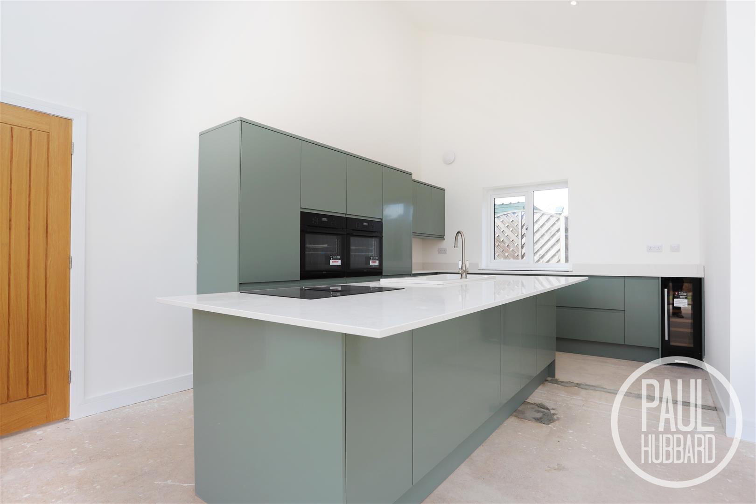
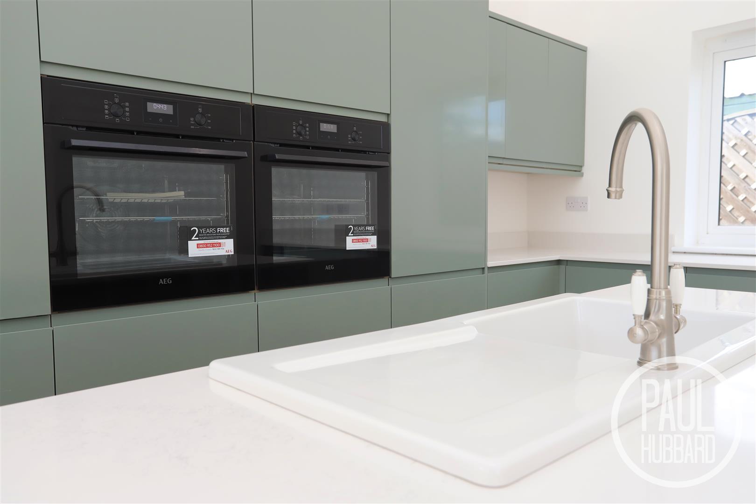
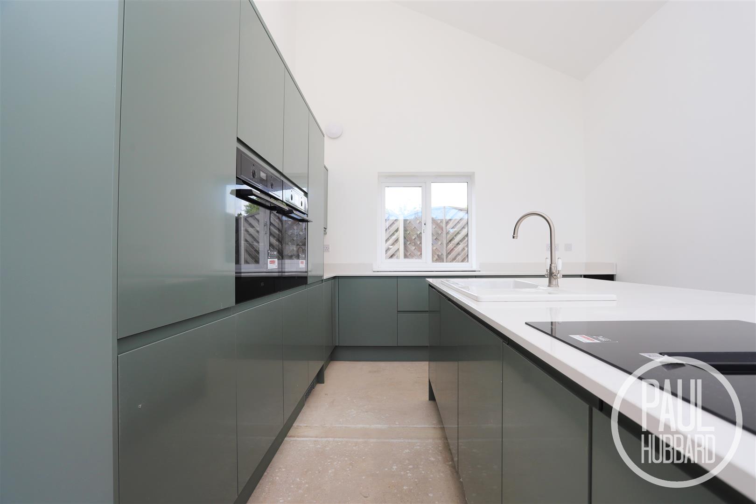
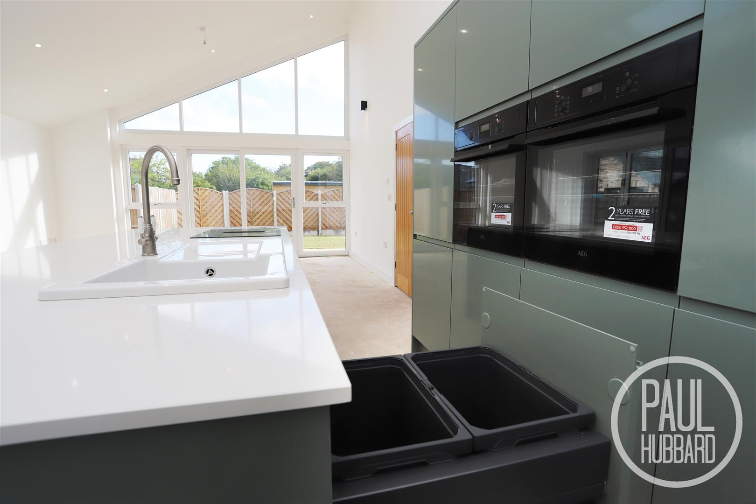
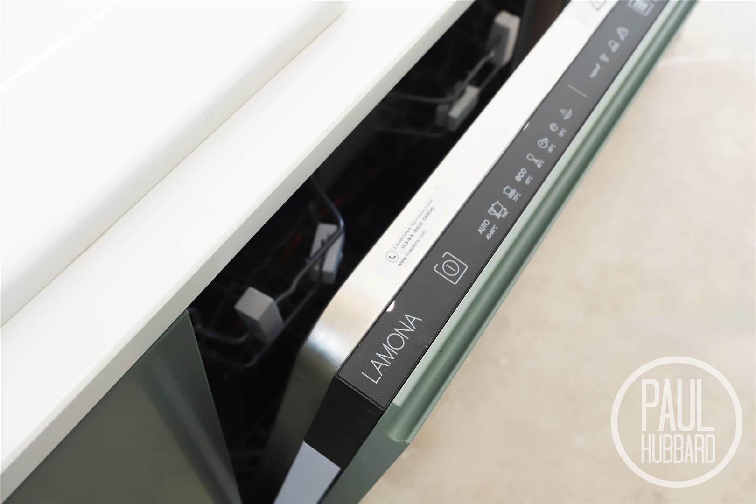
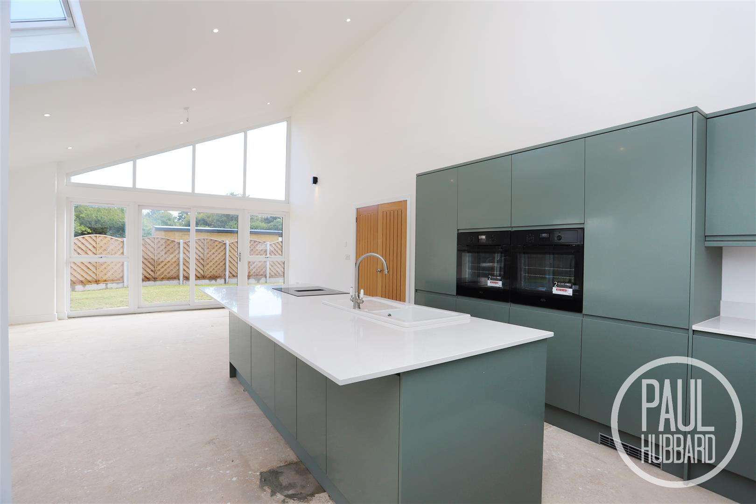
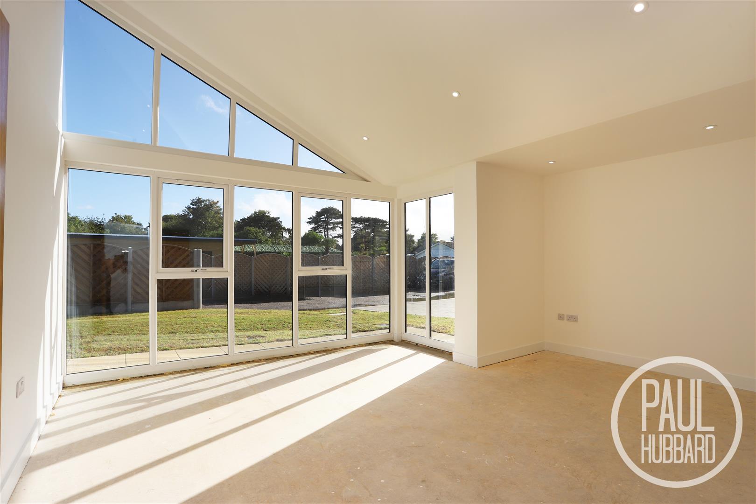
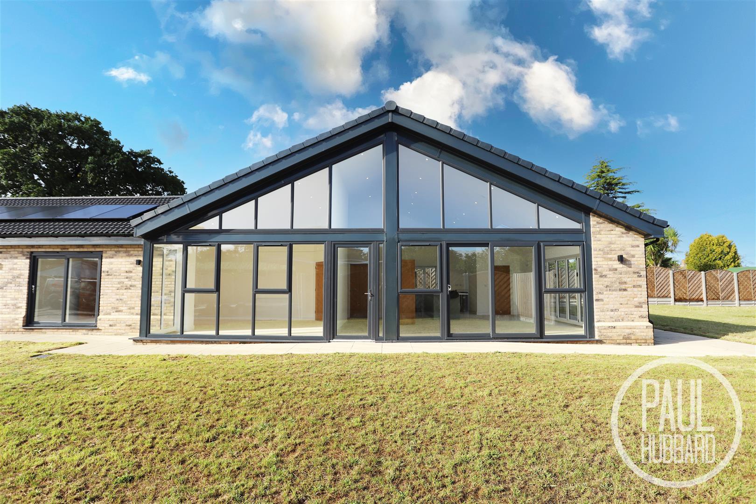
A stunning open-plan area offering a versatile layout that accommodates a kitchen, dining space and room for additional seating, such as sofas if desired. The room features underfloor heating, UPVC double-glazed windows to the front and rear, a beautiful vaulted ceiling with a skylight window, bi-fold doors opening to the rear garden, a sliding UPVC door to the front, downlights, an extractor fan and a door leading to the utility room. The kitchen features units above & below, quartz work surfaces, inset ceramic sink & drainer with mixer tap, built in double ovens, full size separate fridge & freezer, integrated dishwasher & wine fridge, pull out bins and an electric hob with a built-in extractor.
Utility Room 2.10 x 1.66 (6'10" x 5'5")
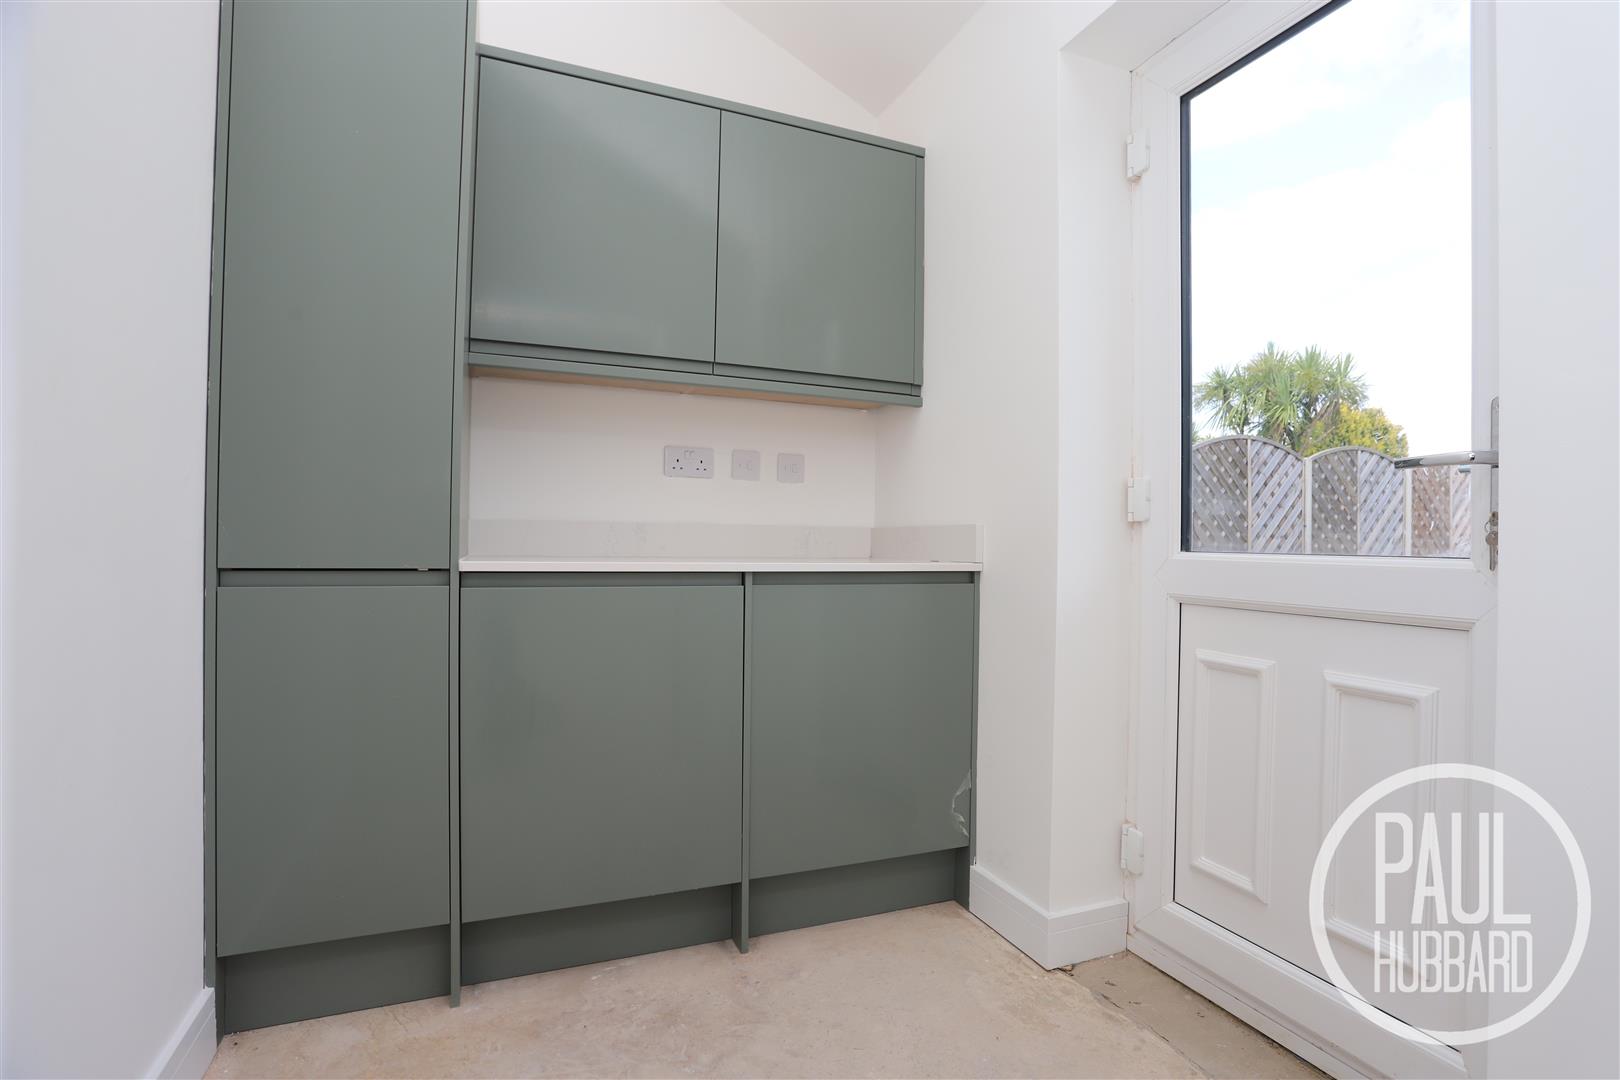
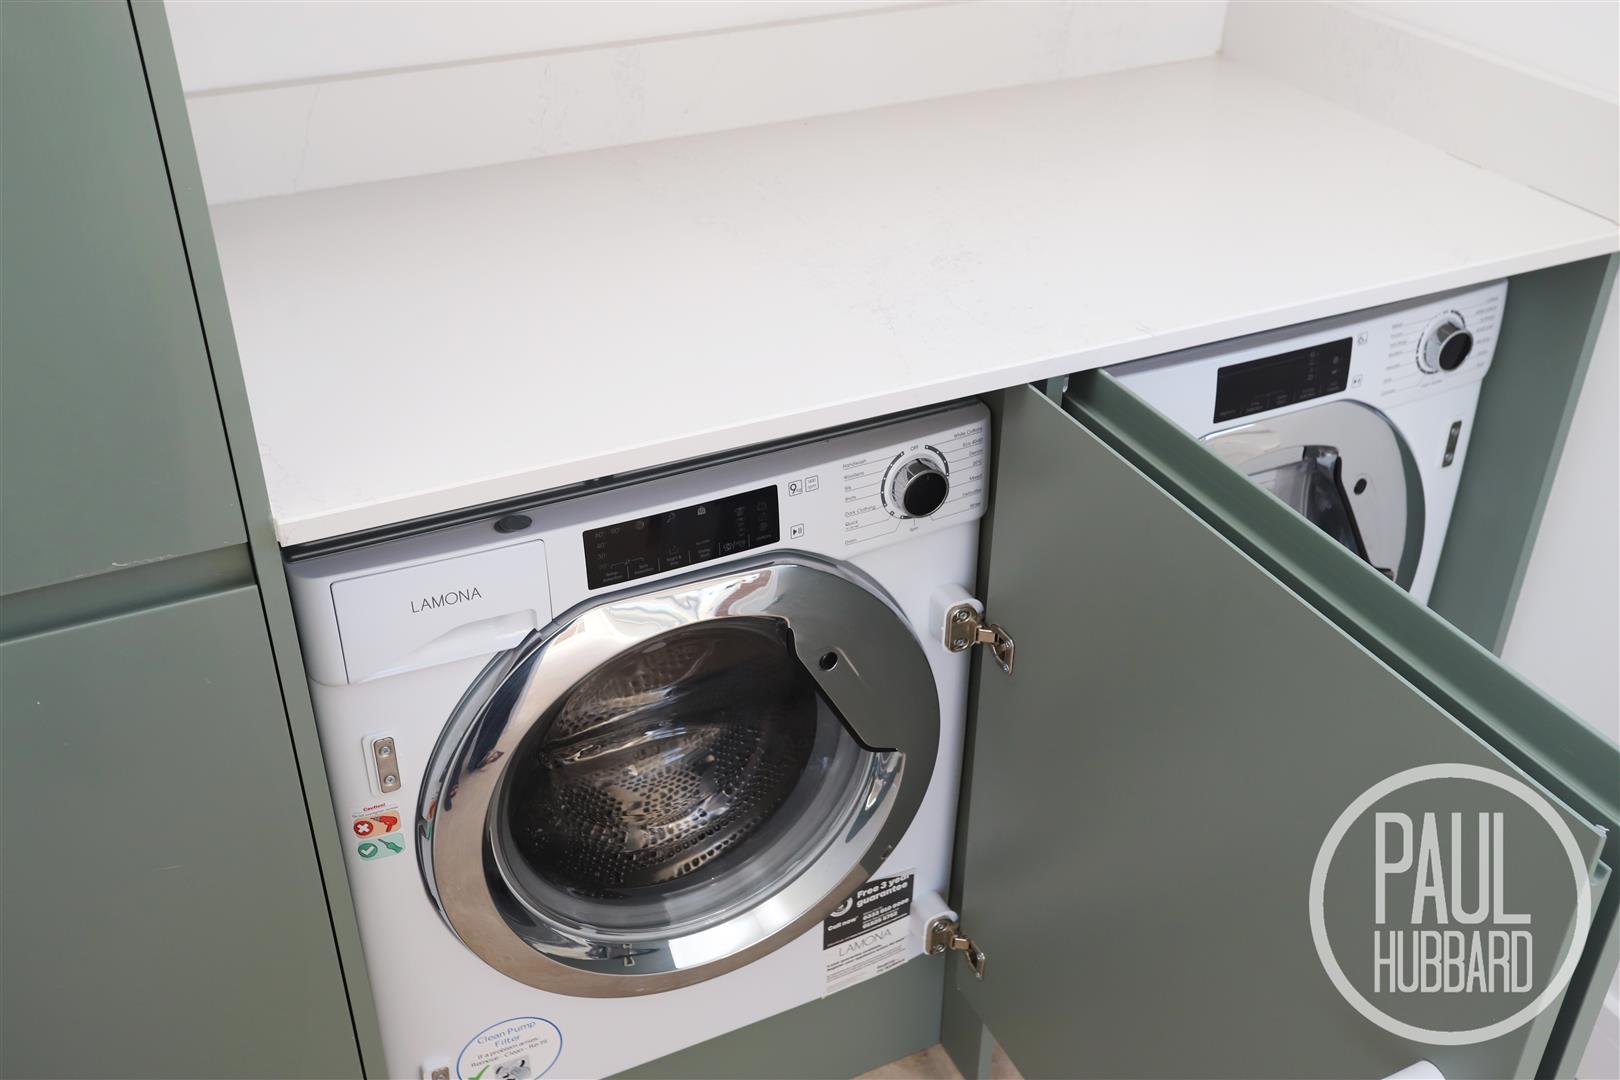
Down lights, underfloor heating, units above & below, quartz work surfaces, integrated washing machine & separate tumble dryer and a UPVC door opening to the garden.
Sitting Room 5.35 max x 4.72 max (17'6" max x 15'5" max)
Oak double doors open to the sitting room which comprises a gorgeous vaulted ceiling, UPVC double glazed floor to ceiling windows, down lights and underfloor heating.
Bedroom 1 3.95 x 3.25 (12'11" x 10'7")
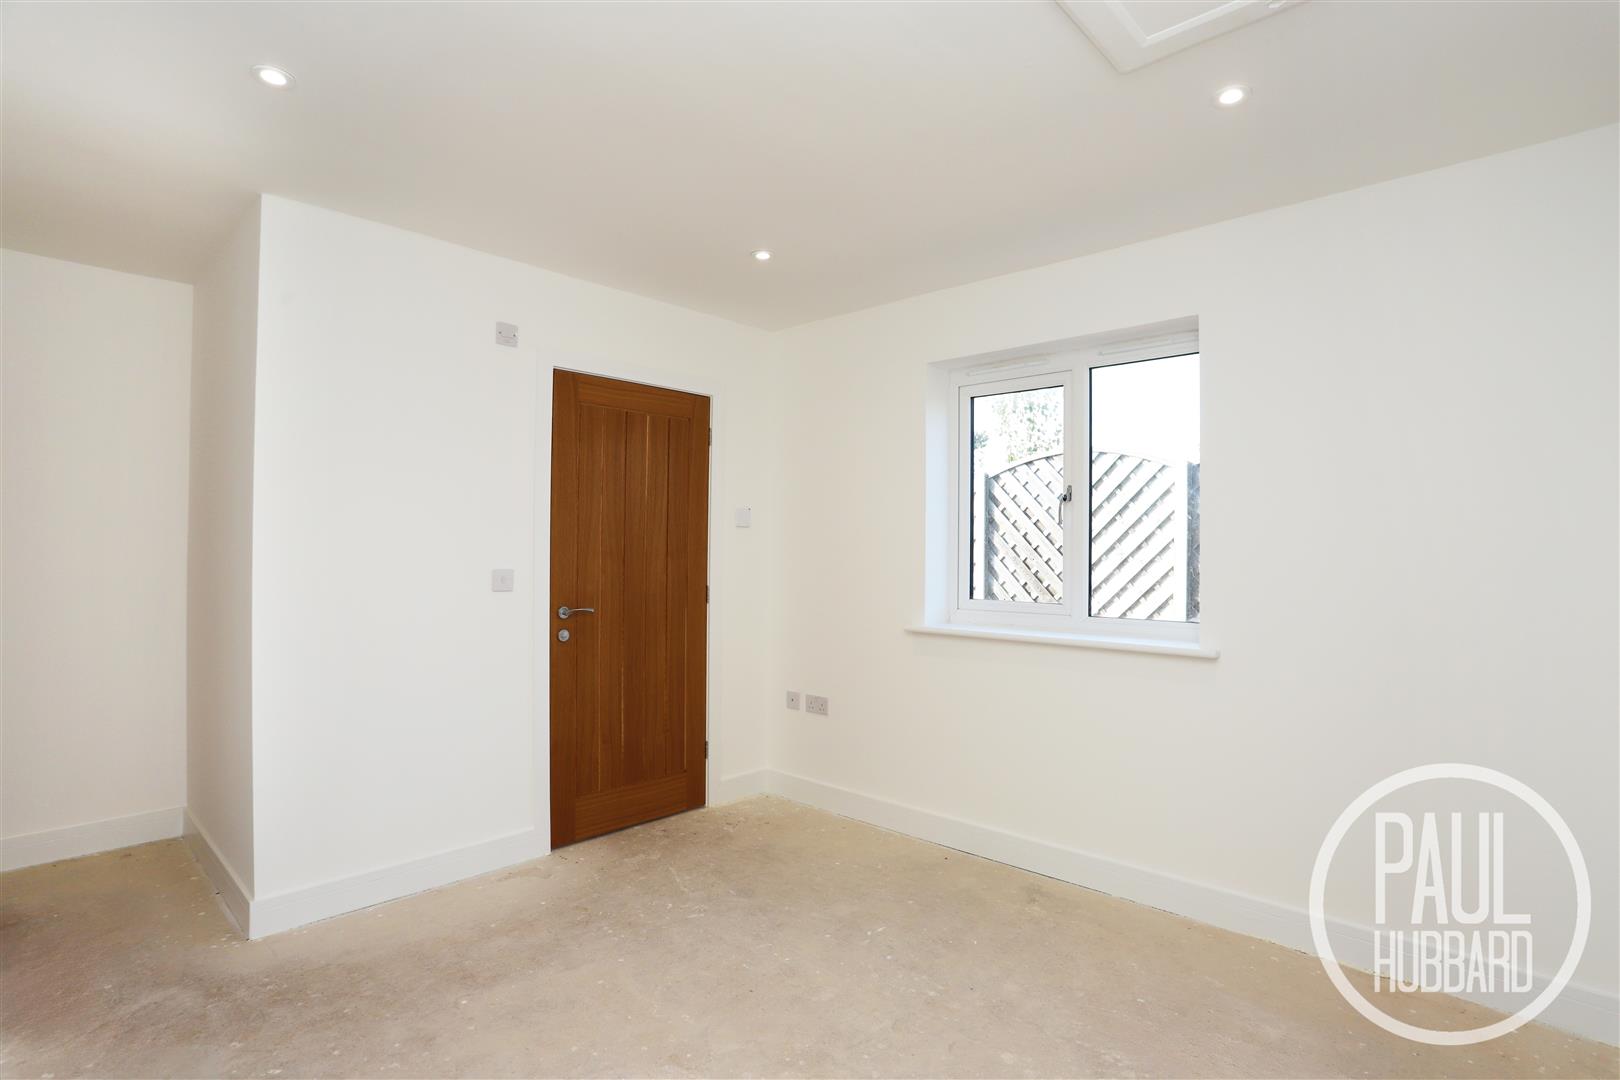
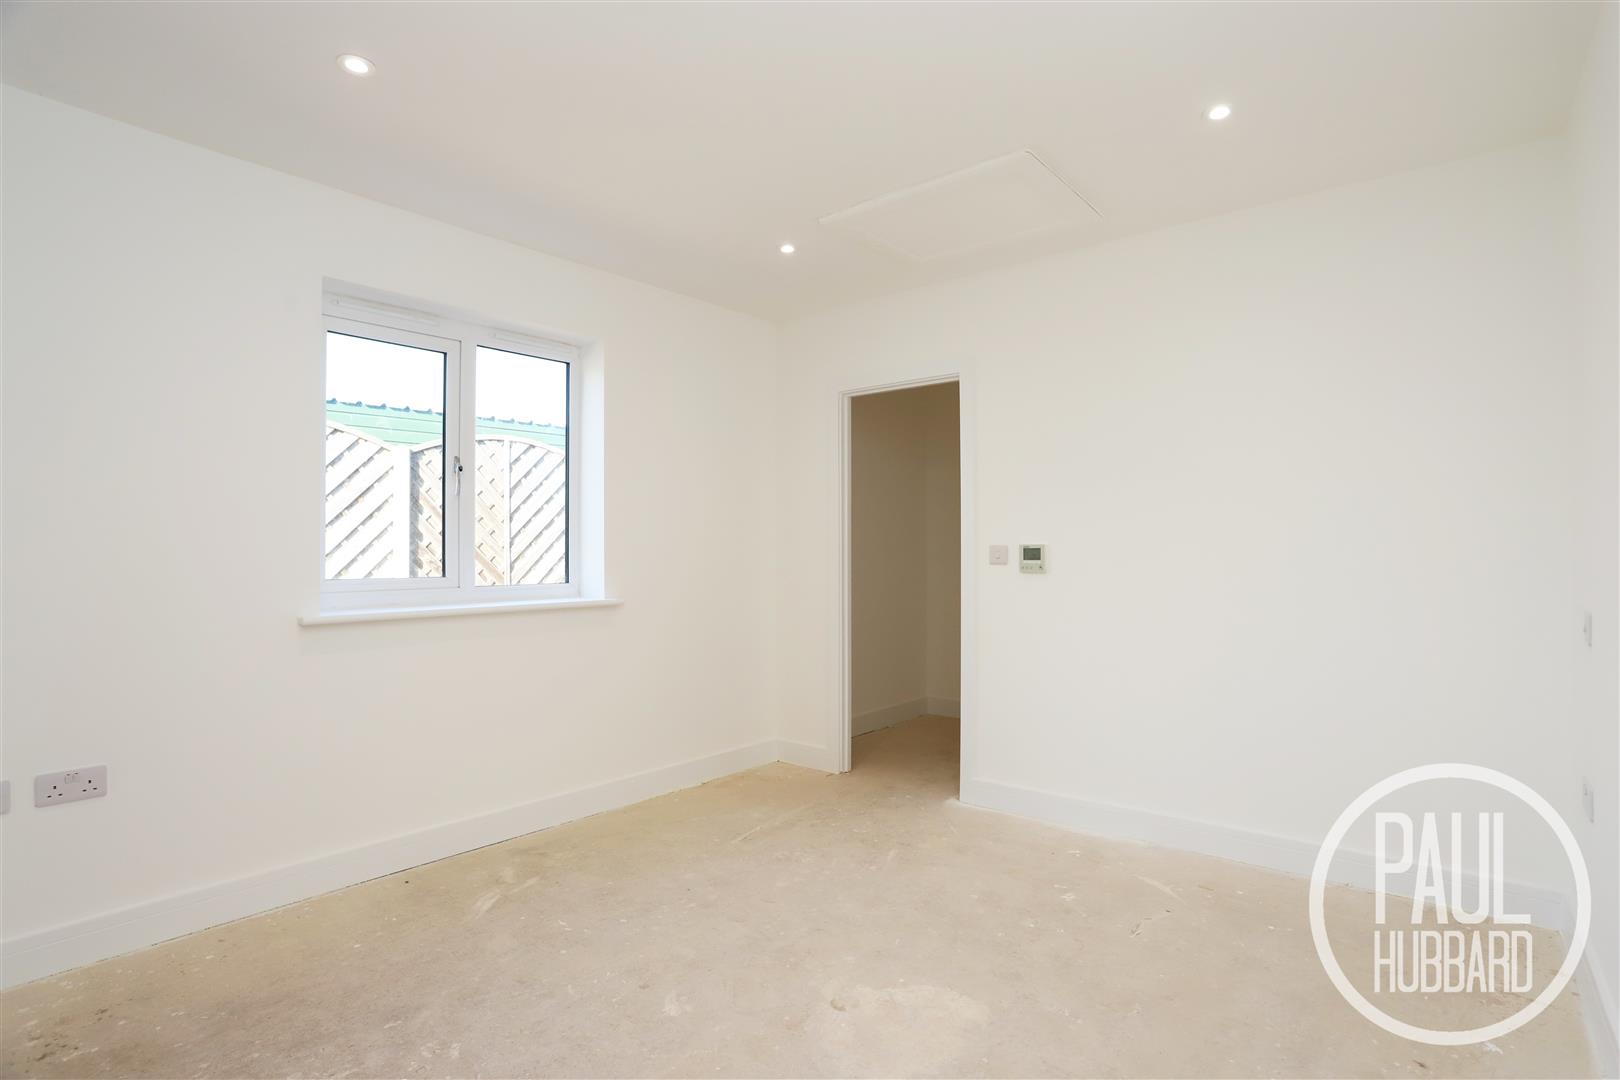
UPVC double glazed window to the side aspect, underfloor heating, down lights, loft access hatch and double doors open to the dressing room.
Bedroom 1 Dressing Room 3.25 x 2.51 max (10'7" x 8'2" max)
UPVC double glazed window to the side aspect, underfloor heating, down lights and a door opens to the en-suite shower room.
En-suite Shower Room 2.17 x 1.88 (7'1" x 6'2")
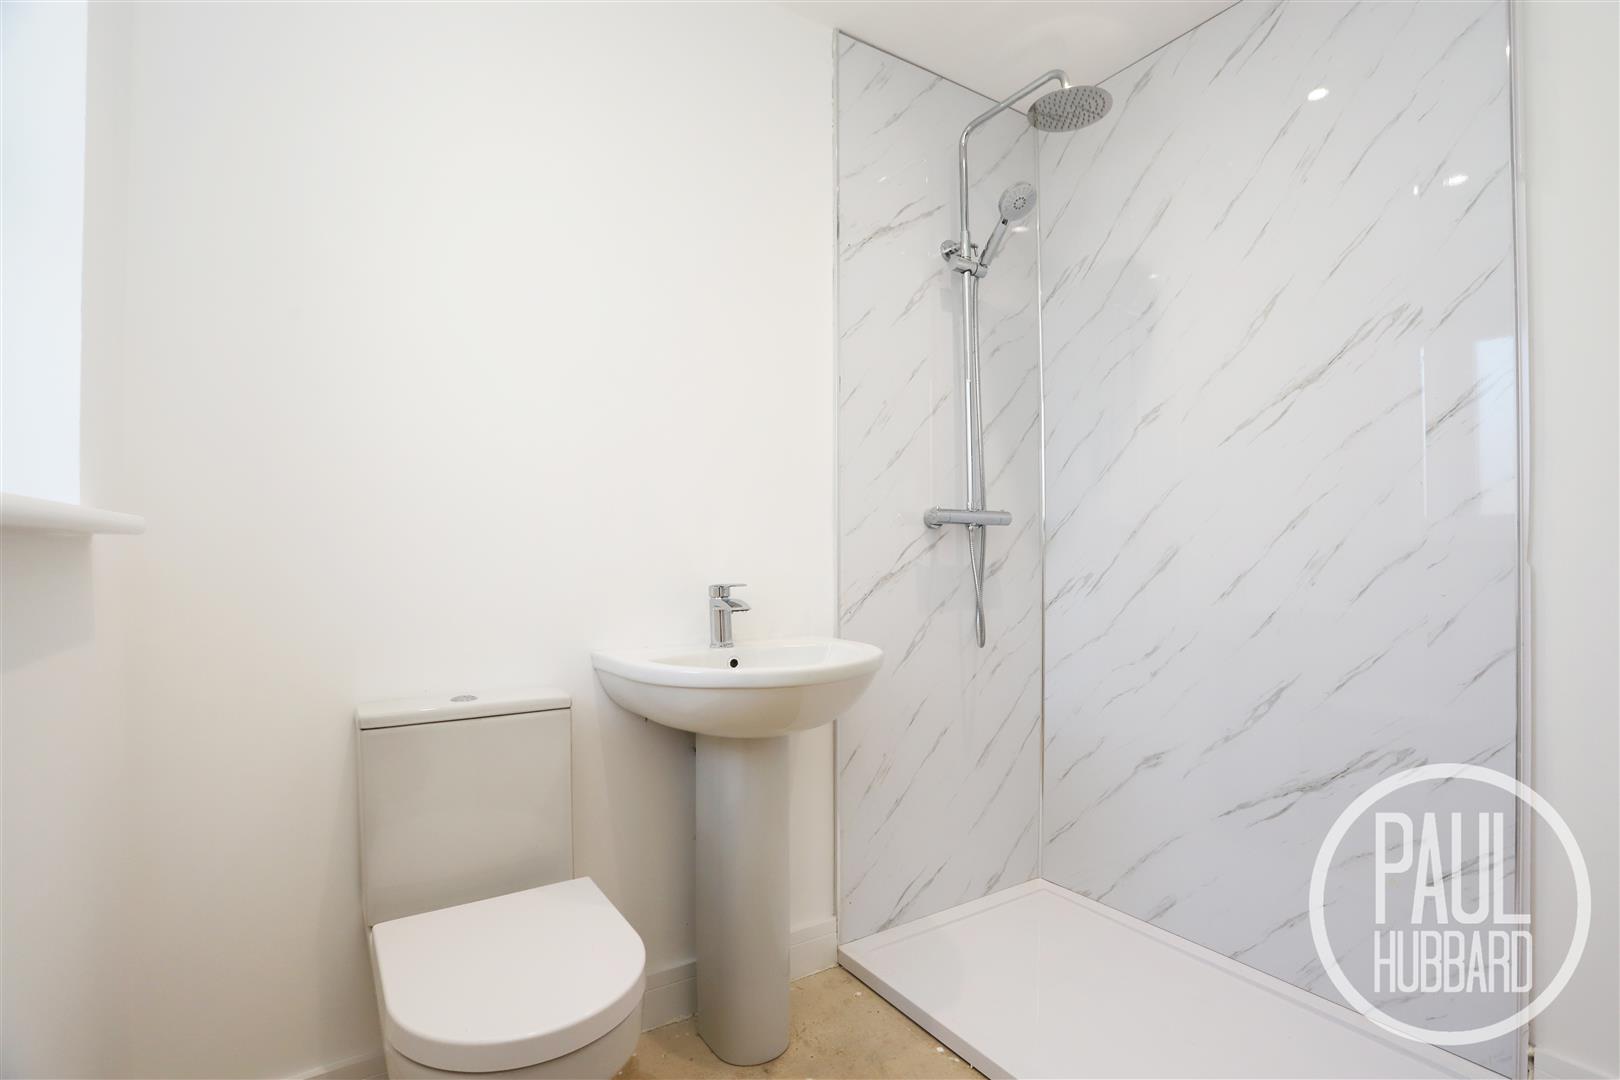
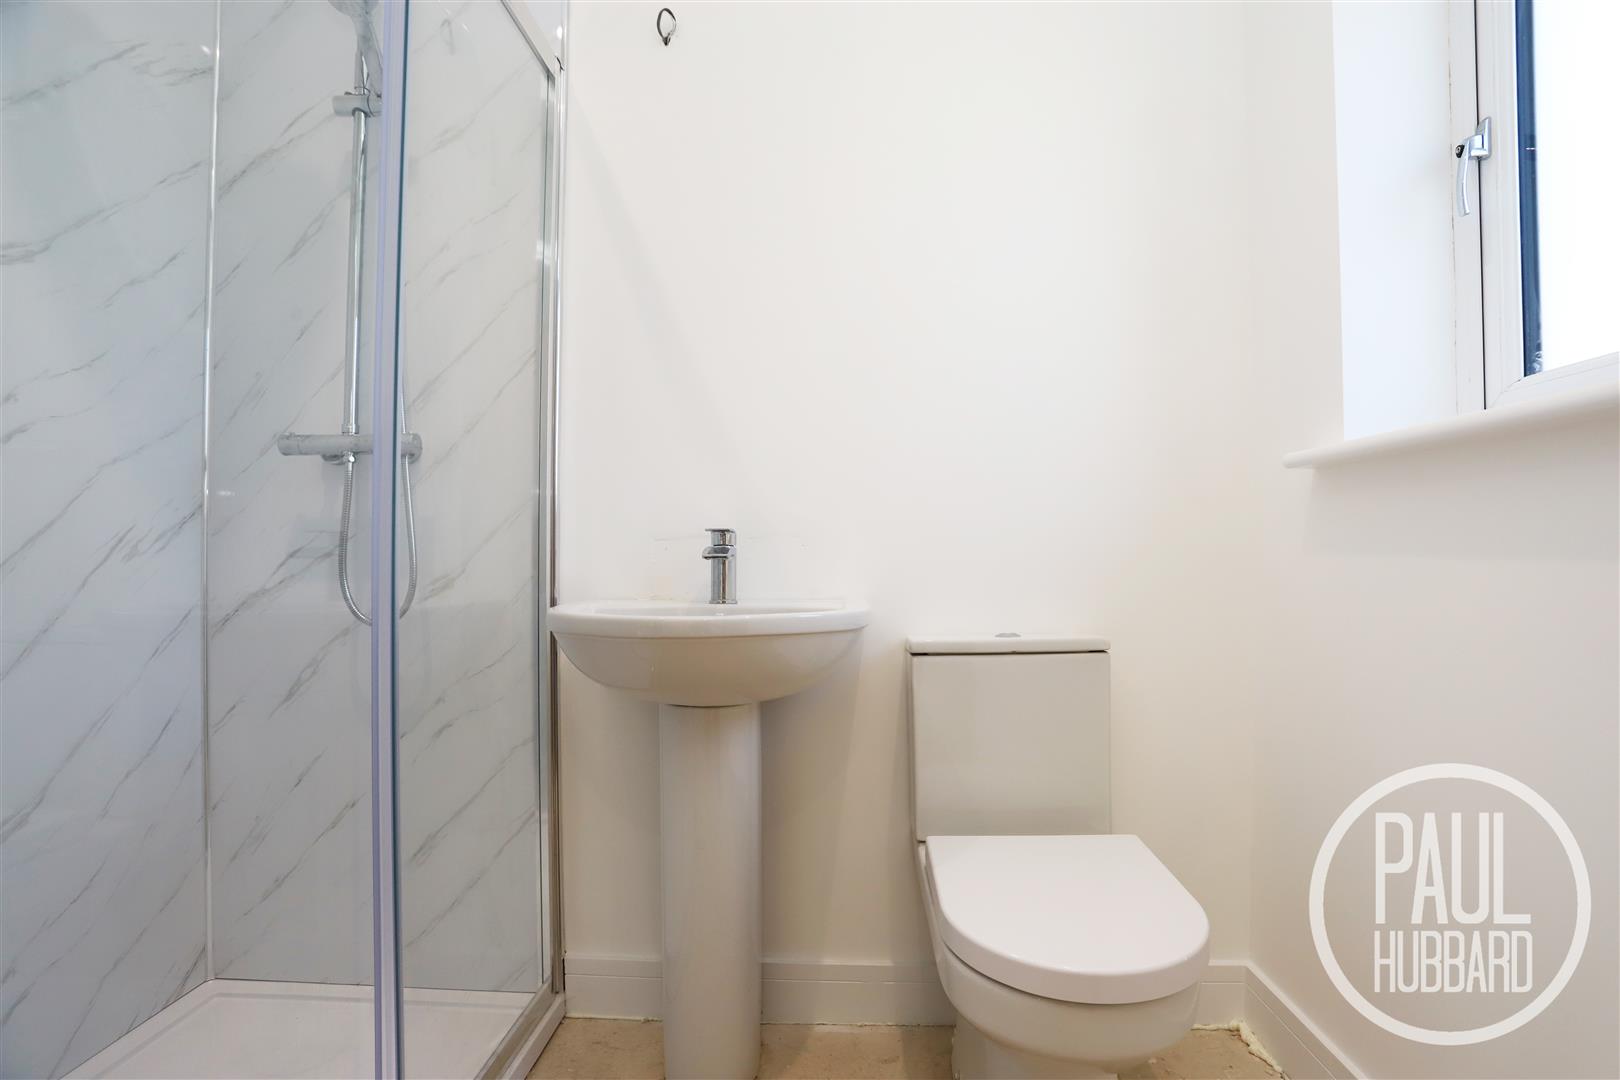
Underfloor heating, UPVC double glazed obscure window to the side aspect, down lights, extractor fan, aqua board wall panels, suite comprises a toilet, pedestal wash basin with a mixer tap and a mains-fed shower with both hand-held & rainfall heads, all set into a cubicle enclosure.
Bedroom 2 4.56 max x 3.25 max (14'11" max x 10'7" max)
UPVC double glazed window to the side aspect, underfloor heating, down lights, loft access, a doorway opening to the walk-in wardrobe and a door opens to the en-suite shower room.
Walk-in Wardrobe 1.61 x 1.50 (5'3" x 4'11")
Underfloor heating and ample space for storage.
En-suite Shower Room 2.15 x 1.18 (7'0" x 3'10" )
Underfloor heating, UPVC double glazed obscure window to the side aspect, down lights, aqua board wall panels, extractor fan, suite comprises a toilet, pedestal wash basin with mixer tap, a mains-fed shower with both hand-held & rainfall heads, all set into a cubicle enclosure.
Bedroom 3 3.98 x 2.97 (13'0" x 9'8")
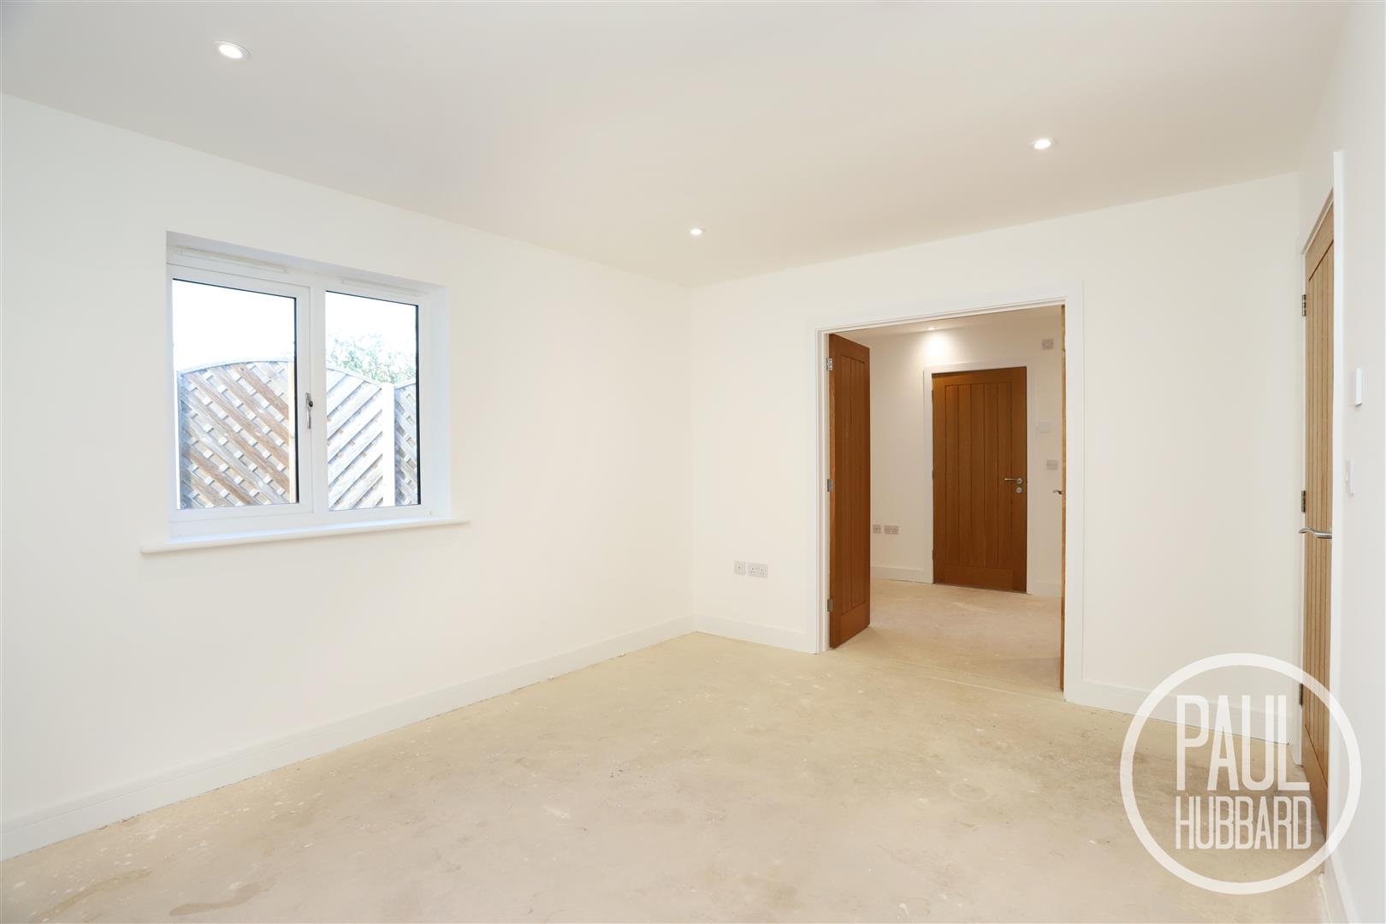
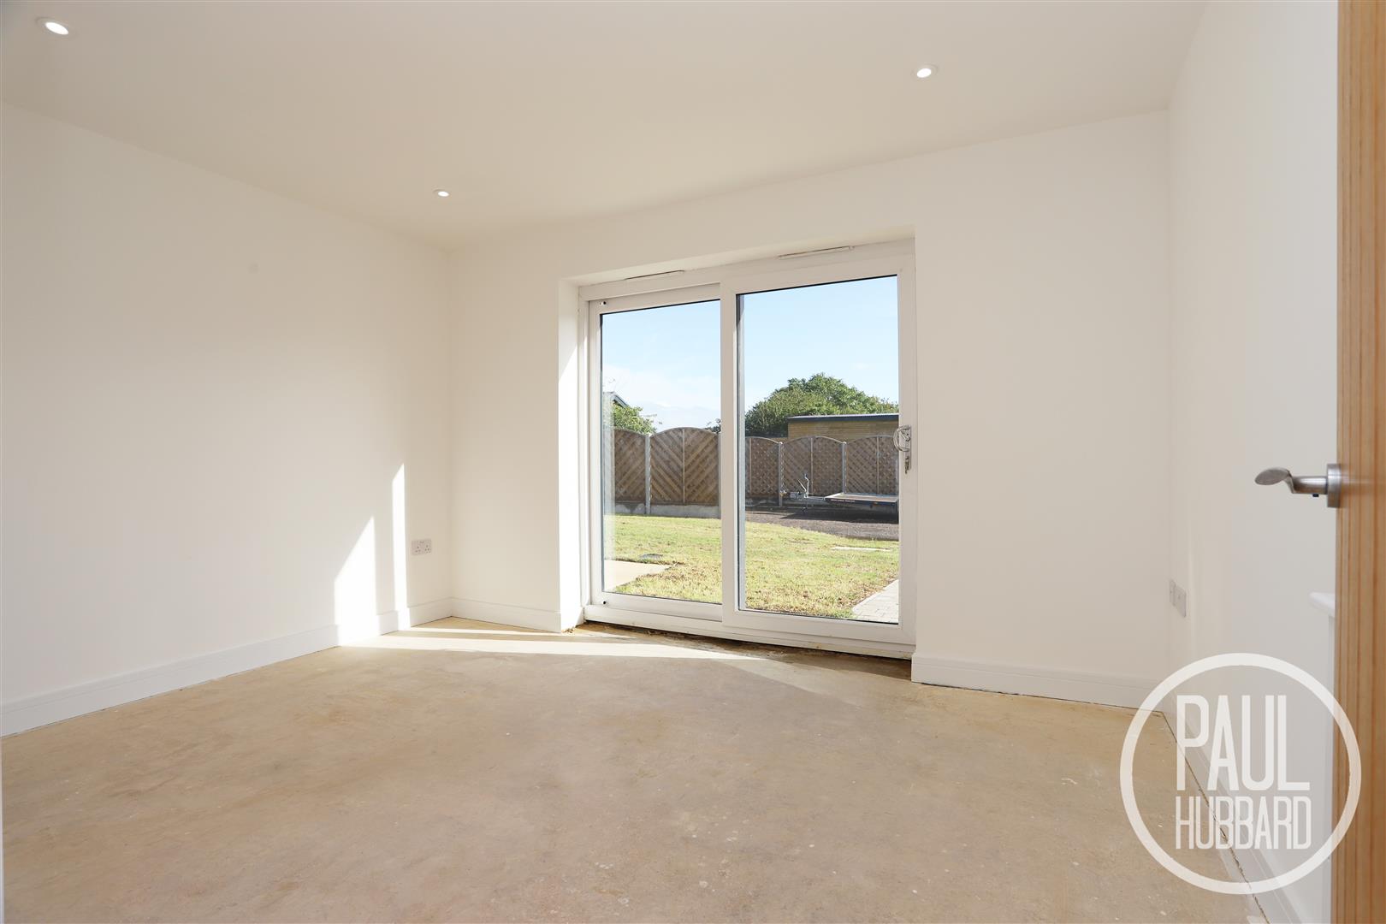
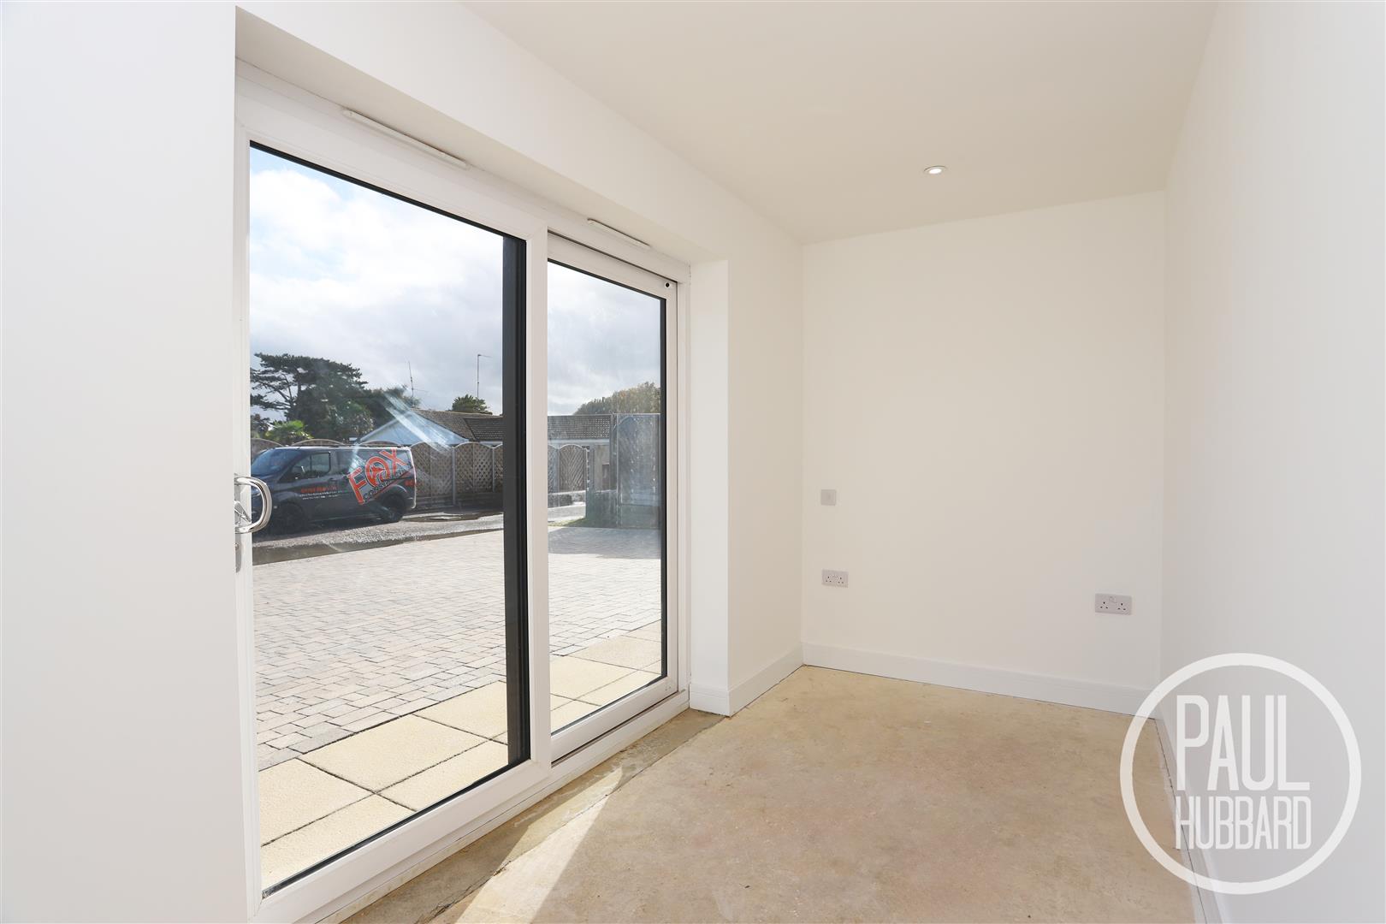
UPVC double glazed sliding doors to the front aspect, underfloor heating and down lights.
Home Office/ Bedroom 4 3.95 max x 2.98 max (12'11" max x 9'9" max)
A versatile space ideal for use as a home office or an additional bedroom, featuring UPVC double glazed sliding doors to the front, underfloor heating and downlights.
Family Bathroom 2.50 x 2.14 (8'2" x 7'0")
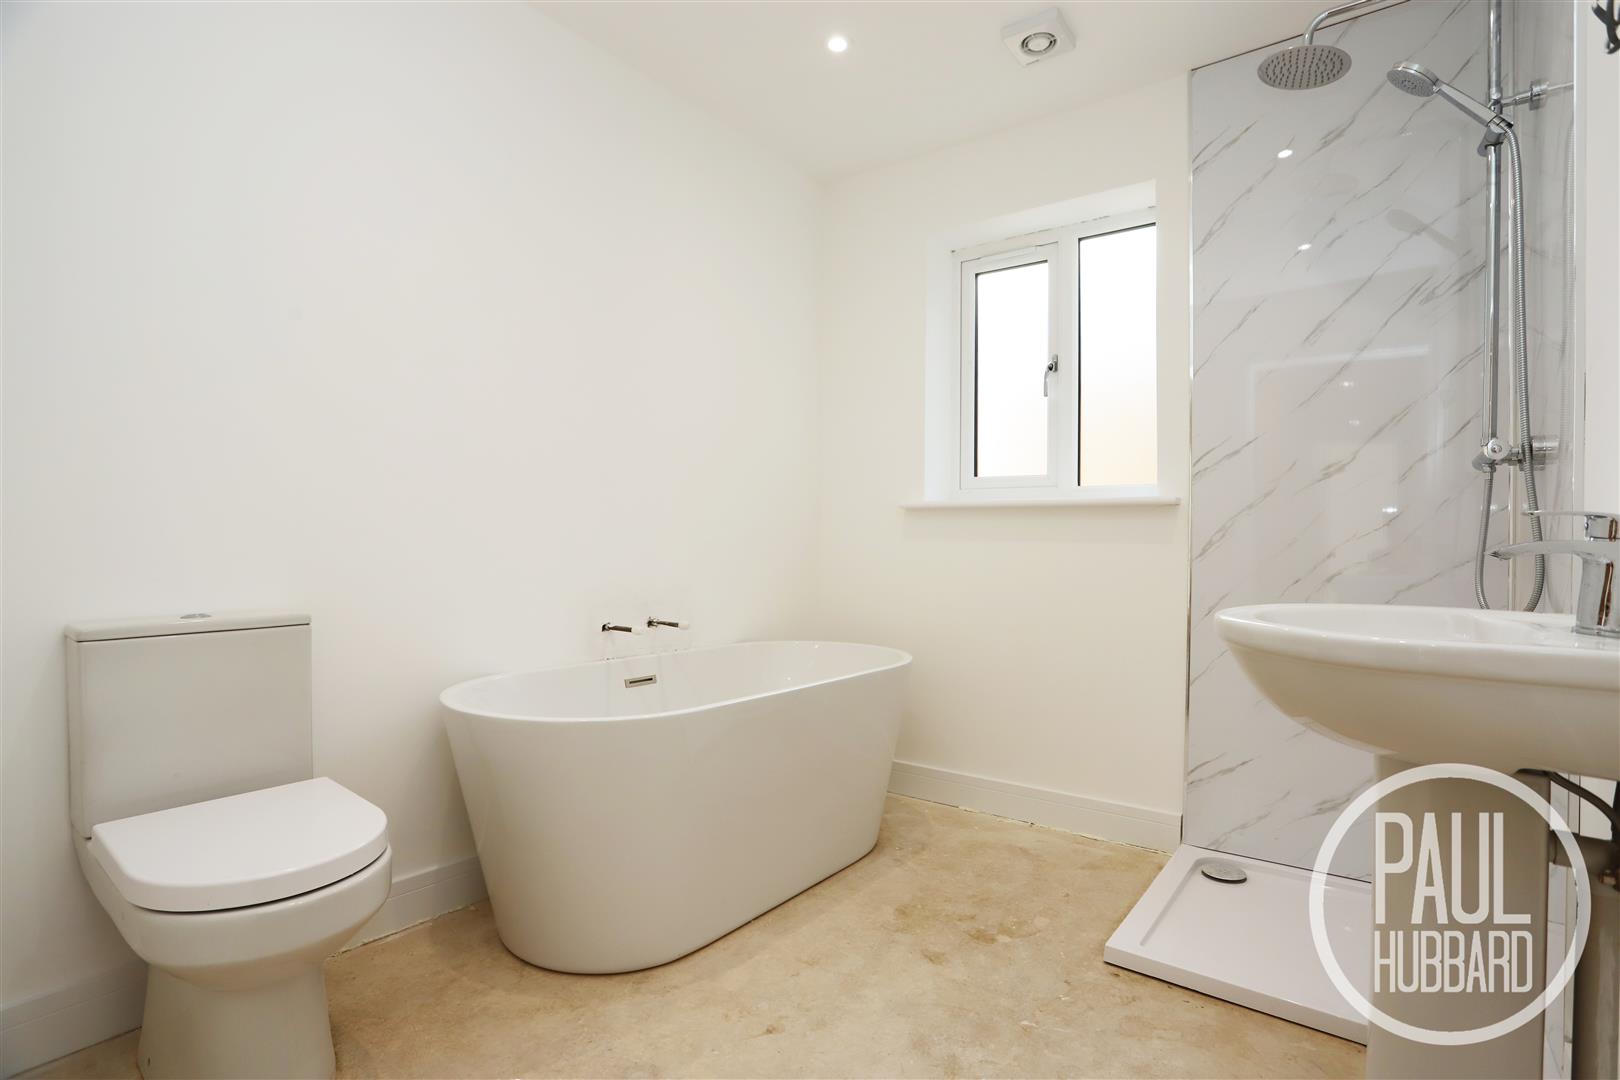
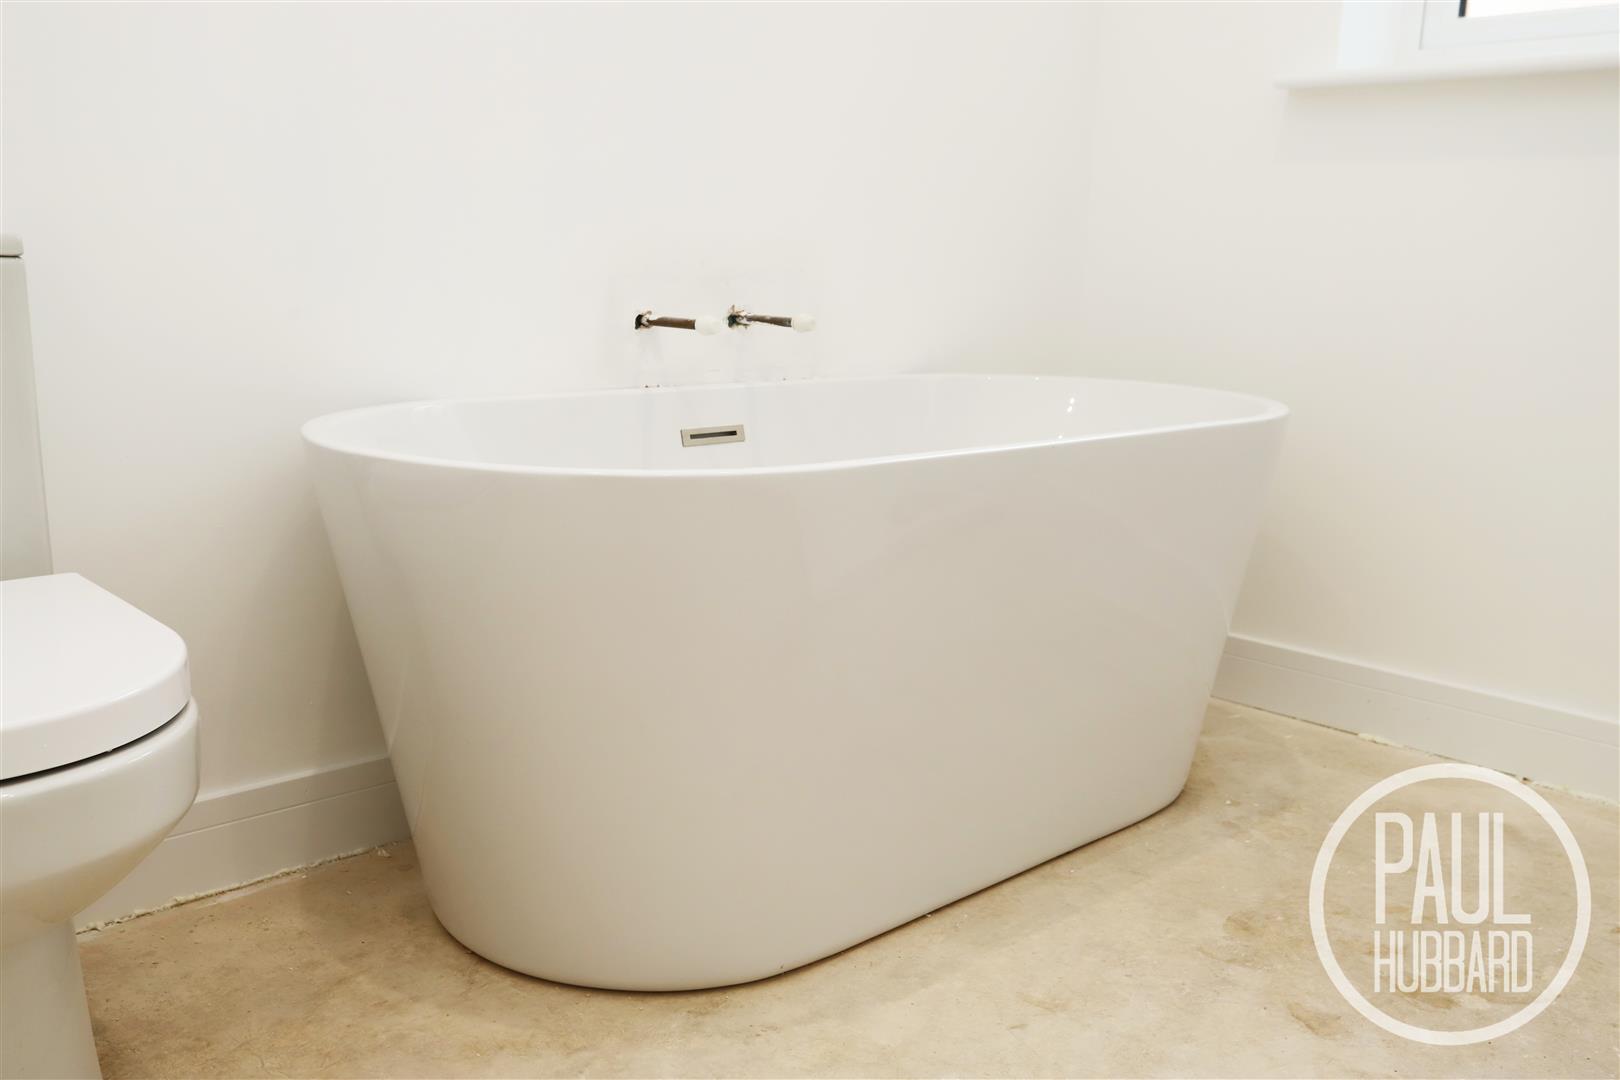
Underfloor heating, UPVC double glazed obscure window to the side aspect, down lights, aqua board wall panels, extractor fan, suite comprises a toilet, pedestal wash basin with mixer tap, a mains-fed shower with both hand-held & rainfall heads, set into a cubicle enclosure and a freestanding bath tub.
Outside
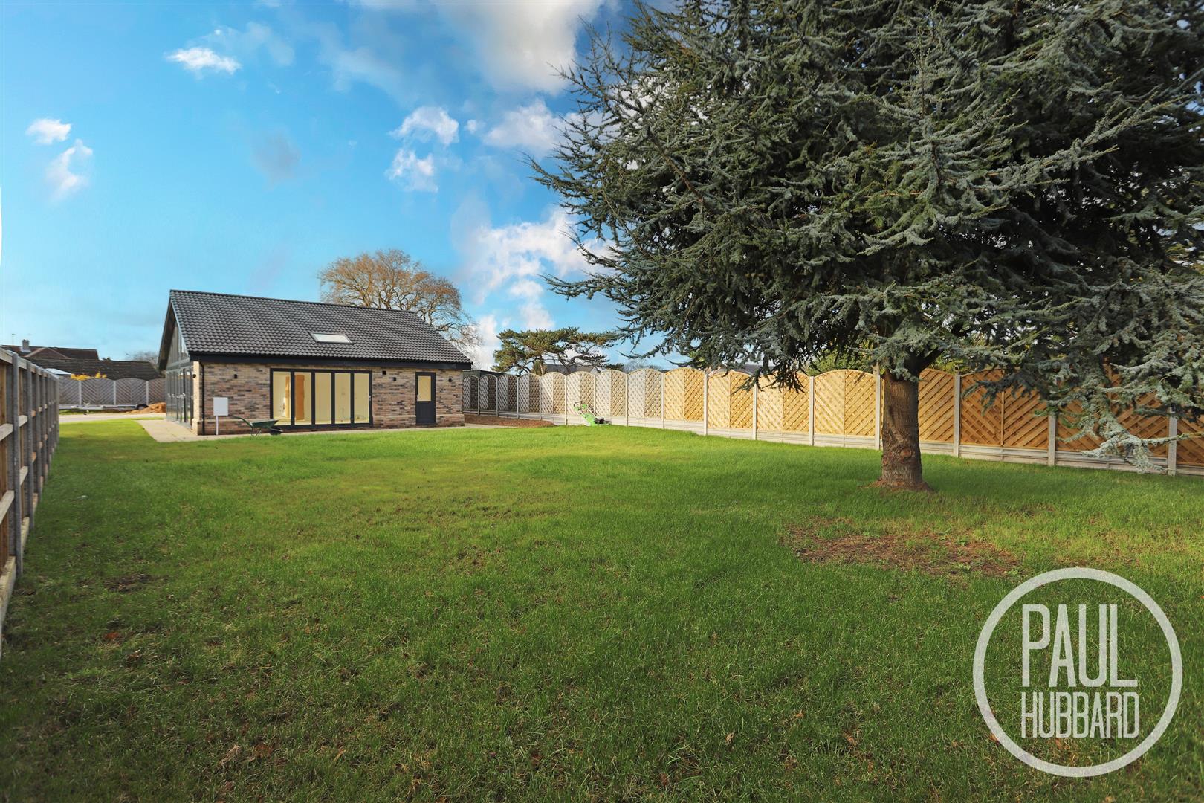
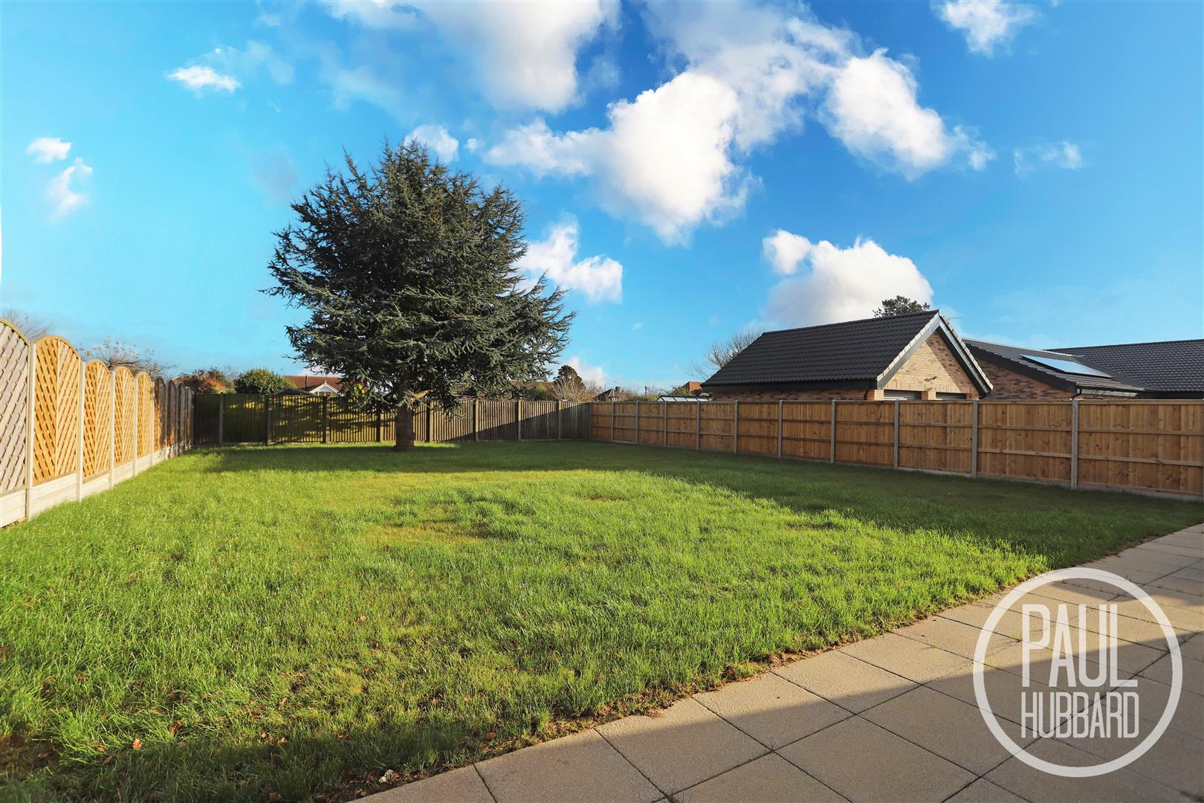
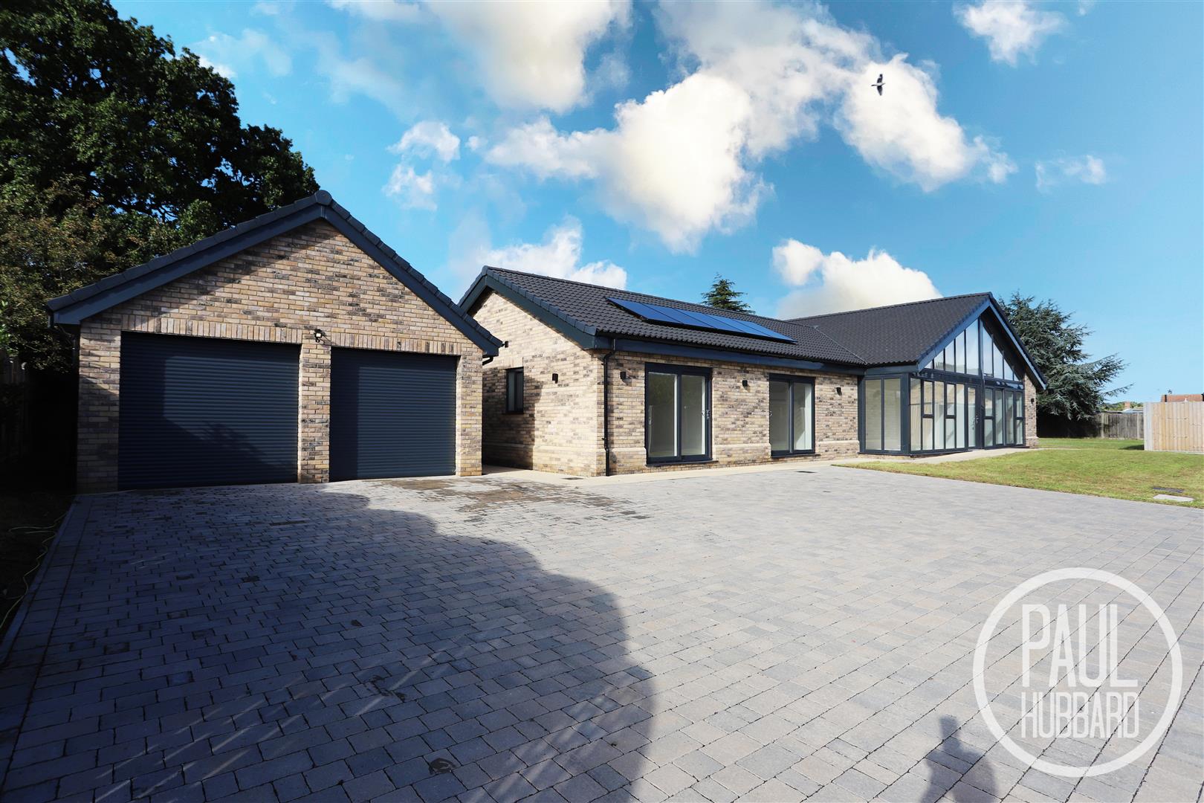
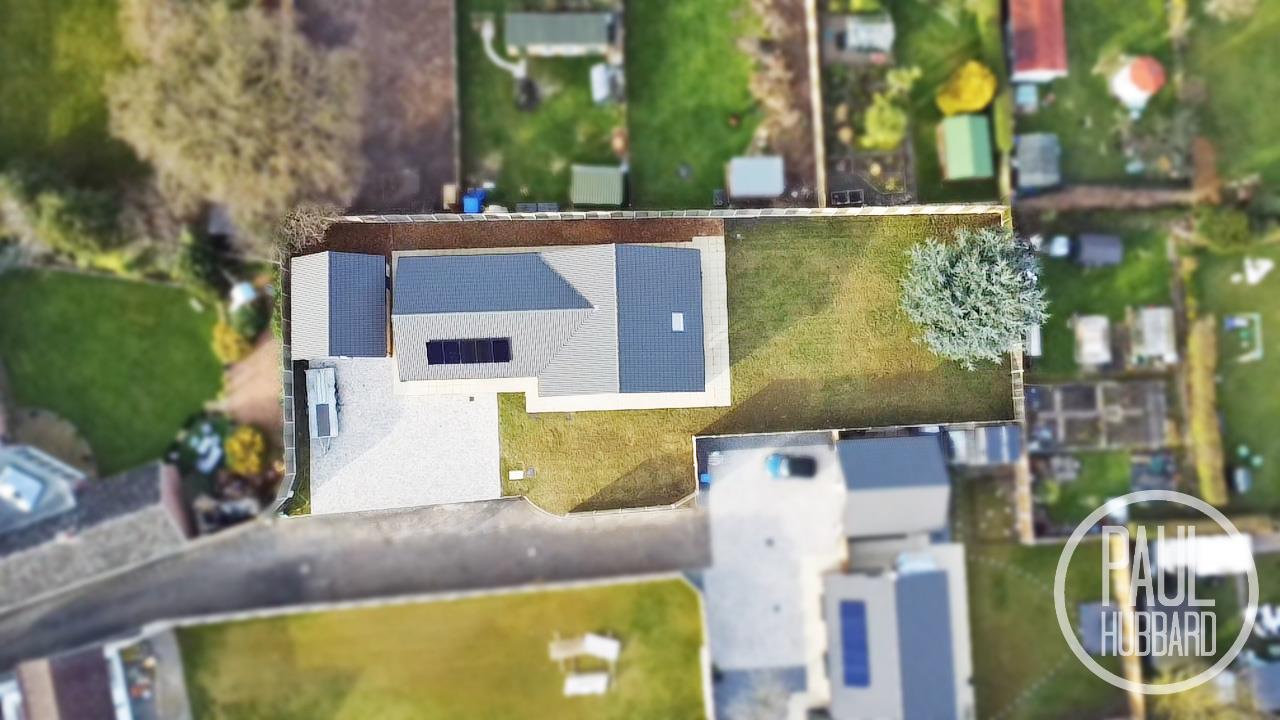
The property is approached via a private entrance and a spacious brick-weaved driveway, offering ample off-road parking for multiple vehicles. The driveway extends to a detached double garage both with roller doors, complete with lighting, power and a convenient side entrance. A wrap-around garden features a paved patio pathway encircling the property. The generous front garden consists of primarily laid to lawn. A paved walkway directs you to the main entrance, with the front garden partially enclosed by a timber fence for added privacy. The garden then seamlessly flows around to the side, where you’ll find the main outdoor space. The side of the property showcases the main garden area, a large lawn fully enclosed by timber fencing, ensuring privacy. There is a patio space ideal for outdoor seating and dining. A beautiful mature tree adds character and charm, making this a perfect space for relaxing or entertaining.
Garage 6.48 x 5.75 (21'3" x 18'10")
A generously sized, brick-built detached garage featuring two electric roller doors to the front, a UPVC double-glazed window to the rear, and a convenient pedestrian access door to the side.
Financial services
If you would like to know if you can afford this property and how much the monthly repayments would be, Paul Hubbard Estate Agents can offer you recommendations on financial/mortgage advisors, who will search for the best current deals for first time buyers, buy to let investors, upsizers and relocators. Call or email in today to arrange your free, no obligation quote.

Download this property brochure
DOWNLOAD BROCHURETry our calculators
Mortgage Calculator
Stamp Duty Calculator
Similar Properties
-
Oulton Road North, Oulton, NR32
For Sale£650,000This stunning bay-fronted period home combines elegant character features with modern comforts, offering four double bedrooms, extensive built-in storage and a choice of versatile reception spaces. Beautifully presented throughout, it boasts a contemporary kitchen with central island, multiple high-...4 Bedrooms4 Bathrooms3 Receptions -
Cotmer Road, Oulton Broad, NR33
For Sale£650,000A rare opportunity to purchase one of two beautifully designed new-build bungalows in the popular Oulton Broad location. Brought to market by respected local developers BGW Developments, this listing is for the unfinished property, with images provided of the neighbouring home to give a representati...4 Bedrooms3 Bathrooms1 Reception -
Cotmer Road, Oulton Broad, NR33
For Sale£650,000A rare opportunity to purchase one of two beautifully designed new-build bungalows situated in the popular Oulton Broad location. Brought to market by respected local developers BGW Developments, these properties offer spacious single-storey living with high-end finishes, underfloor heating througho...4 Bedrooms3 Bathrooms1 Reception