
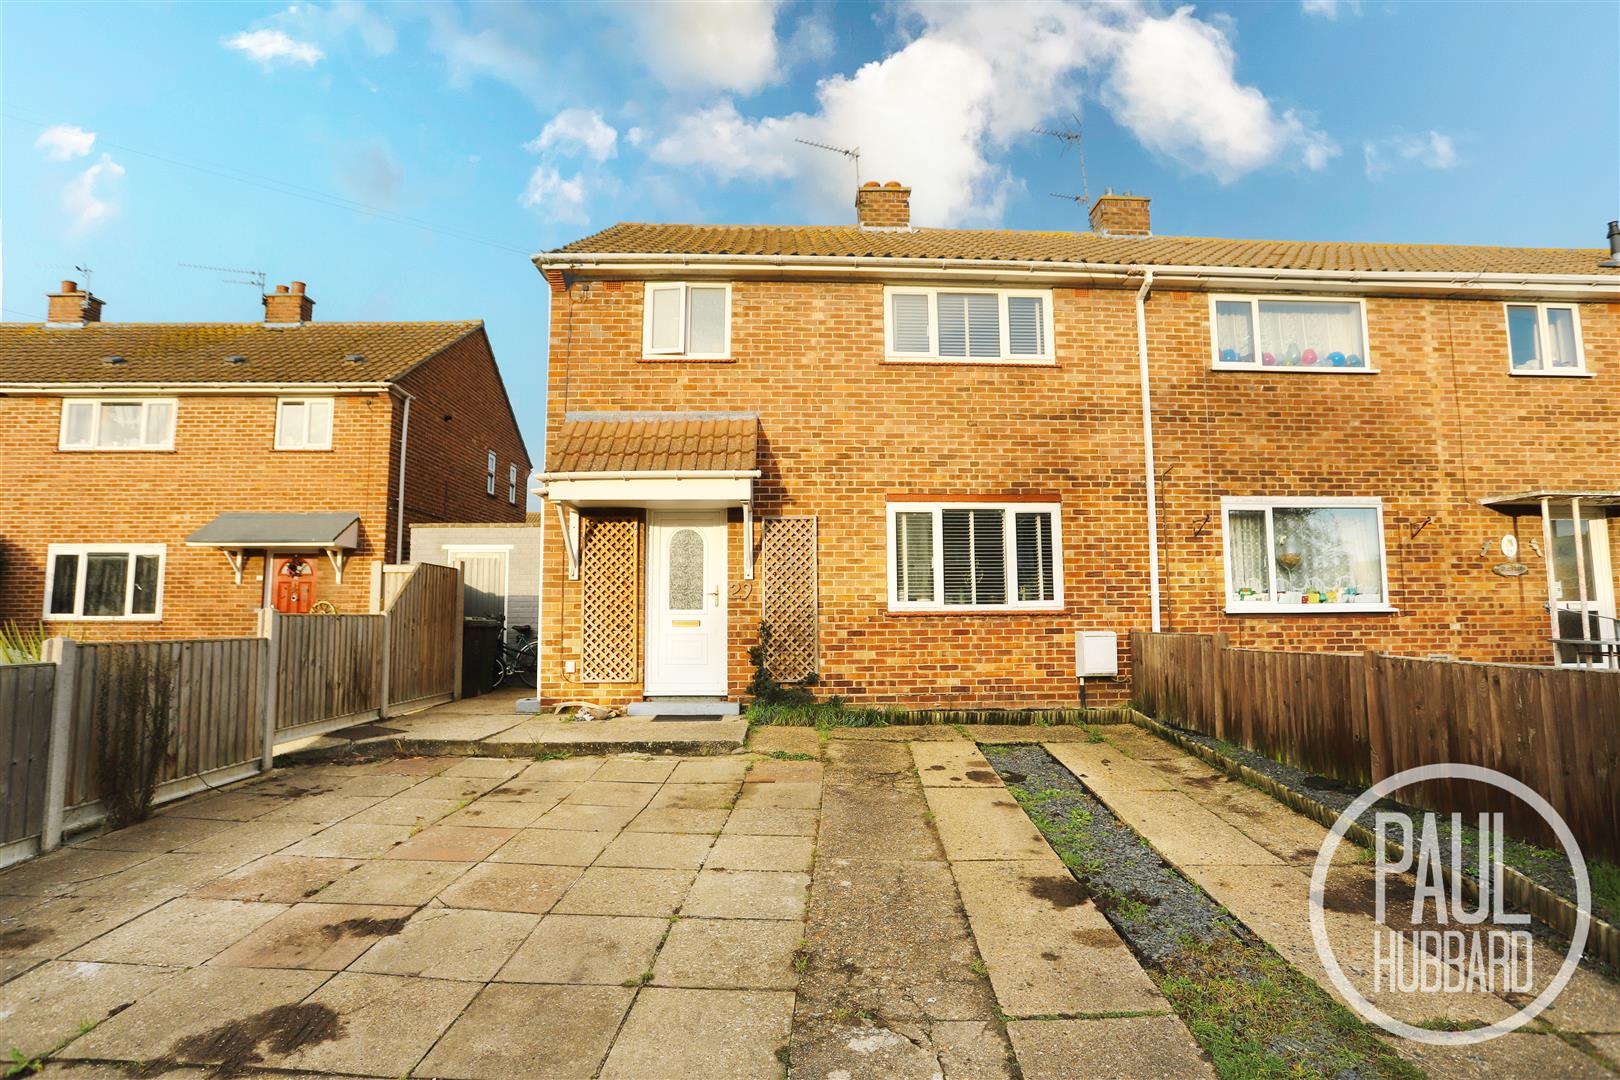
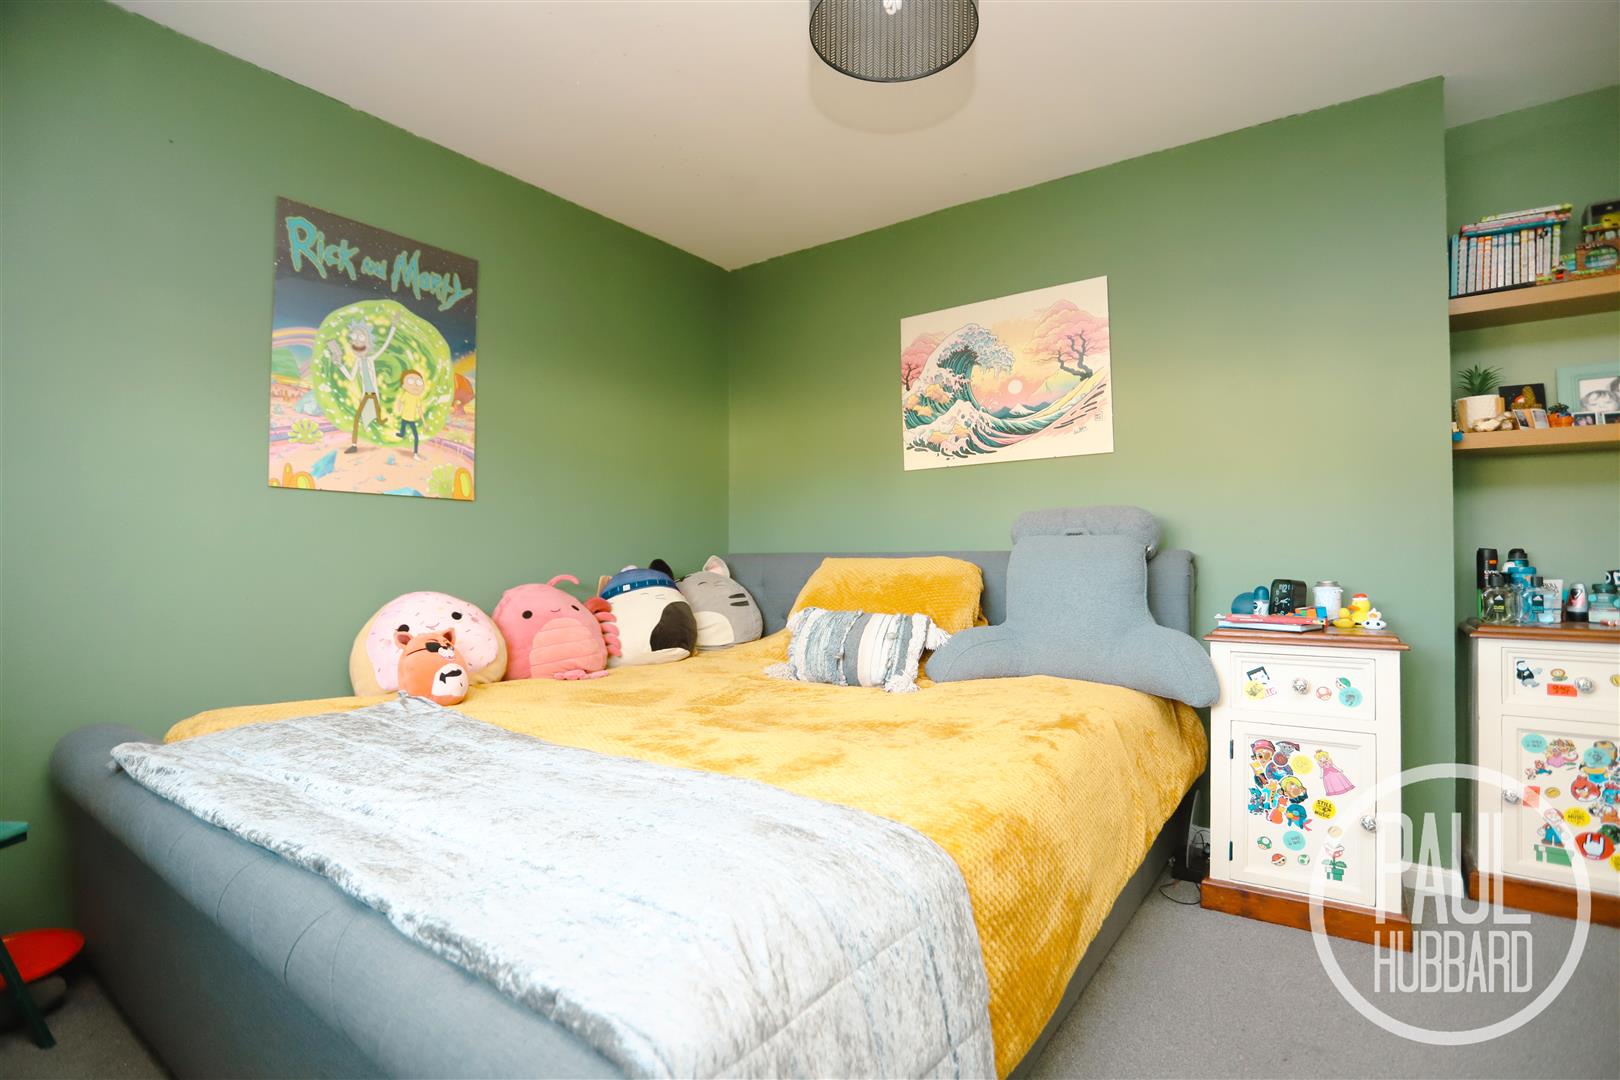
Lincoln Avenue, Gorleston, NR31
Key Features
- End terrace family home
- 3 separate bedrooms
- Spacious throughout
- Modern decor throughout
- Open-plan kitchen/ diner
- UPVC double glazing
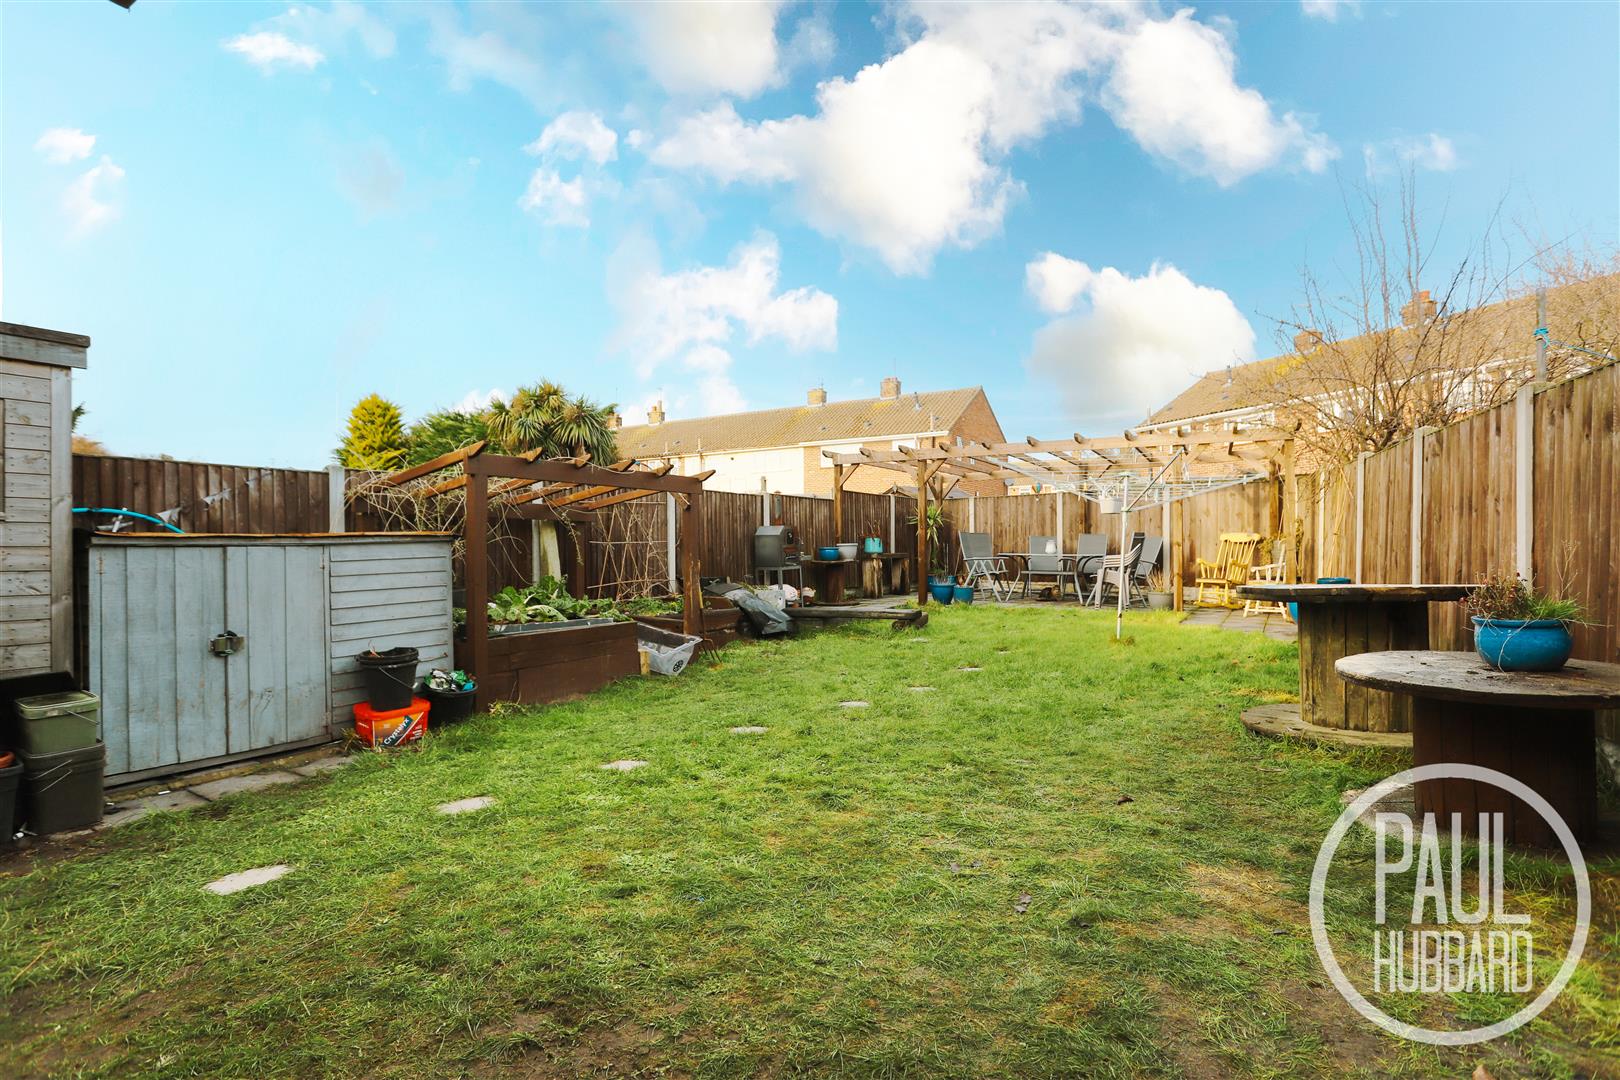
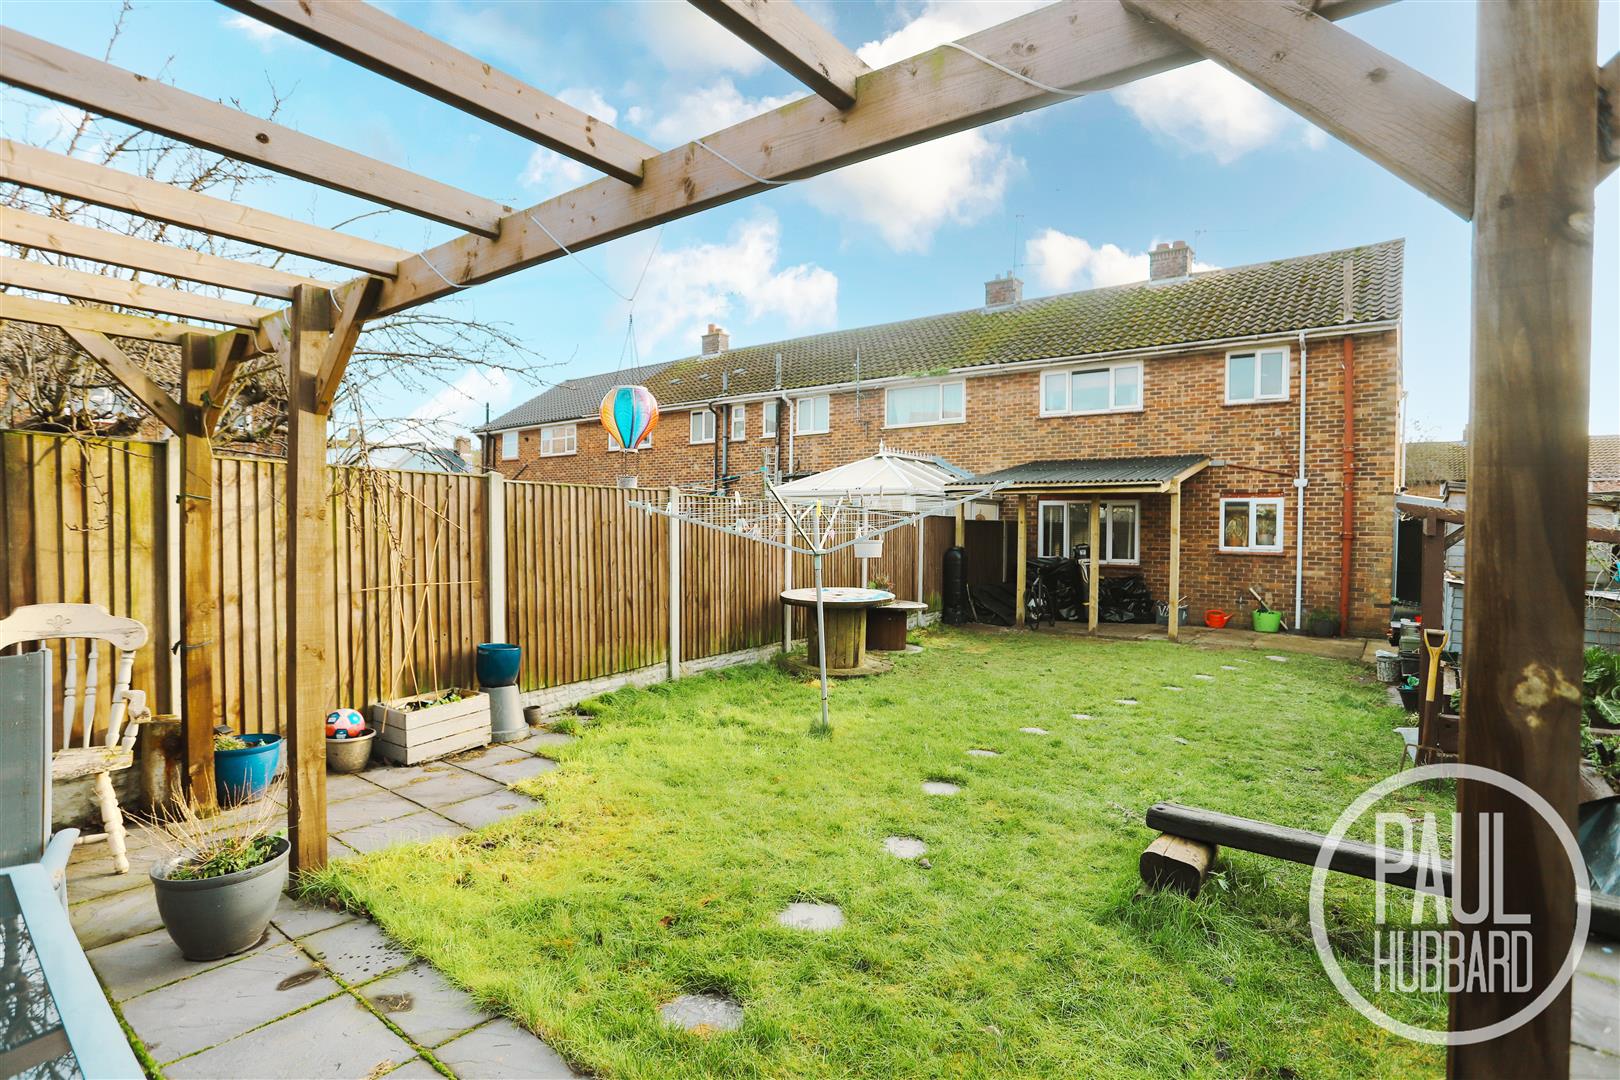
- Good size fully enclosed rear garden
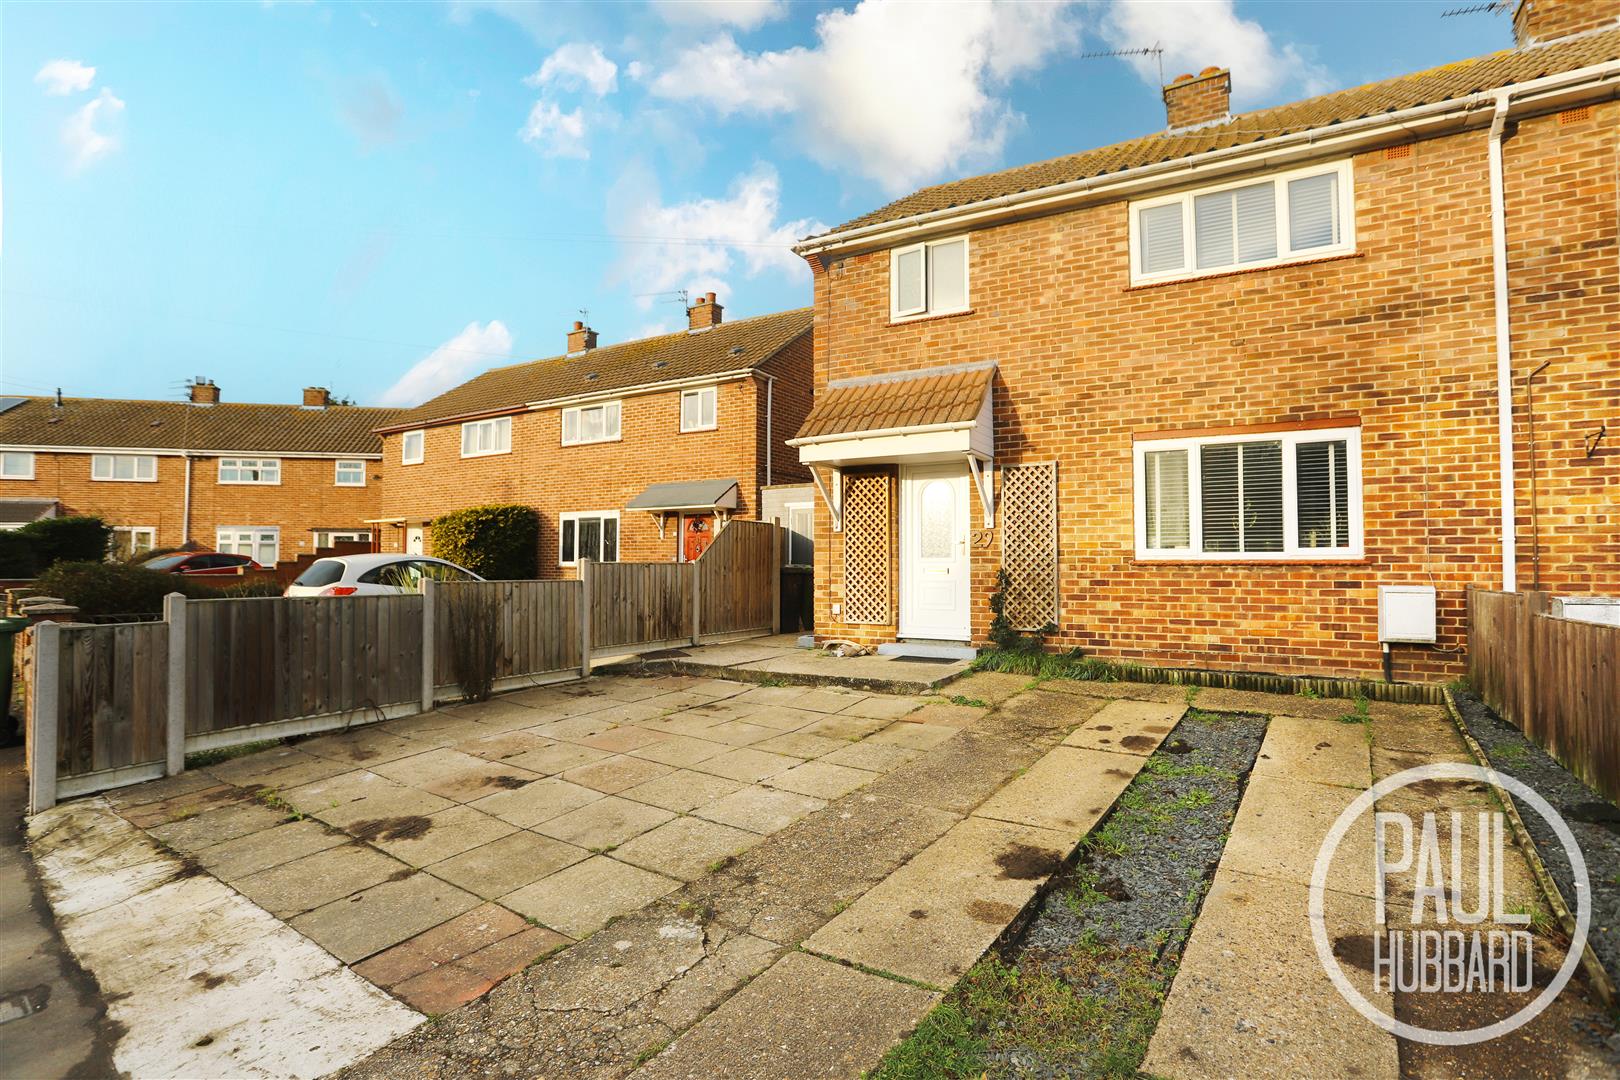
- Off road parking for multiple vehicles
- Gas central heating
- Close to local amenities, shops & schools
Full property description
This spacious and well-presented three-bedroom end-terrace family home offers modern décor throughout and is ideally suited to comfortable family living. The property features an open-plan kitchen and dining area that creates a sociable and practical layout, complemented by a generous sitting room and well-proportioned bedrooms. Benefits include UPVC double glazing, gas central heating, and ample storage space. Externally, the home enjoys a good-sized, fully enclosed rear garden ideal for outdoor entertaining, along with off-road parking for multiple vehicles to the front. Conveniently located close to local amenities, shops, and schools, this property combines space, practicality, and an excellent setting for family life.
Location
This home is located in the popular seaside town of Gorleston-on-Sea, known for its gorgeous stretches of sandy beaches. With Great Yarmouth 4 miles north, Lowestoft 5 miles south making Gorleston an idyllic location to reside. Local amenities such as the James Paget hospital are nearby, a park, range of schools, various public houses, restaurants, retail outlets, doctors and dental practices and Norfolk's superb public transport network.
Entrance Hall
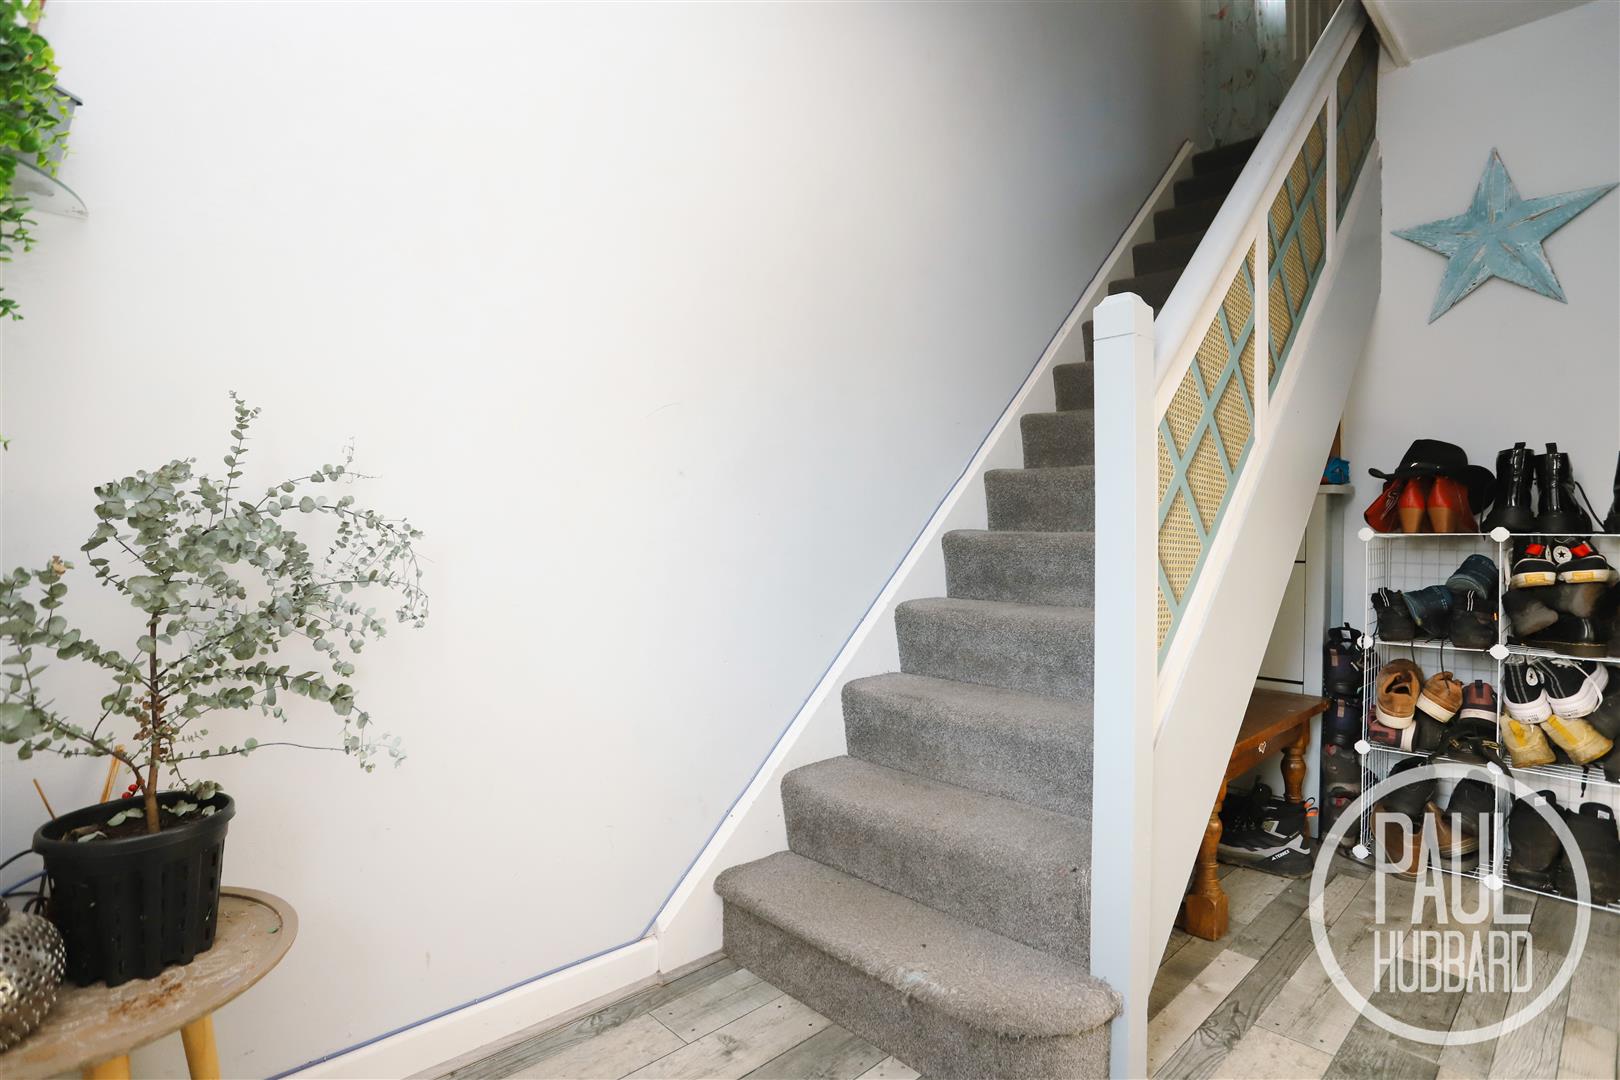
UPVC entrance door to the front aspect, vinyl flooring, radiator, cupboard housing the consumer unit, space for storing coats & shoes, a door opens to the sitting room and stairs lead up to the first floor landing.
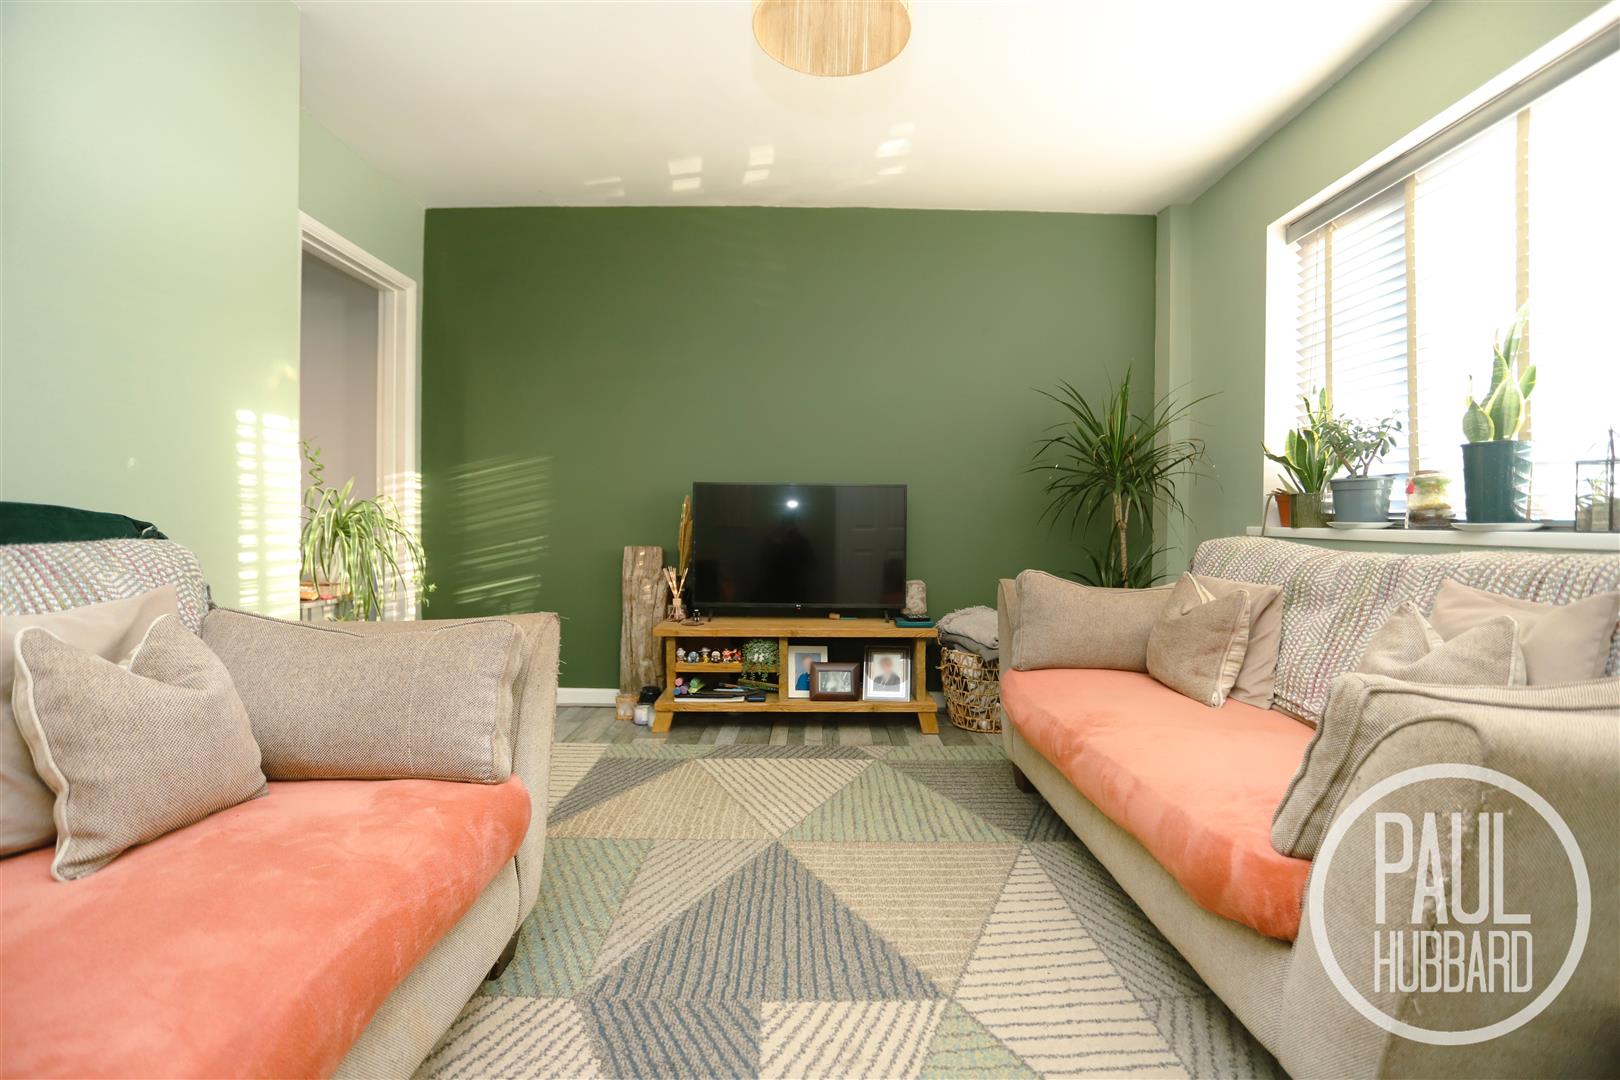
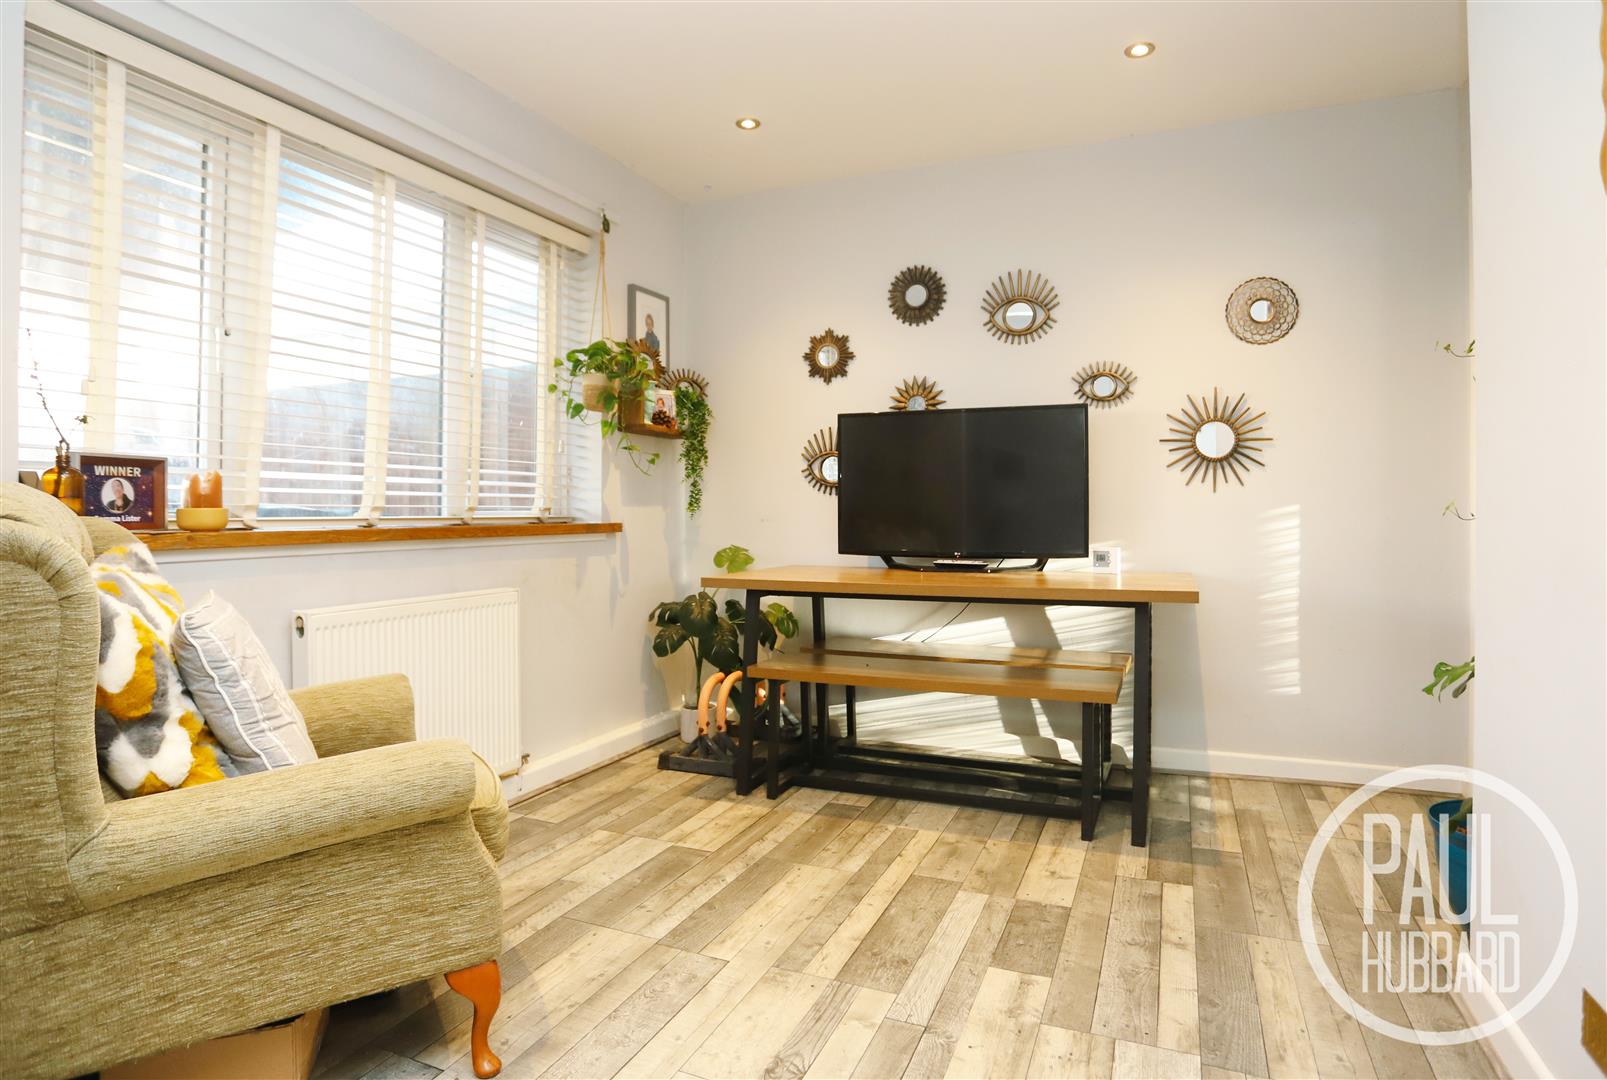
Sitting Room 4.12 max x 3.64 max (13'6" max x 11'11" max)
Vinyl flooring, UPVC double glazed window to the front aspect, radiator and a door opens into the kitchen/ diner.
Kitchen/ Diner
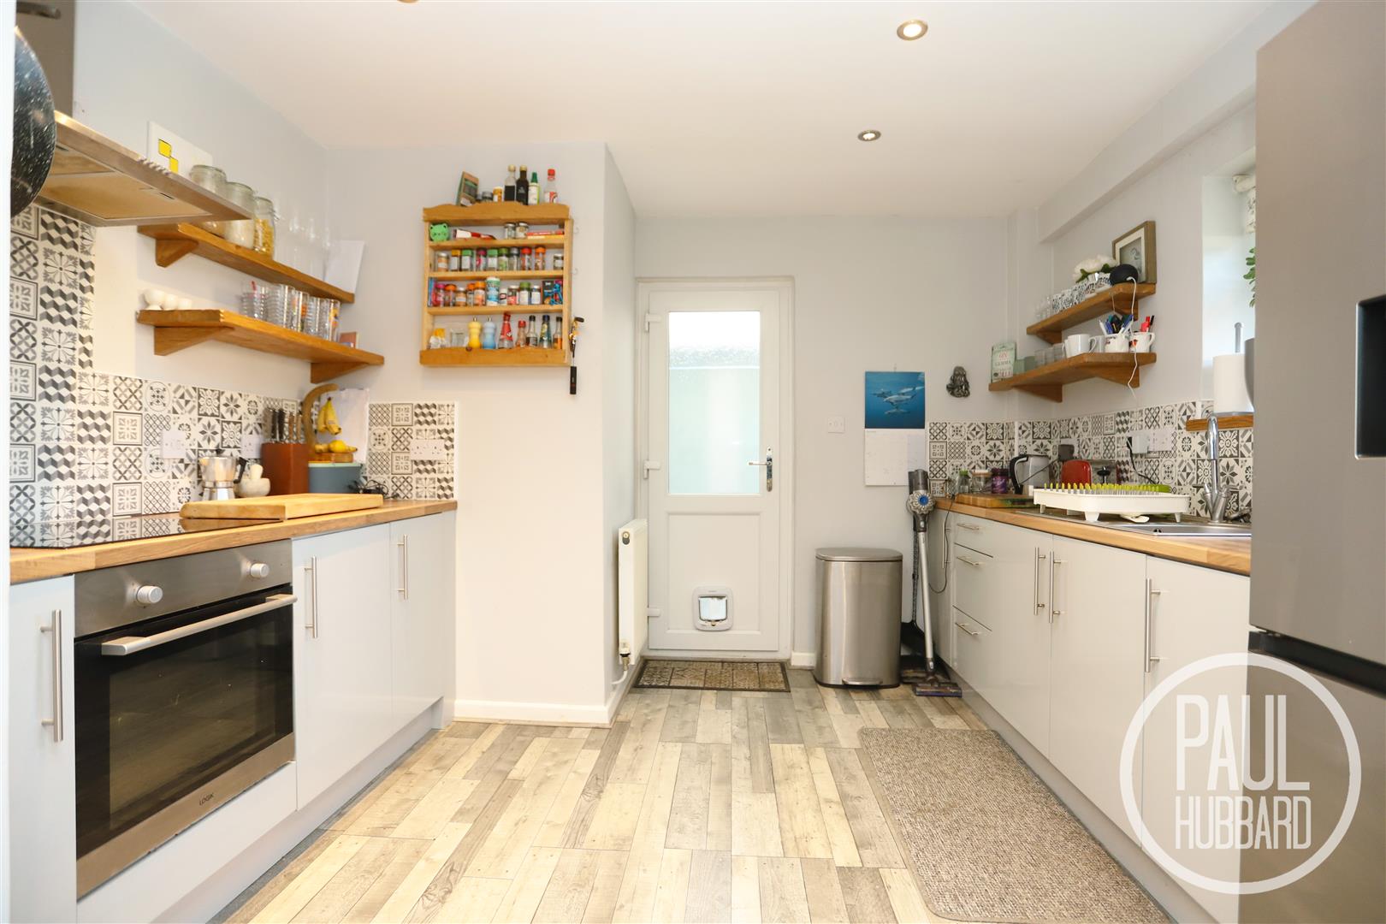
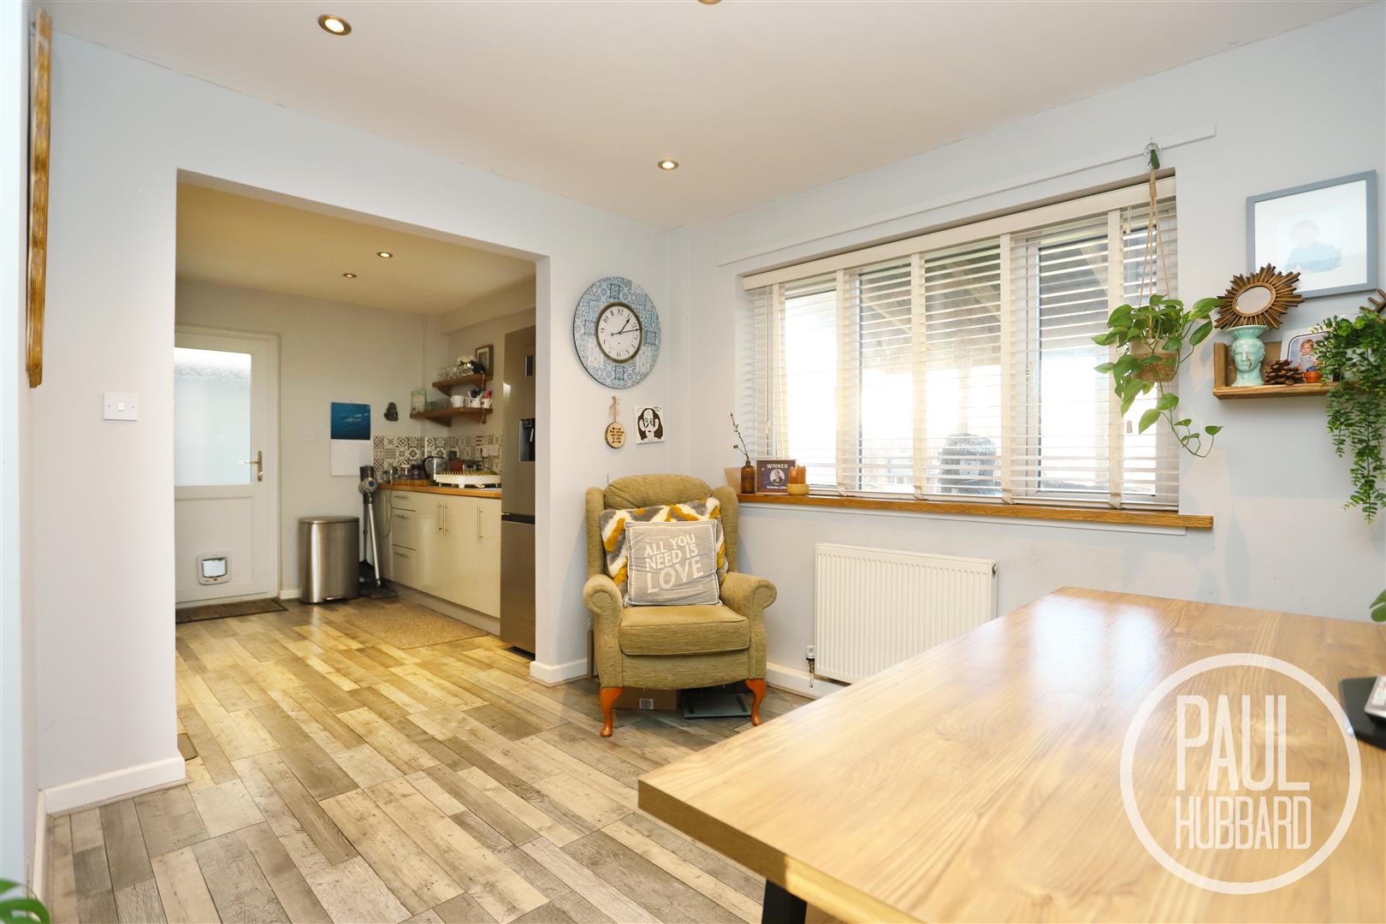
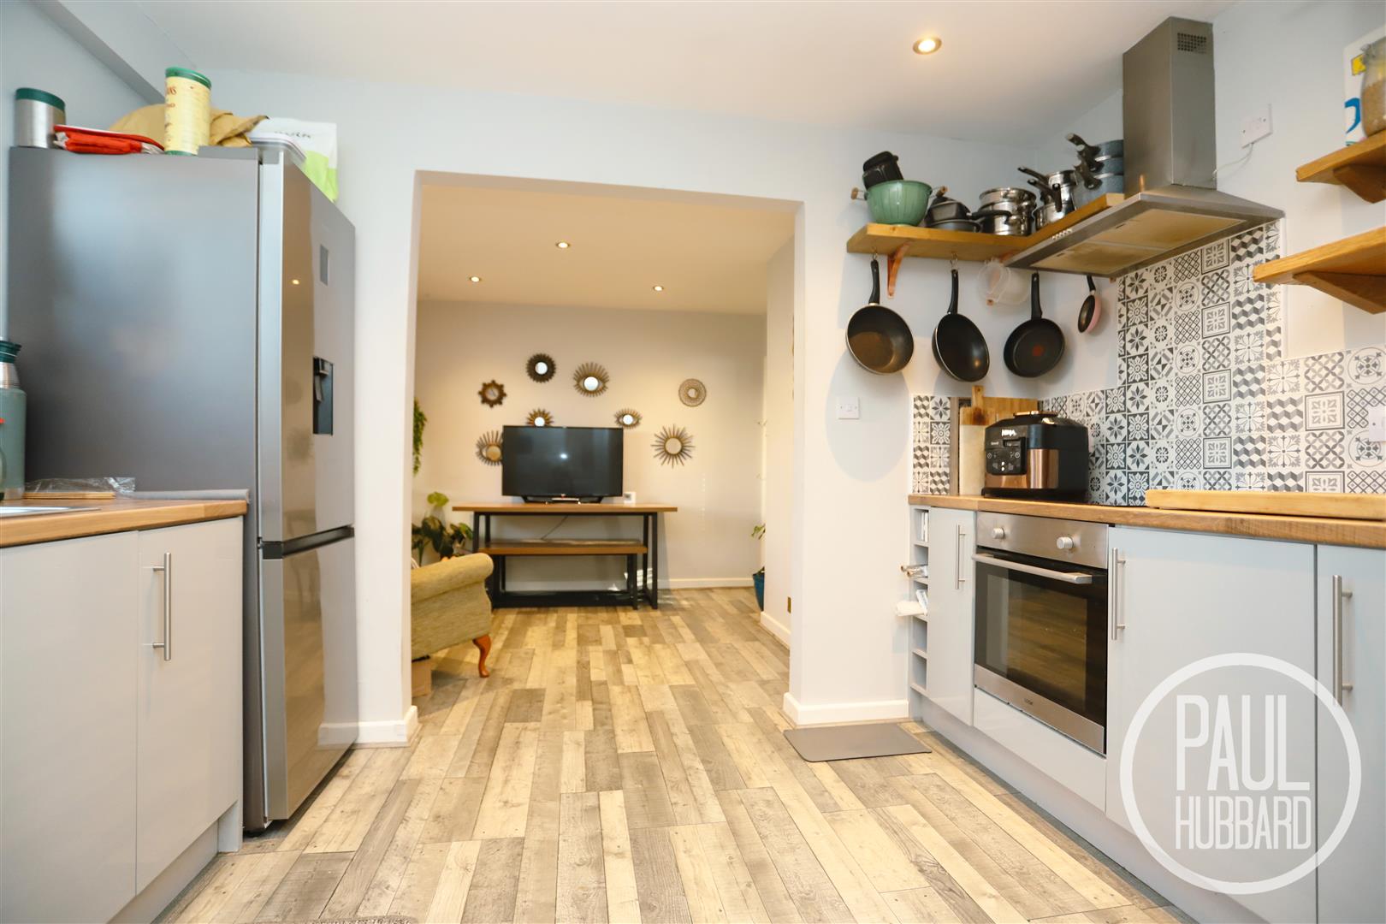
The kitchen and dining room are seamlessly connected via an opening between the two rooms, creating a spacious and sociable environment.
Dining Room 3.08 x 3.03 (10'1" x 9'11")
Vinyl flooring, UPVC double glazed window to the rear aspect, radiator, spotlights, an opening leads through to the kitchen.
Kitchen 3.37 max x 2.99 max (11'0" max x 9'9" max)
Vinyl flooring, UPVC double glazed window to the rear aspect, spotlights, radiator, base units, laminate work surfaces, tile splash backs, inset stainless steel sink & drainer with mixer tap, built-in oven, ceramic hob, stainless steel extractor hood, space for a fridge-freezer and a UPVC door opens into the rear lobby.
Rear Lobby
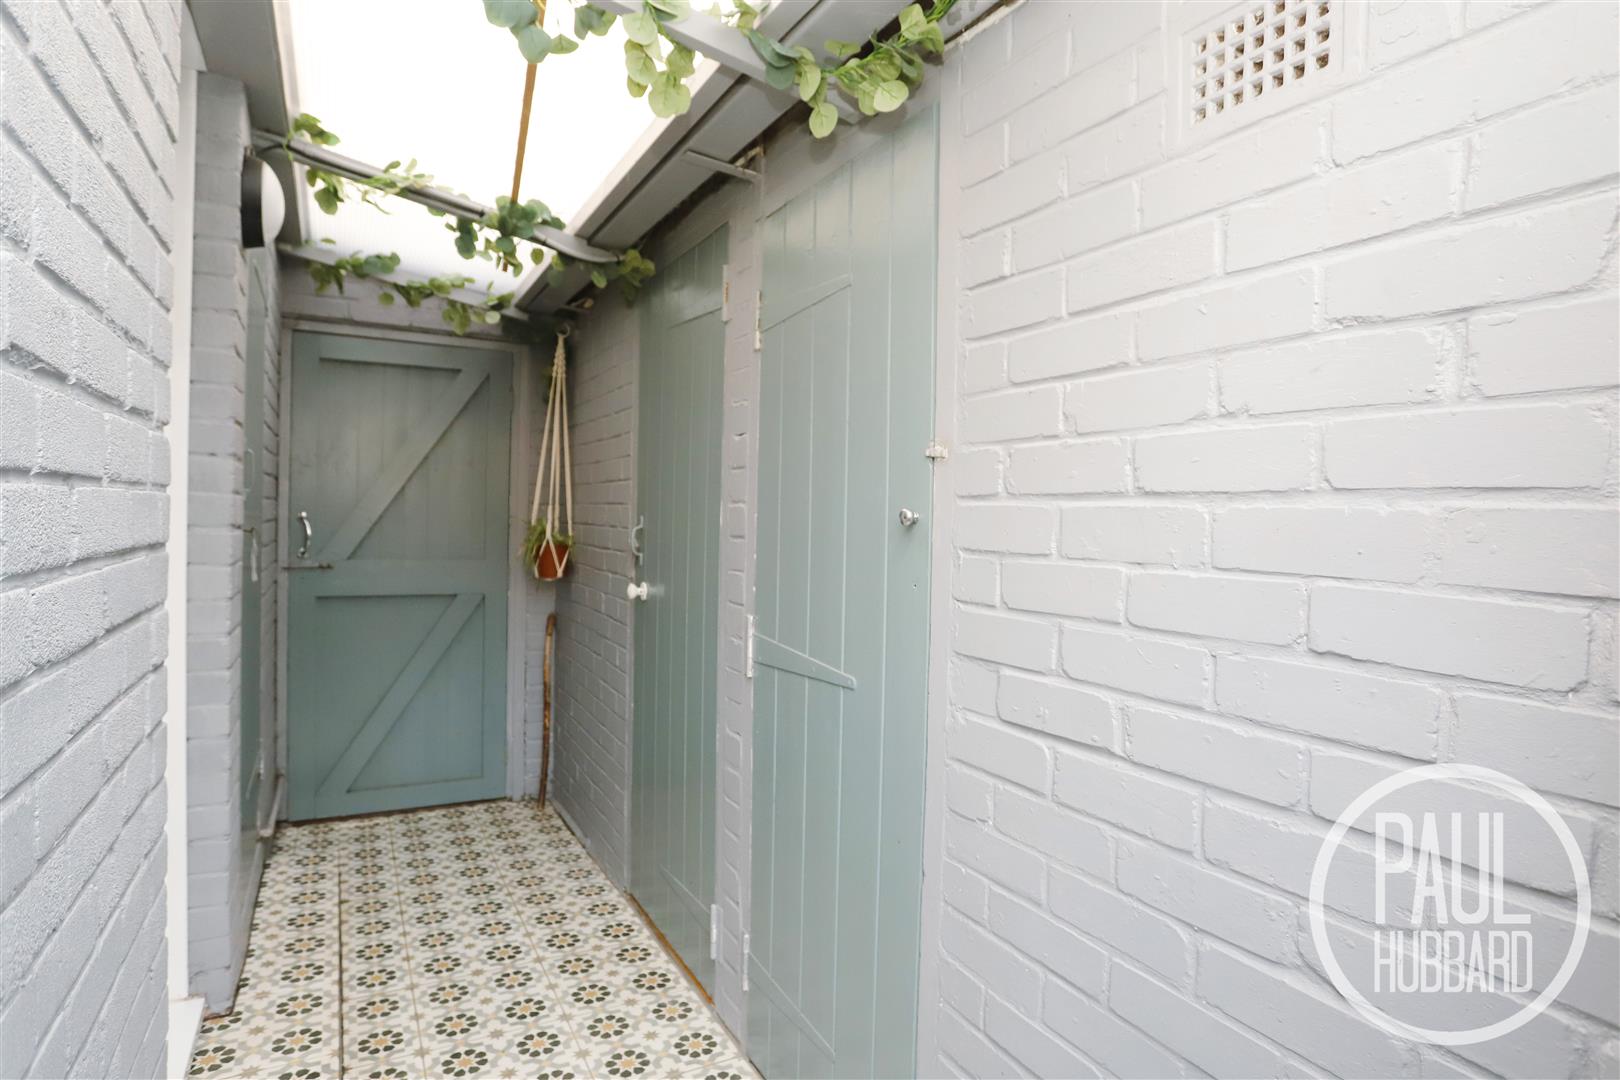
Tile flooring, lighting, doors opening to the cloakroom, utility room, boiler cupboard and access to the front & rear exterior.
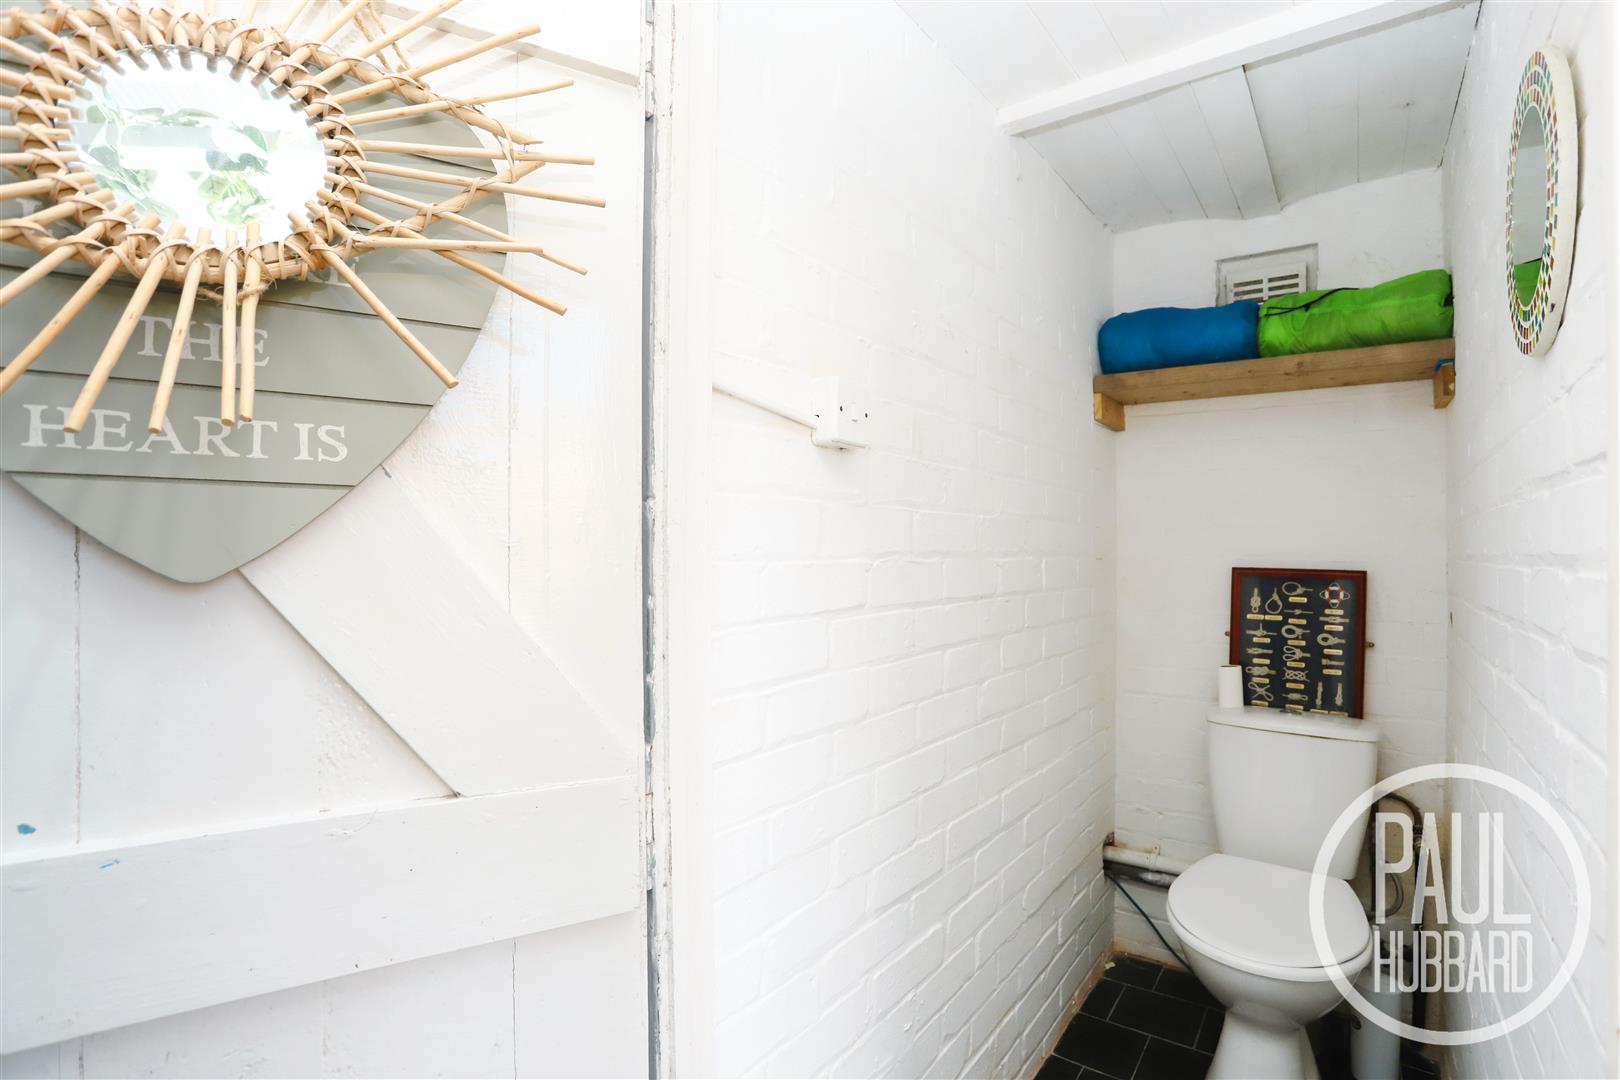
Cloakroom 1.71 x 0.76 (5'7" x 2'5")
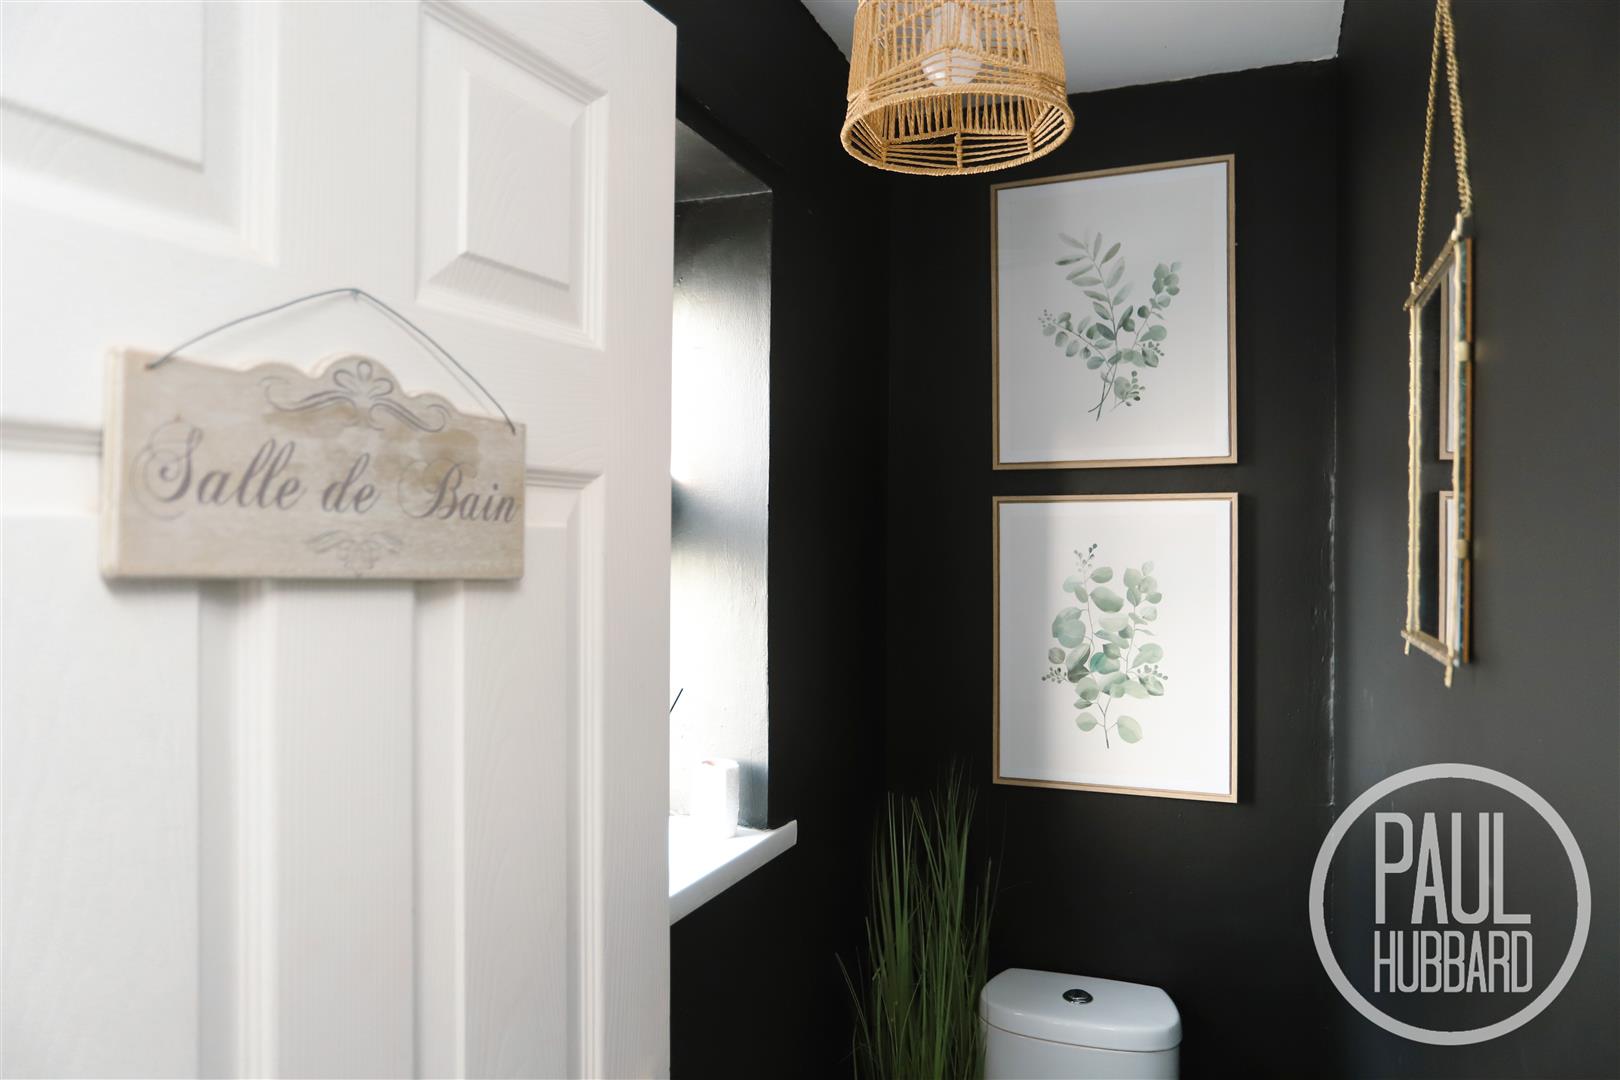
Tile flooring, lighting and a toilet.
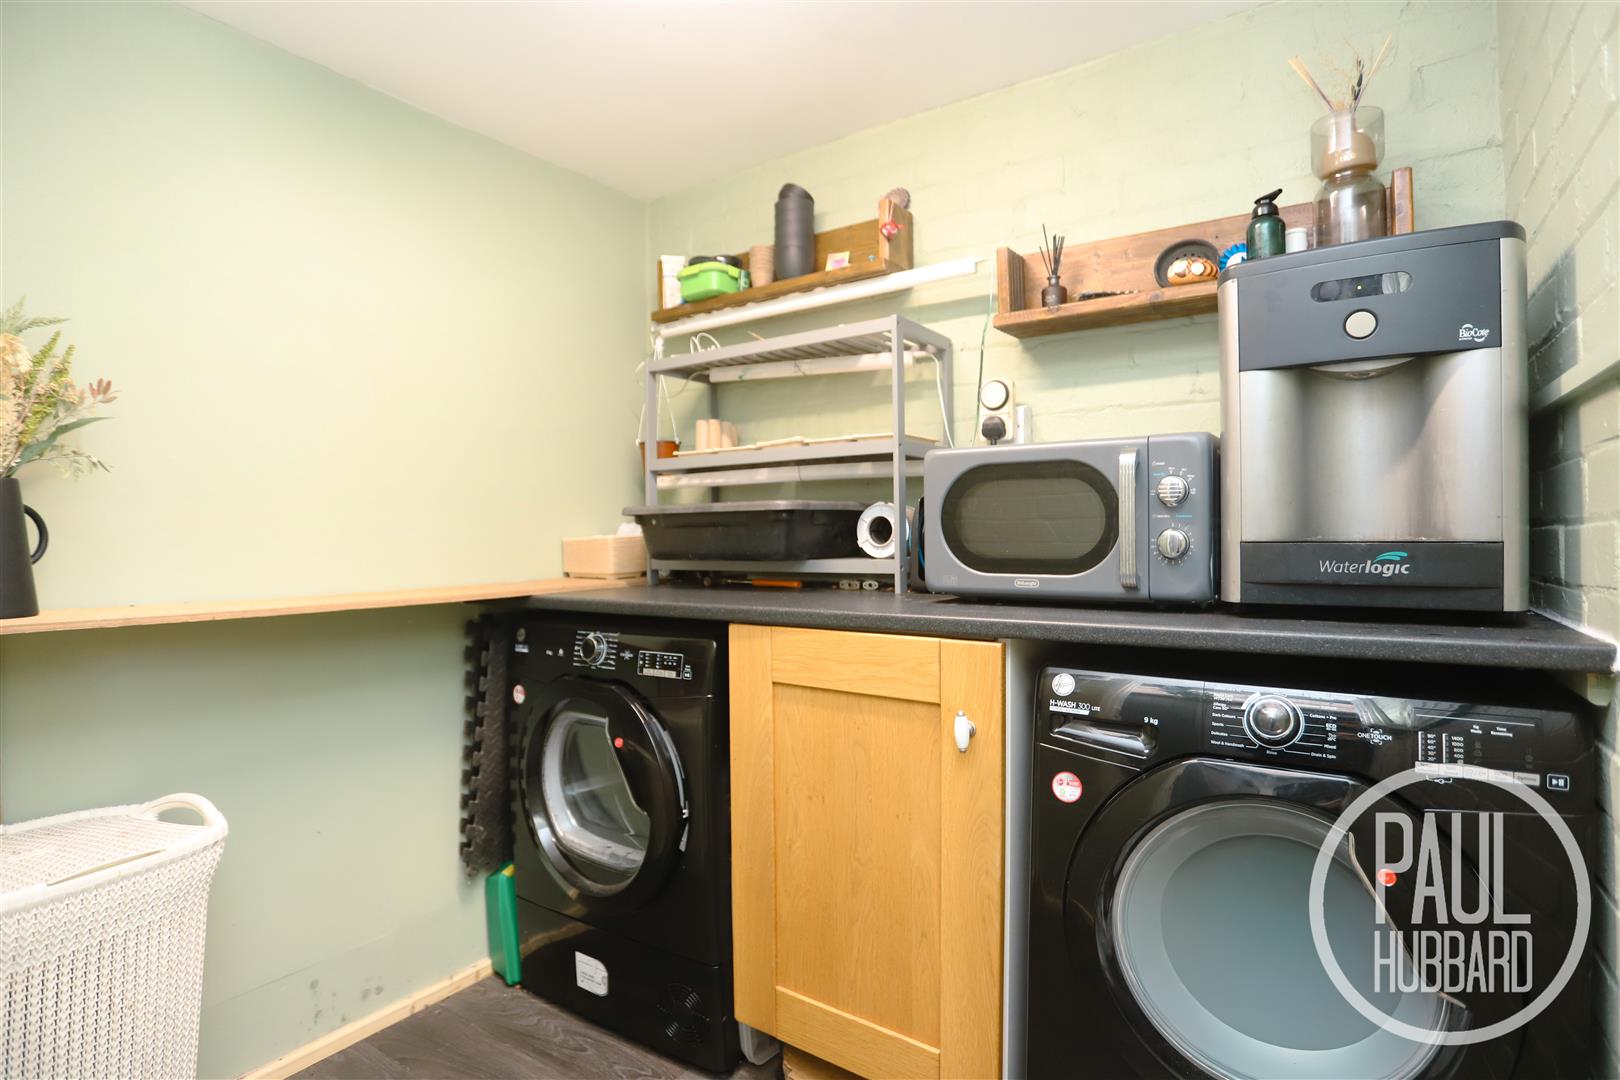
Utility Room 1.92 x 1.69 (6'3" x 5'6")
Laminate flooring, base unit, laminate work surface, space for a washing machine & tumble dryer, light & power sockets.
Stairs leading to the First Floor Landing
Fitted carpet, UPVC double glazed window to the side aspect, loft access hatch and doors opening to bedrooms 1-2, the bathroom & WC.
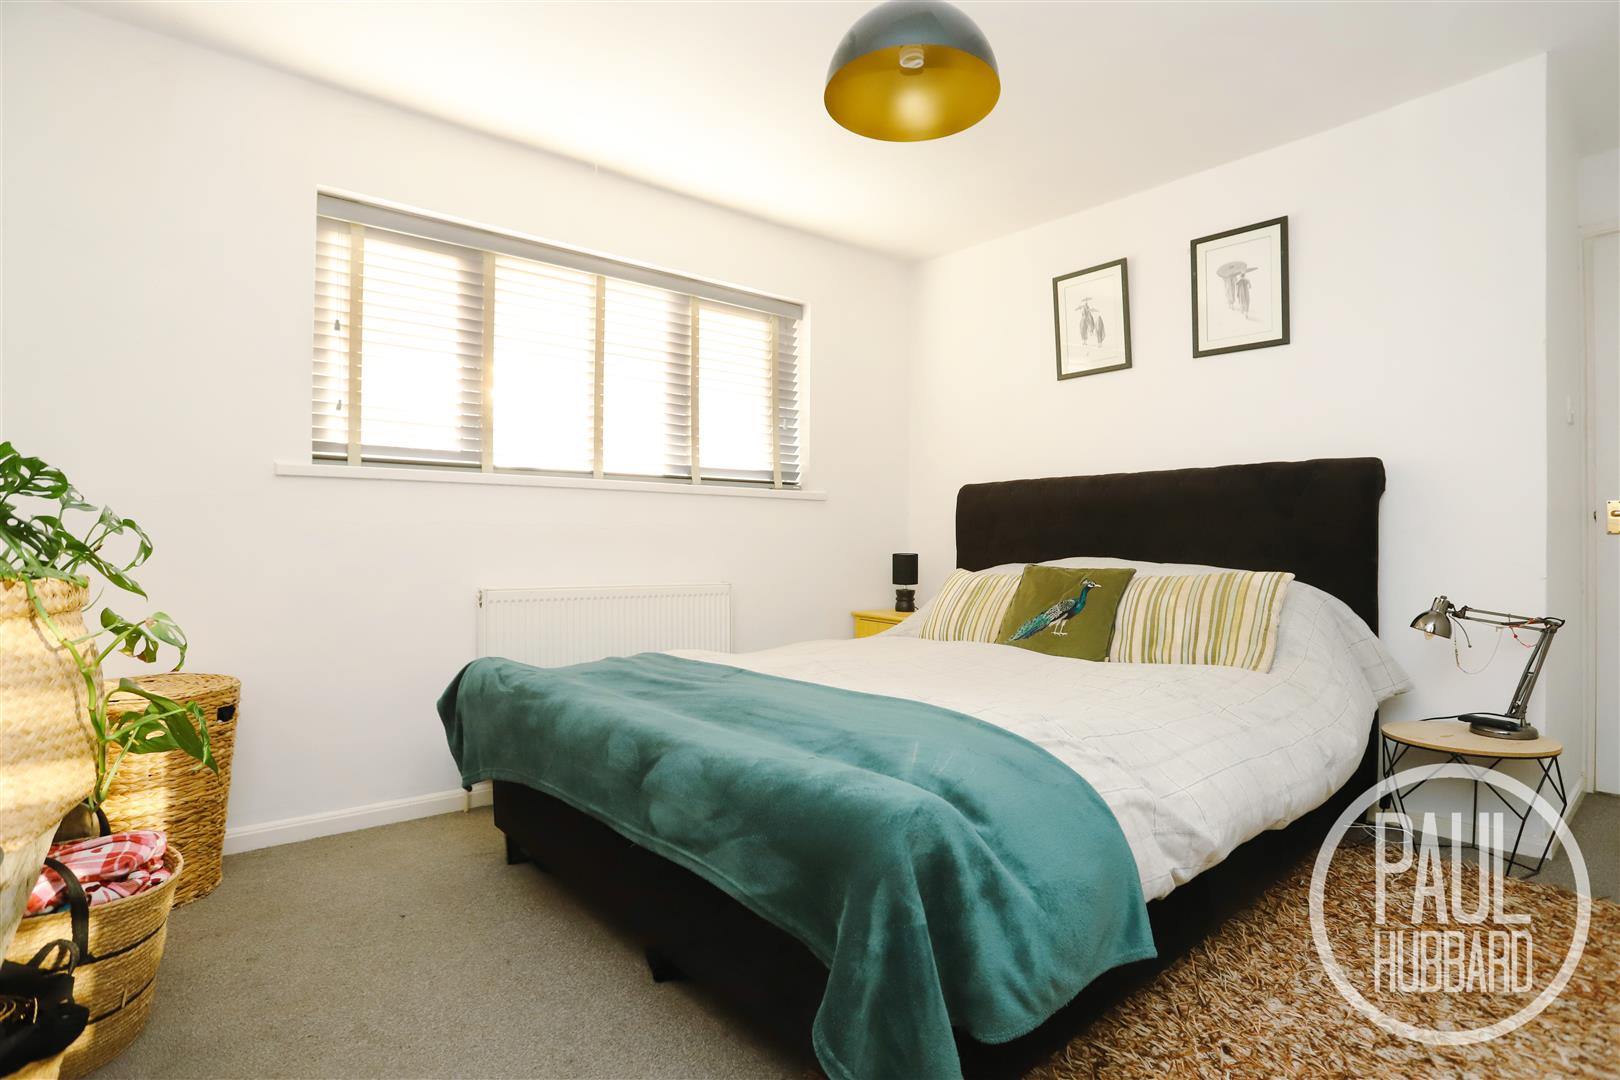
Bedroom 1 4.30 max x 3.64 max (14'1" max x 11'11" max)
Fitted carpet, UPVC double glazed window to the front aspect and a radiator.
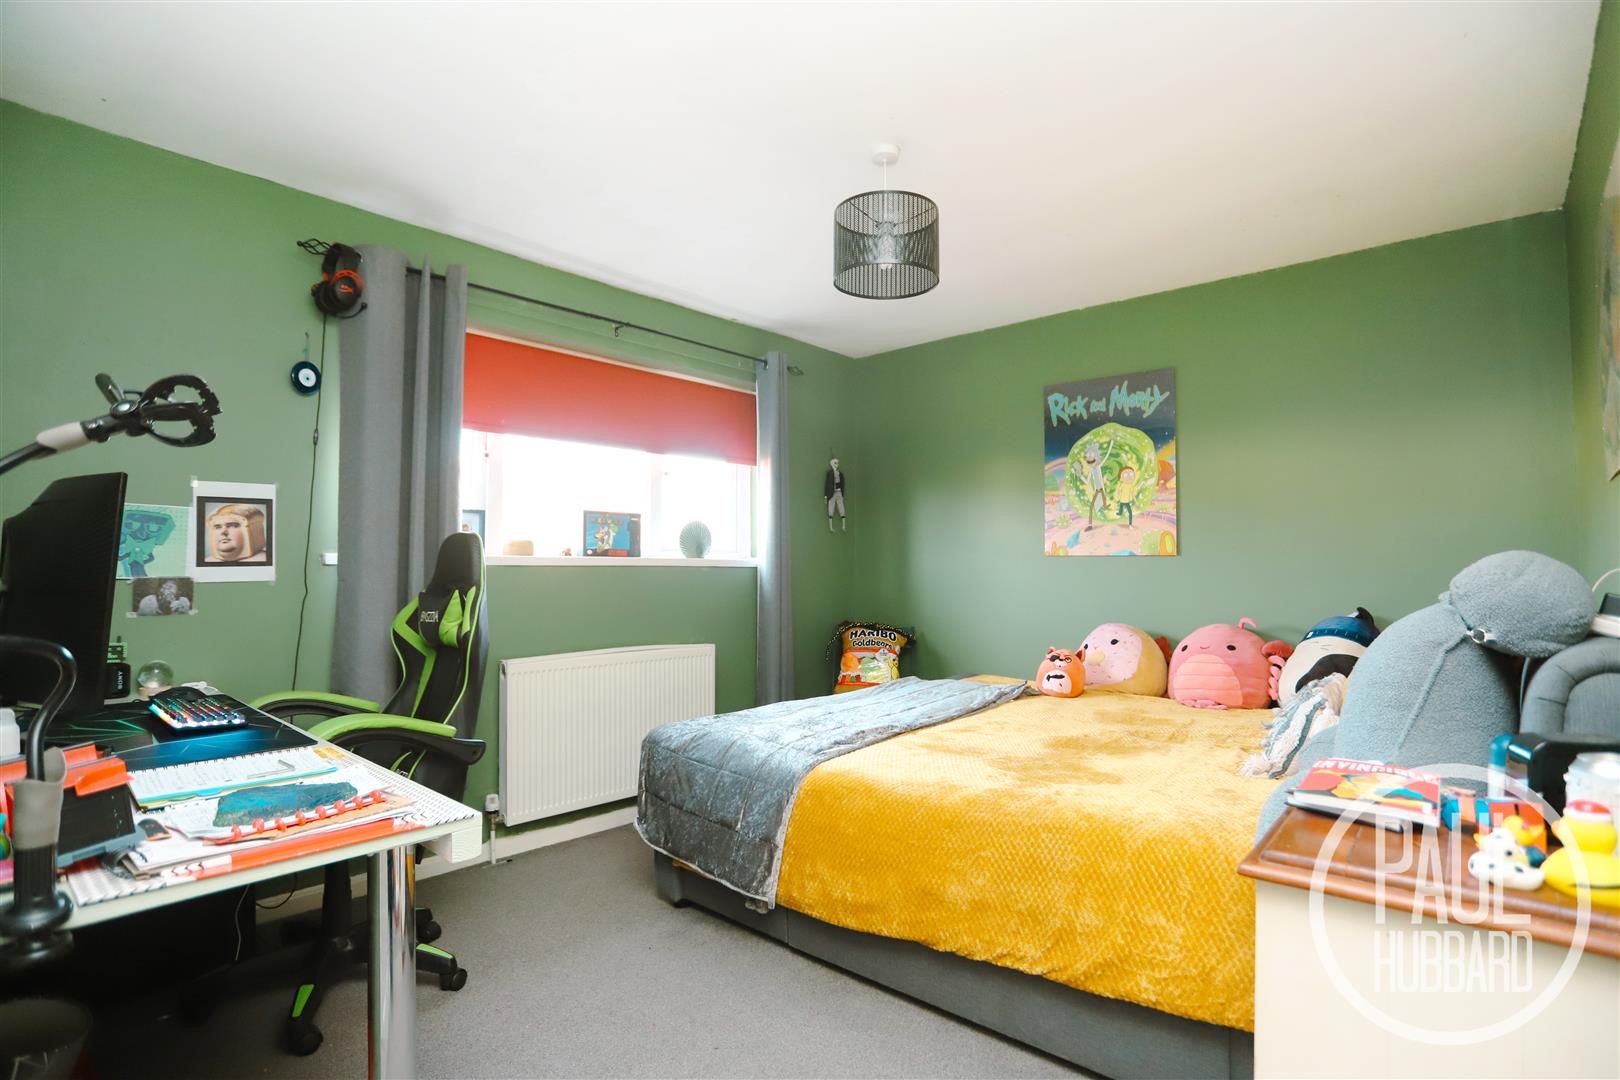
Bedroom 2 4.32 max x 3.40 max (14'2" max x 11'1" max)
Fitted carpet, UPVC double glazed window to the rear aspect, built-in wardrobe and a radiator.
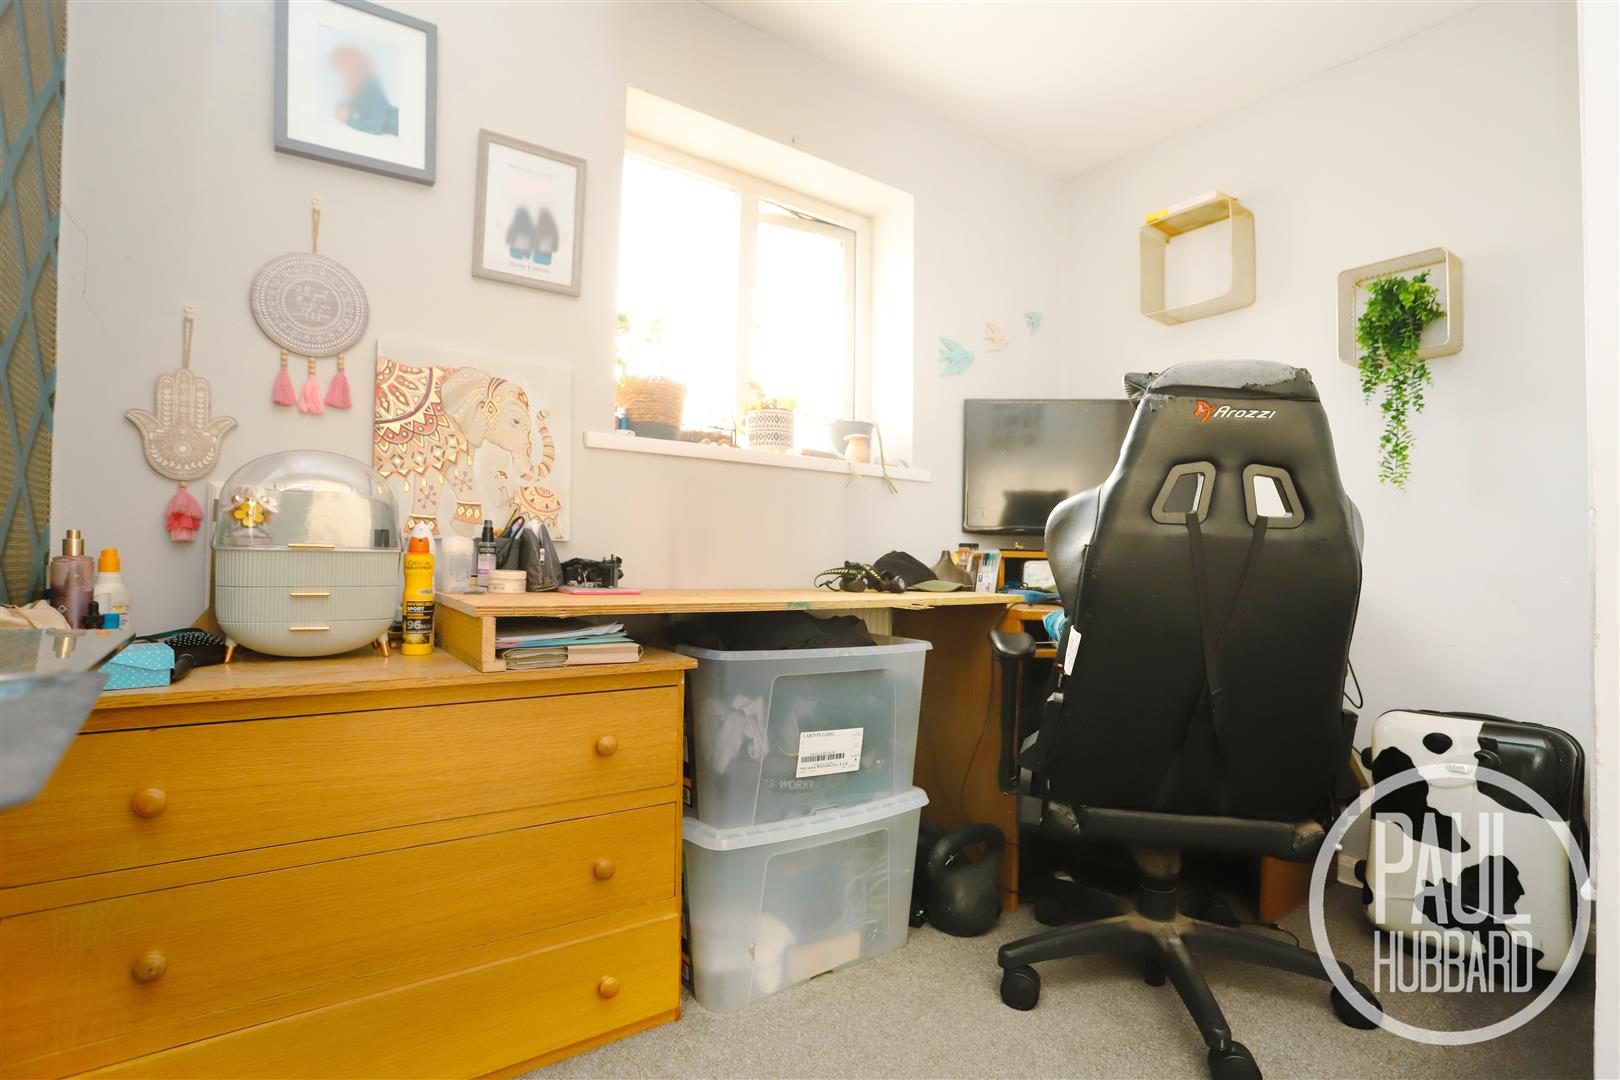
Bedroom 3 2.72 max x 2.39 max (8'11" max x 7'10" max)
Fitted carpet, UPVC double glazed window to the front aspect, built-in storage cupboard and a radiator.
Bathroom 1.65 x 1.64 (5'4" x 5'4")
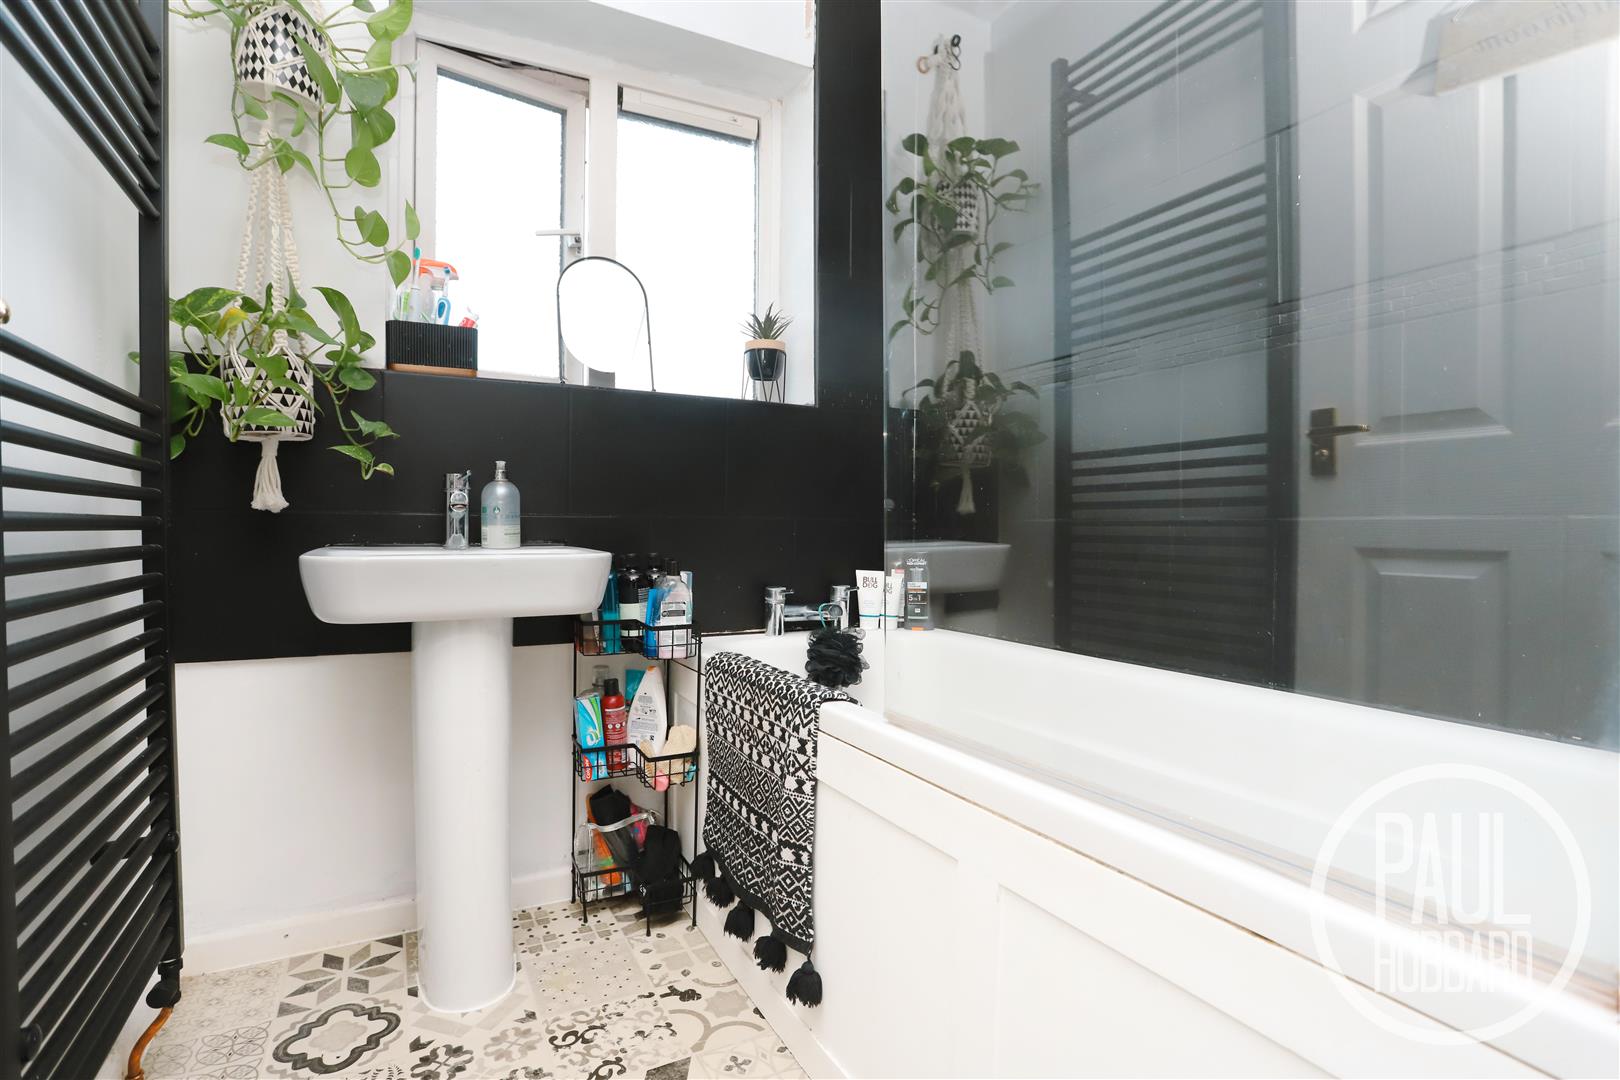
Vinyl flooring, UPVC double glazed obscure window to the rear aspect, newly fitted heated towel rail, extractor fan, part-tile walls, pedestal wash basin with mixer tap, panelled bath with a mixer tap & a mains-fed shower set above.
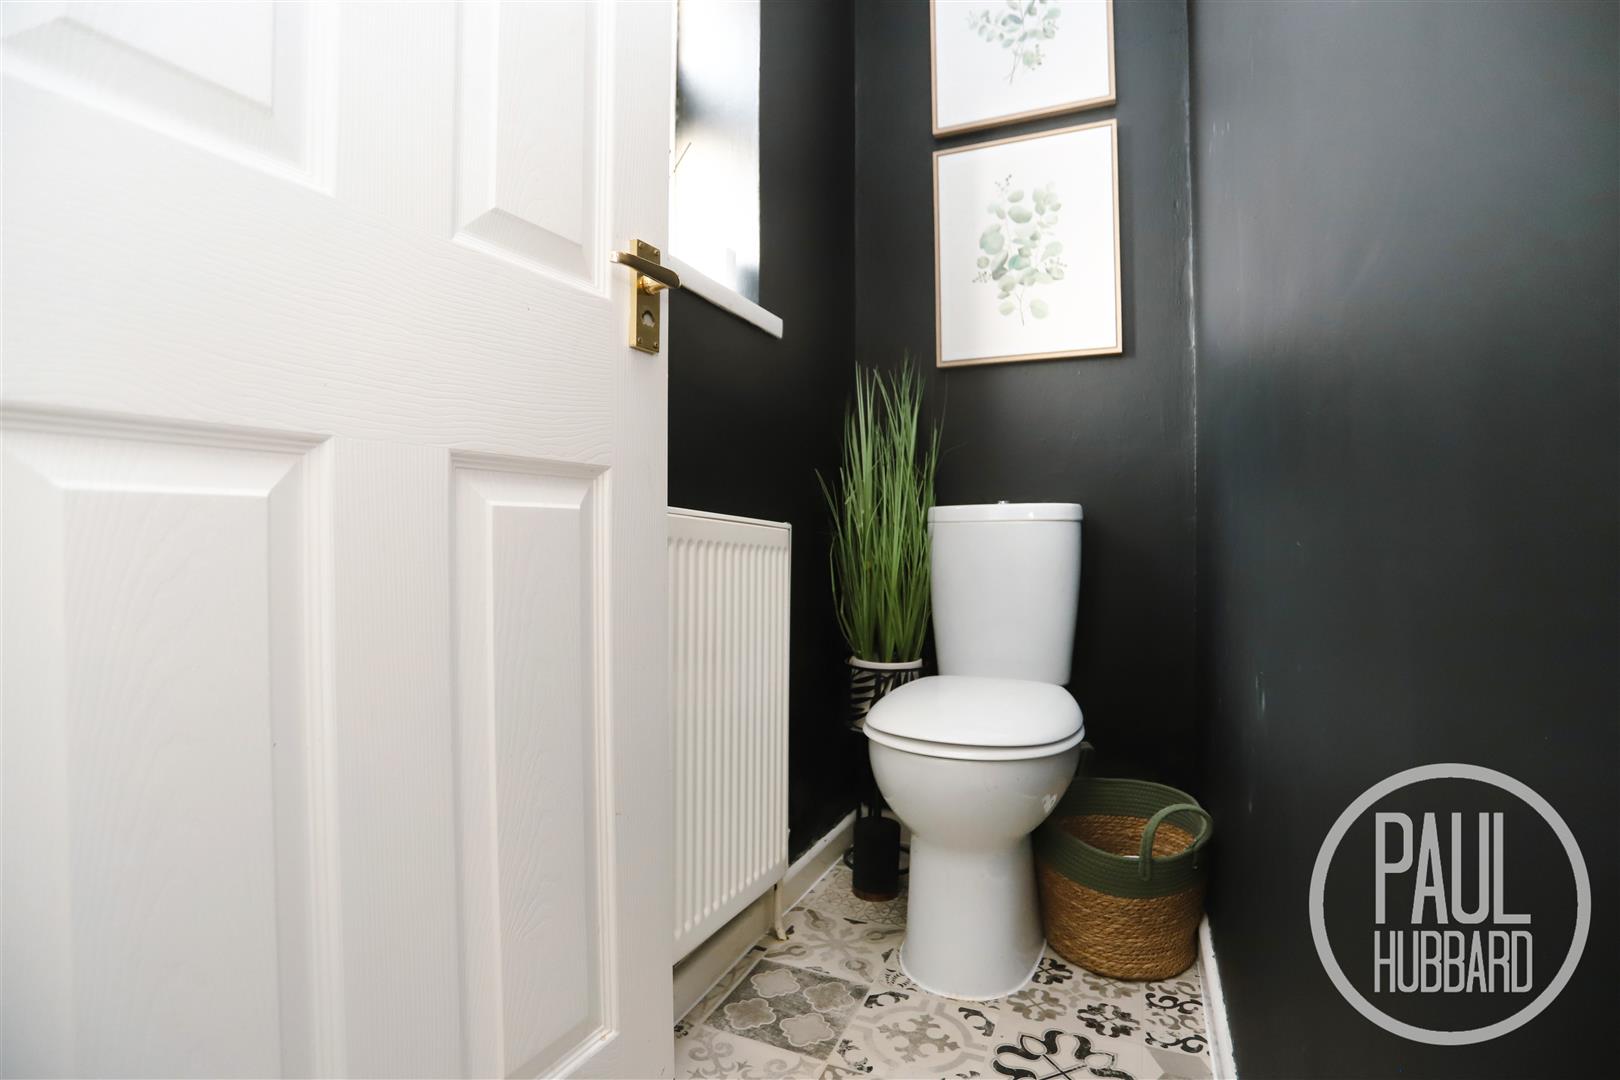
WC 1.65 x 0.75 (5'4" x 2'5")
Vinyl flooring, UPVC double glazed obscure window to the side aspect, radiator and a toilet.
Outside
The paved driveway to the front of the property provides off-road parking for multiple vehicles. A step leads up to the main entrance door, which opens into the property.
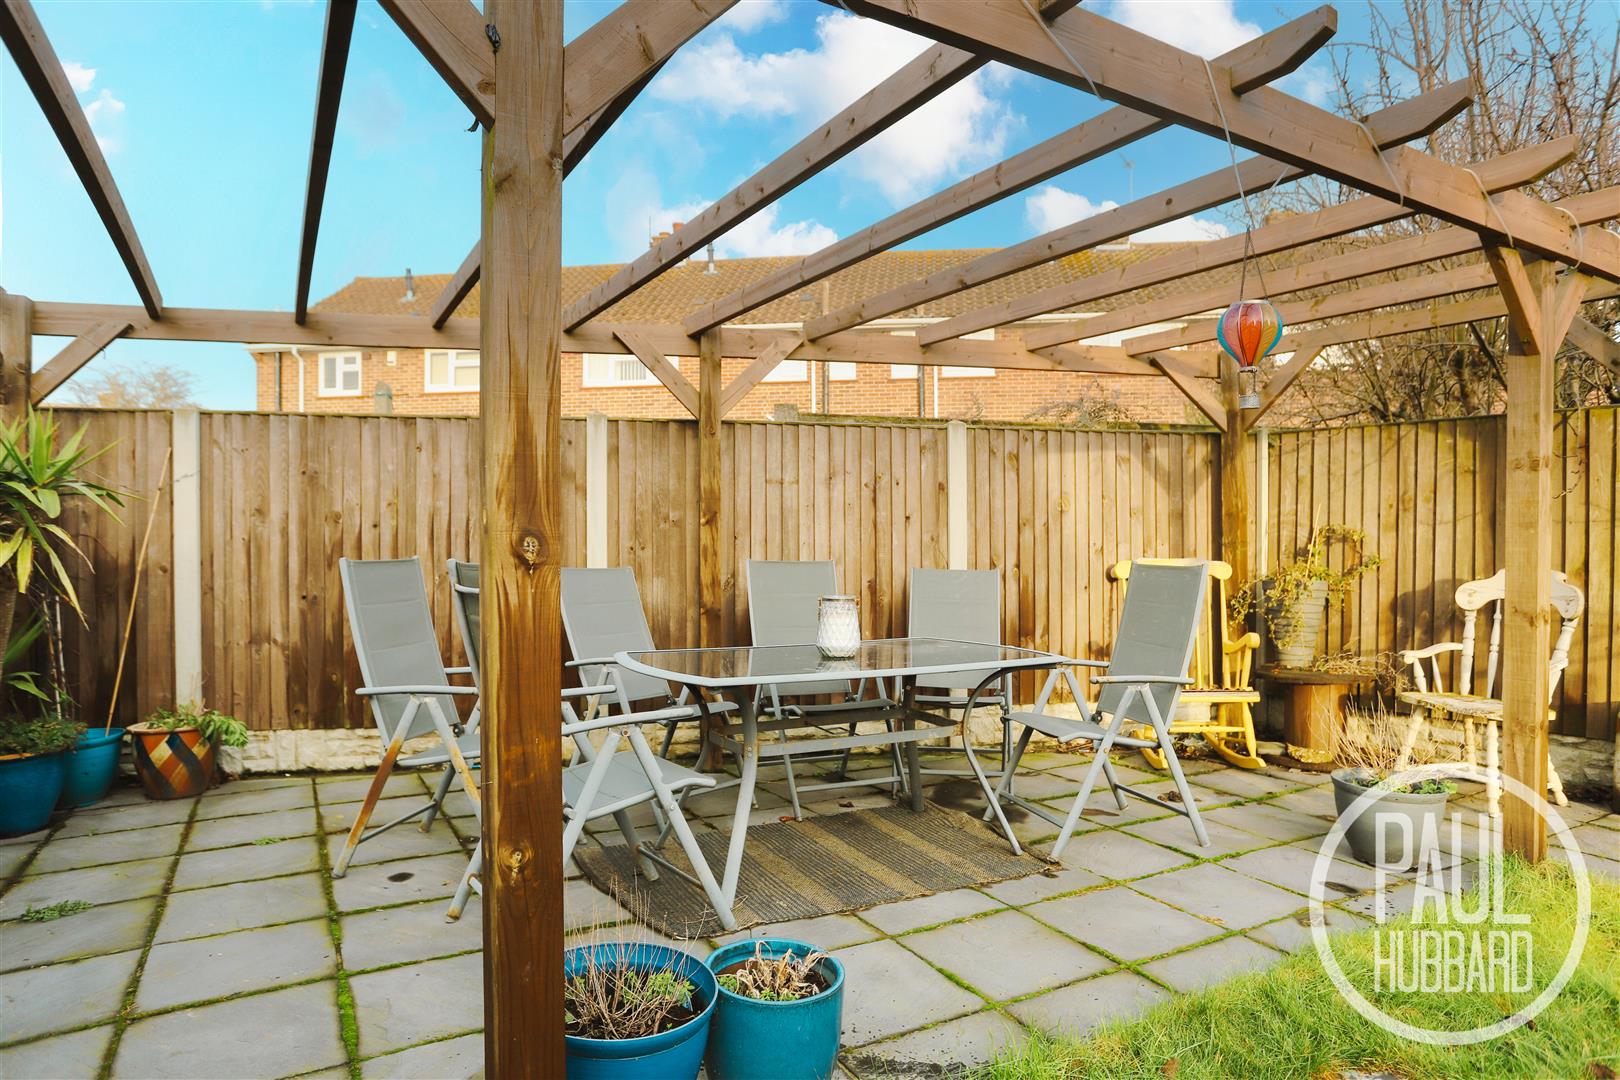
The rear garden is fully enclosed and is primarily laid to lawn. Stepping stones lead to a patio area, which features a timber-frame pergola and provides an ideal space for a table and chairs for outdoor dining. Some fixtures currently in place, including the timber storage shed, will be removed by the current owner; however, the area will be made good for the new owners.
Financial services
If you would like to know if you can afford this property and how much the monthly repayments would be, Paul Hubbard Estate Agents can offer you recommendations on financial/mortgage advisors, who will search for the best current deals for first time buyers, buy to let investors, upsizers and relocators. Call or email in today to arrange your free, no obligation quote.

Download this property brochure
DOWNLOAD BROCHURETry our calculators
Mortgage Calculator
Stamp Duty Calculator
Similar Properties
-
Lloyds Avenue, Kessingland, Suffolk
For Sale£210,000A well-presented three-bedroom semi-detached family home ideally located in the heart of Kessingland, within easy reach of local amenities and the beautiful Kessingland beach. The property is tastefully finished with modern décor throughout and benefits from gas central heating via a combi boiler a...3 Bedrooms1 Bathroom2 Receptions -
Oulton Street, Oulton, Lowestoft
For Sale£230,000 Guide PriceThis well-presented three-bedroom bungalow in the sought-after village of Oulton boasts a stylish open-plan living space incorporating a sitting room, dining area, and modern fitted kitchen, ideal for both everyday living and entertaining. The property benefits from a contemporary bathroom suite, ga...3 Bedrooms1 Bathroom1 Reception -
Teesdale, Carlton Colville, NR33
For Sale£230,000A beautifully updated semi-detached family home set on the sought-after Dales estate in Carlton Colville, featuring three separate bedrooms and modern décor throughout following recent renovation works by the current owners. The property offers a spacious sitting room and a stylish open-plan kitche...3 Bedrooms1 Bathroom2 Receptions