
Edendale, Lowestoft, NR32
Key Features
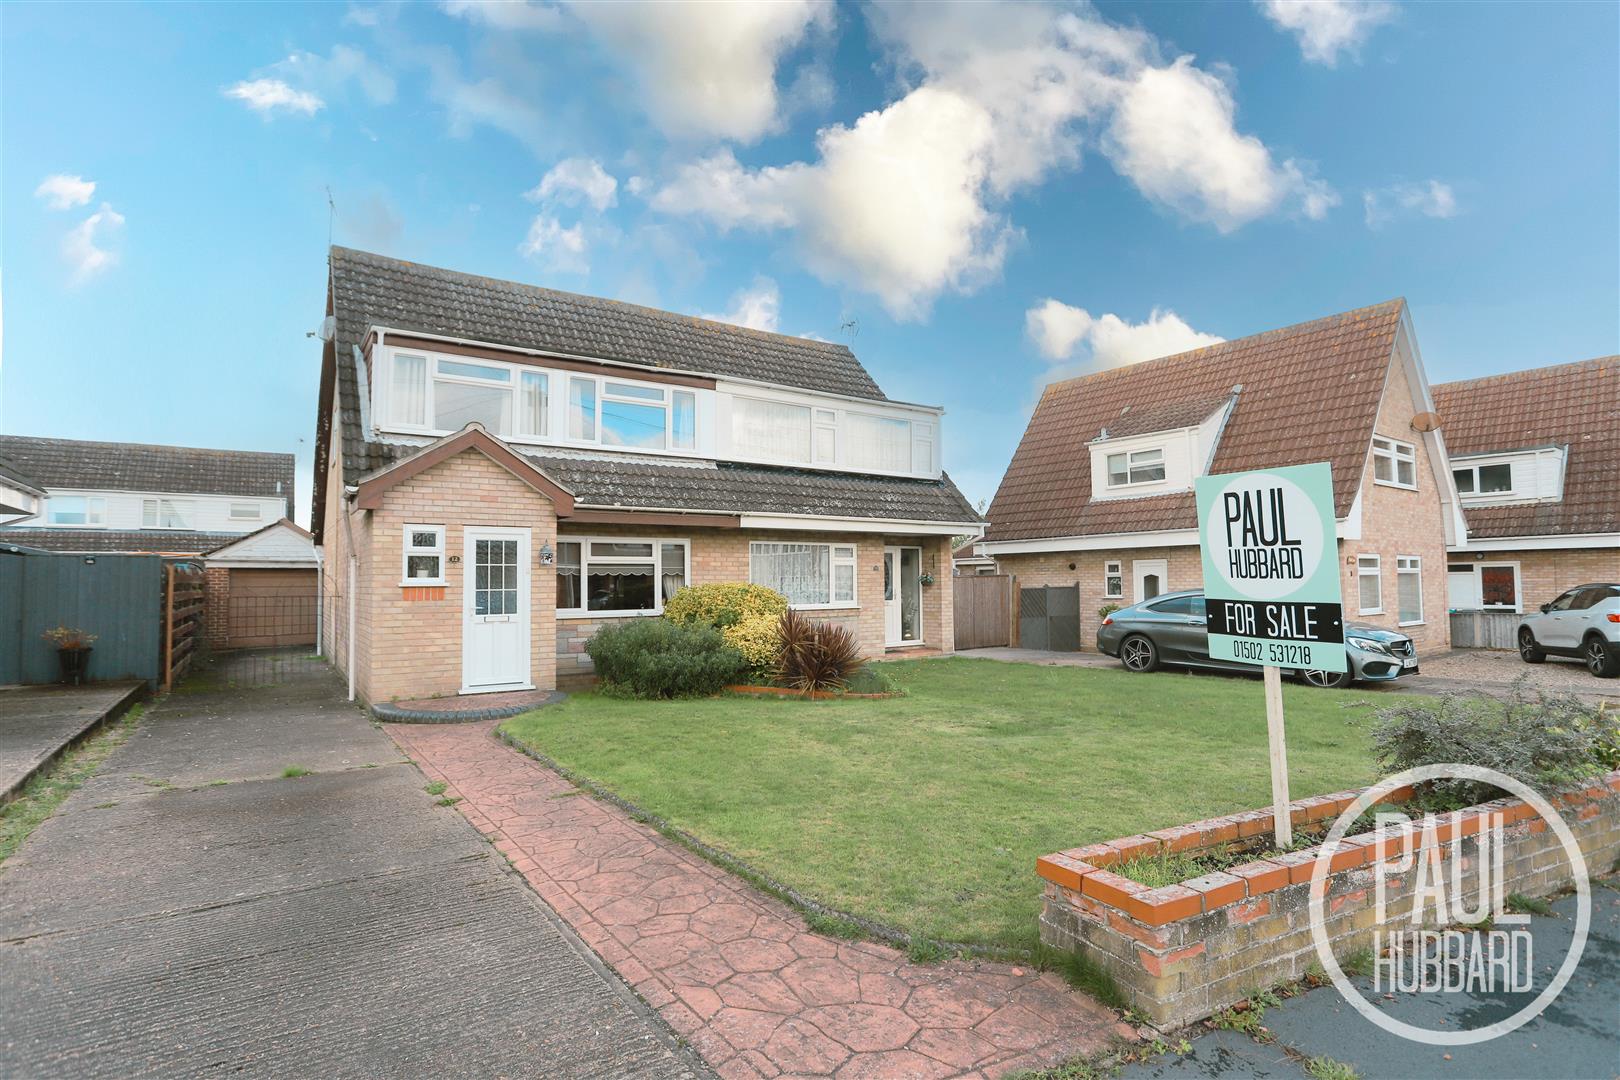
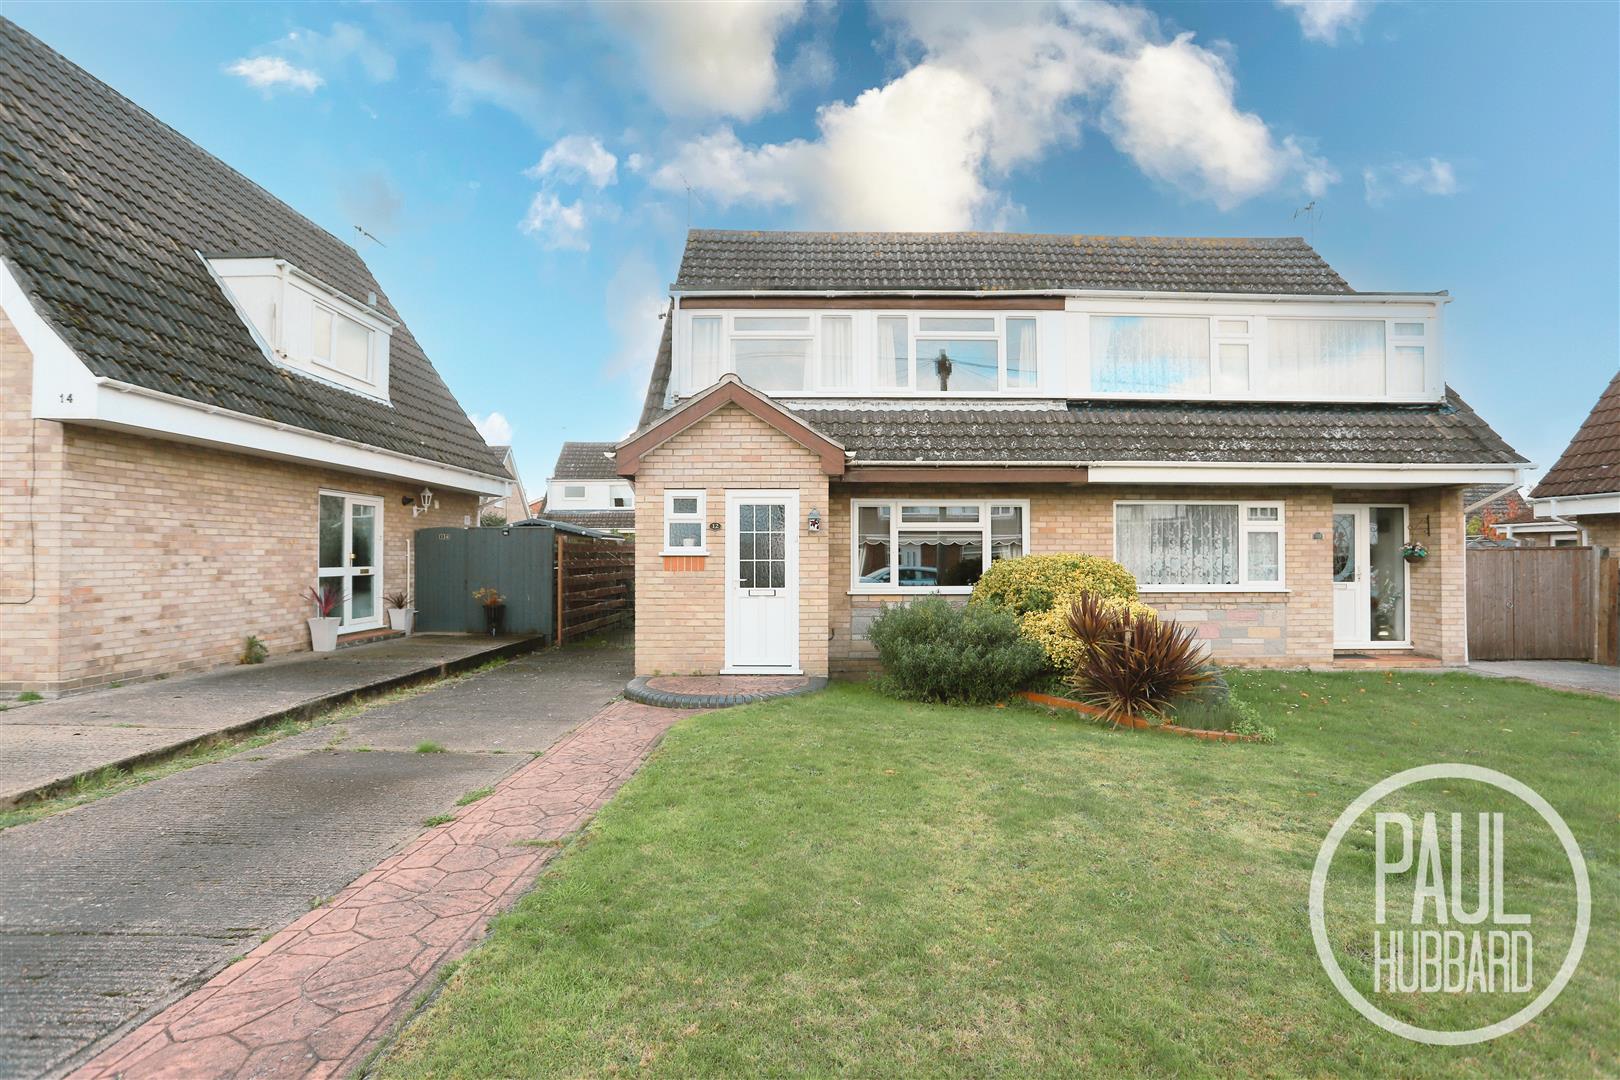
- Three bedrooms
- Semi-detached layout
- Garage plus driveway with parking for multiple vehicles
- Kitchen/diner with good space for family use
- South-west facing rear garden
- Garden room providing extra living space
- Spacious shower room
- Gas central heating
- Double glazing throughout
- Close to shops and amenities
Full property description
**CHAIN FREE** This three-bedroom semi-detached home in Oulton Broad, features a garage, off-road parking for multiple vehicles, and a south-west facing garden. Inside, it offers a kitchen/diner, a garden room, a sitting room, and a family bathroom. The property benefits from gas central heating and double glazing throughout, and is conveniently close to local shops and amenities.
Location
Discover the hidden gem of Oulton Broad, boasting one of the best inland waterways in the UK. Just a stone's throw away from Lowestoft, this vibrant spot is bursting with independent eateries, cosy coffee shops, and picturesque parks. With two train stations offering direct links to Norwich and Ipswich, it's never been easier to explore this stunning location. Whether you're looking for a relaxing day out or an action-packed adventure, Oulton Broad has something for everyone!
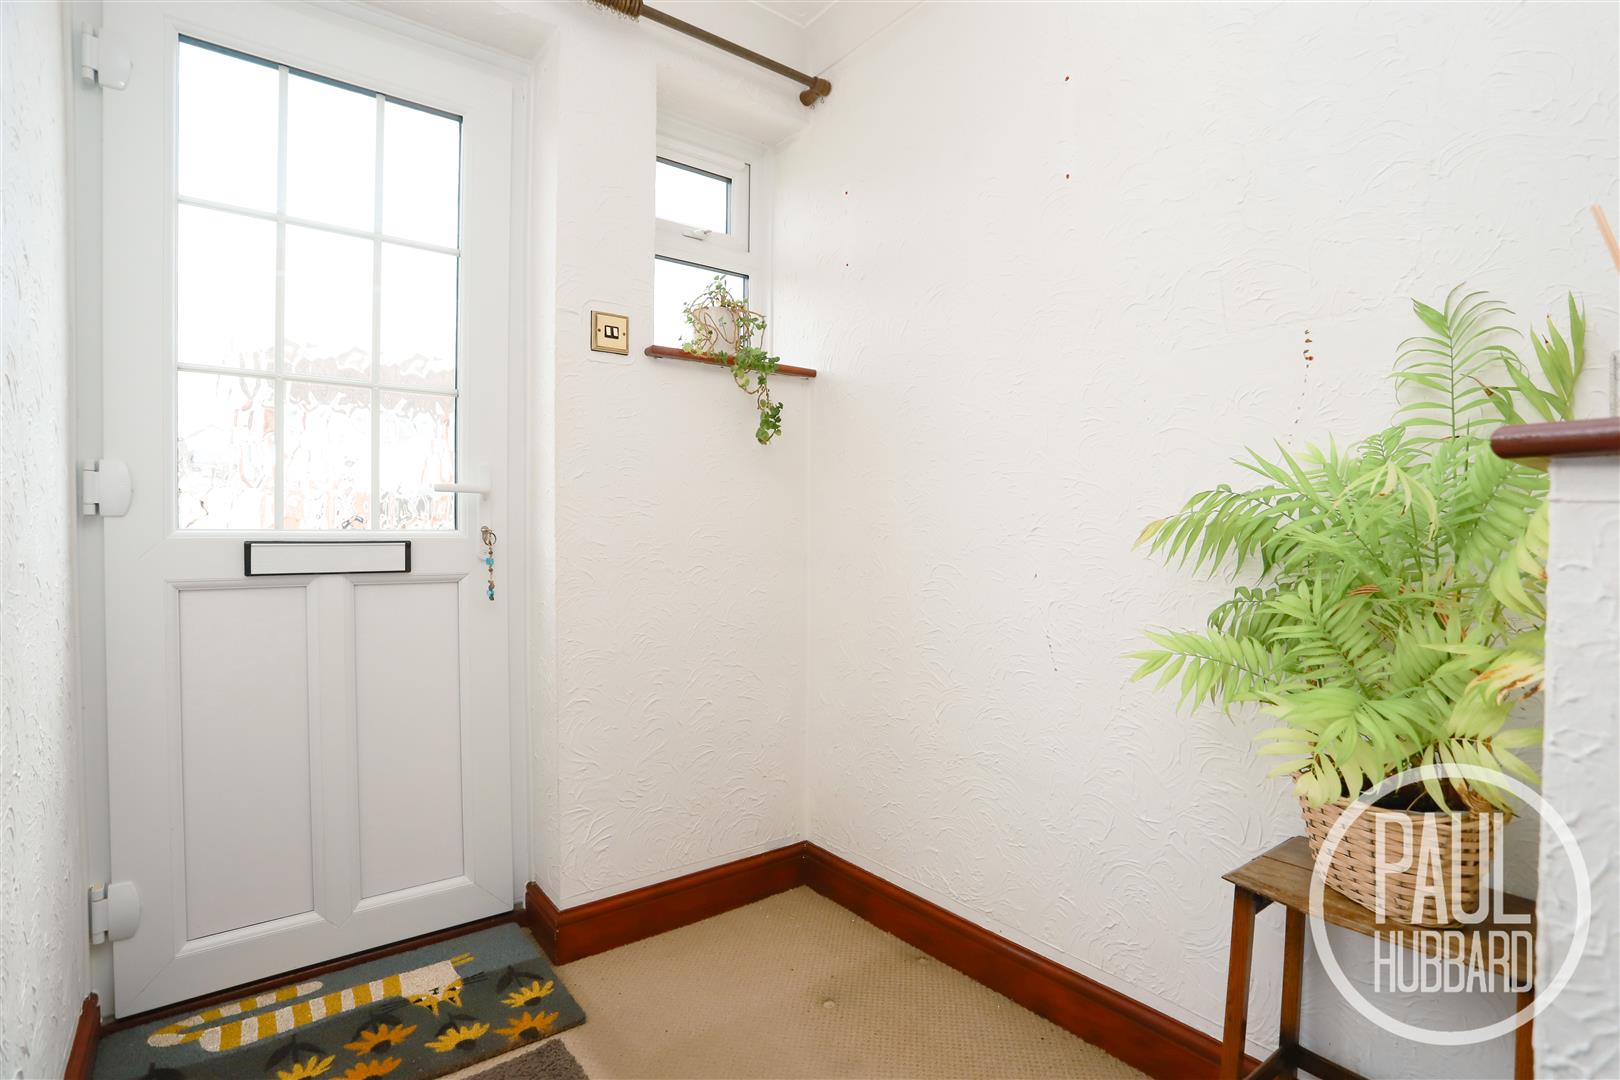
Entrance porch
UPVC double glazed obscure window and door to the front aspect, carpet flooring throughout and an internal window and door opening into the hallway.
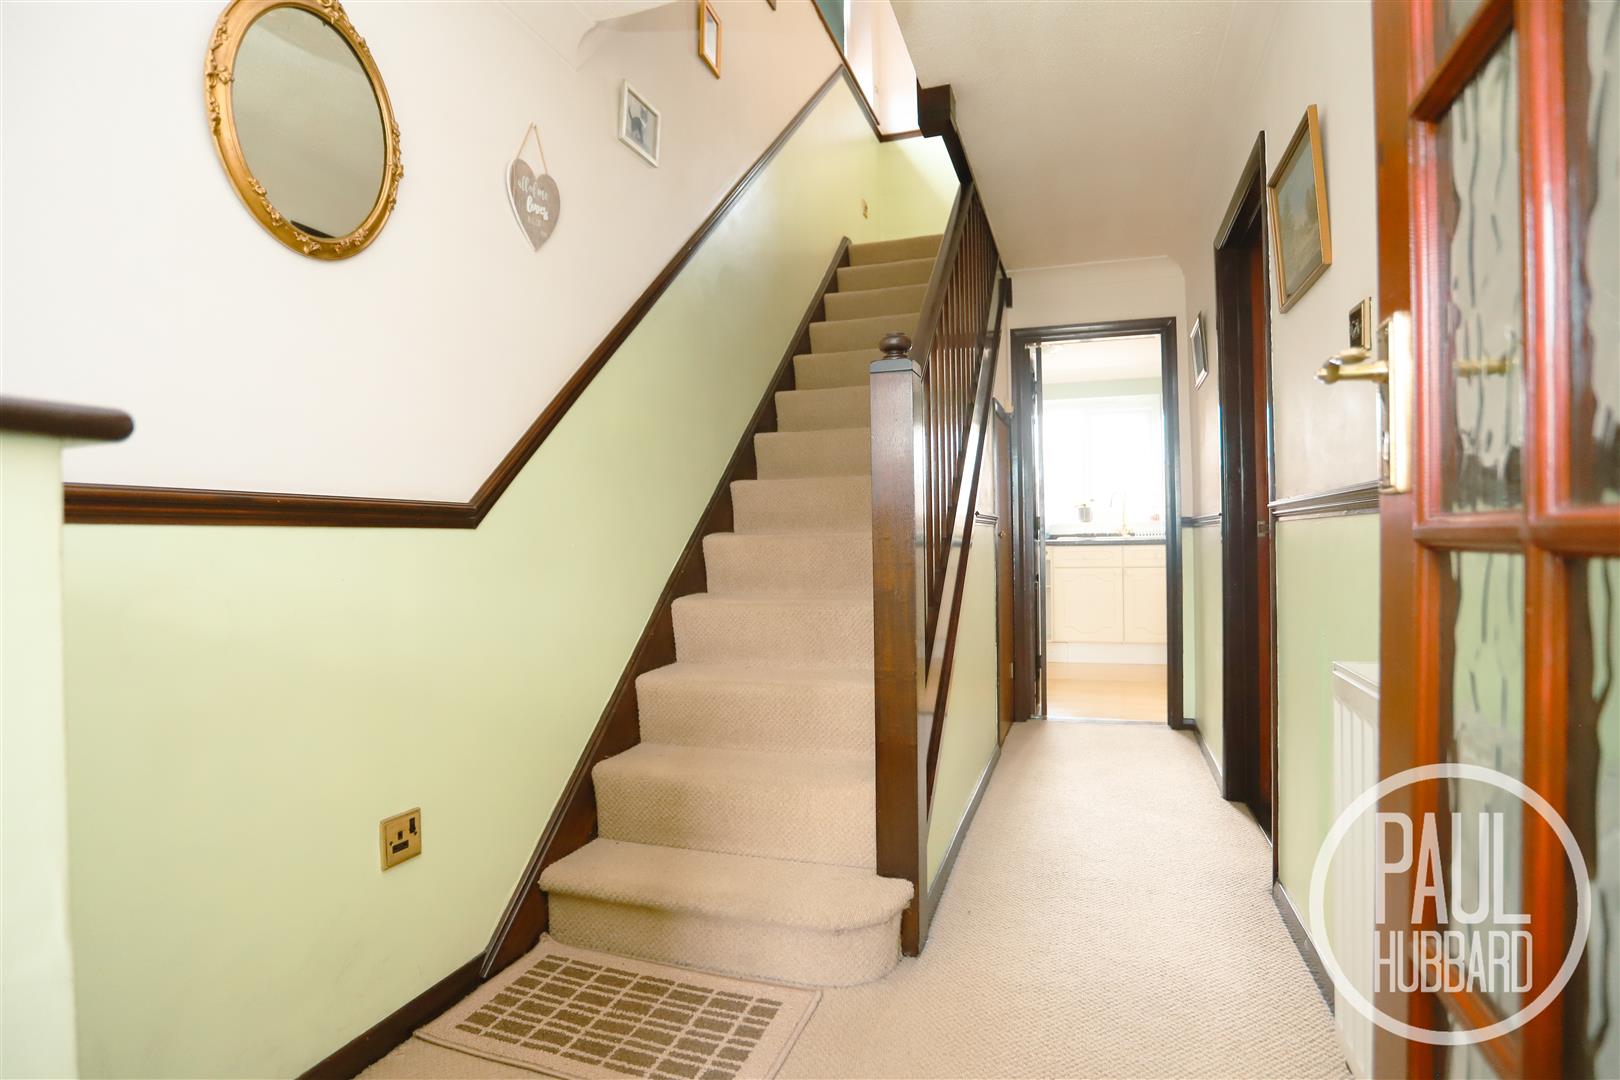
Hallway
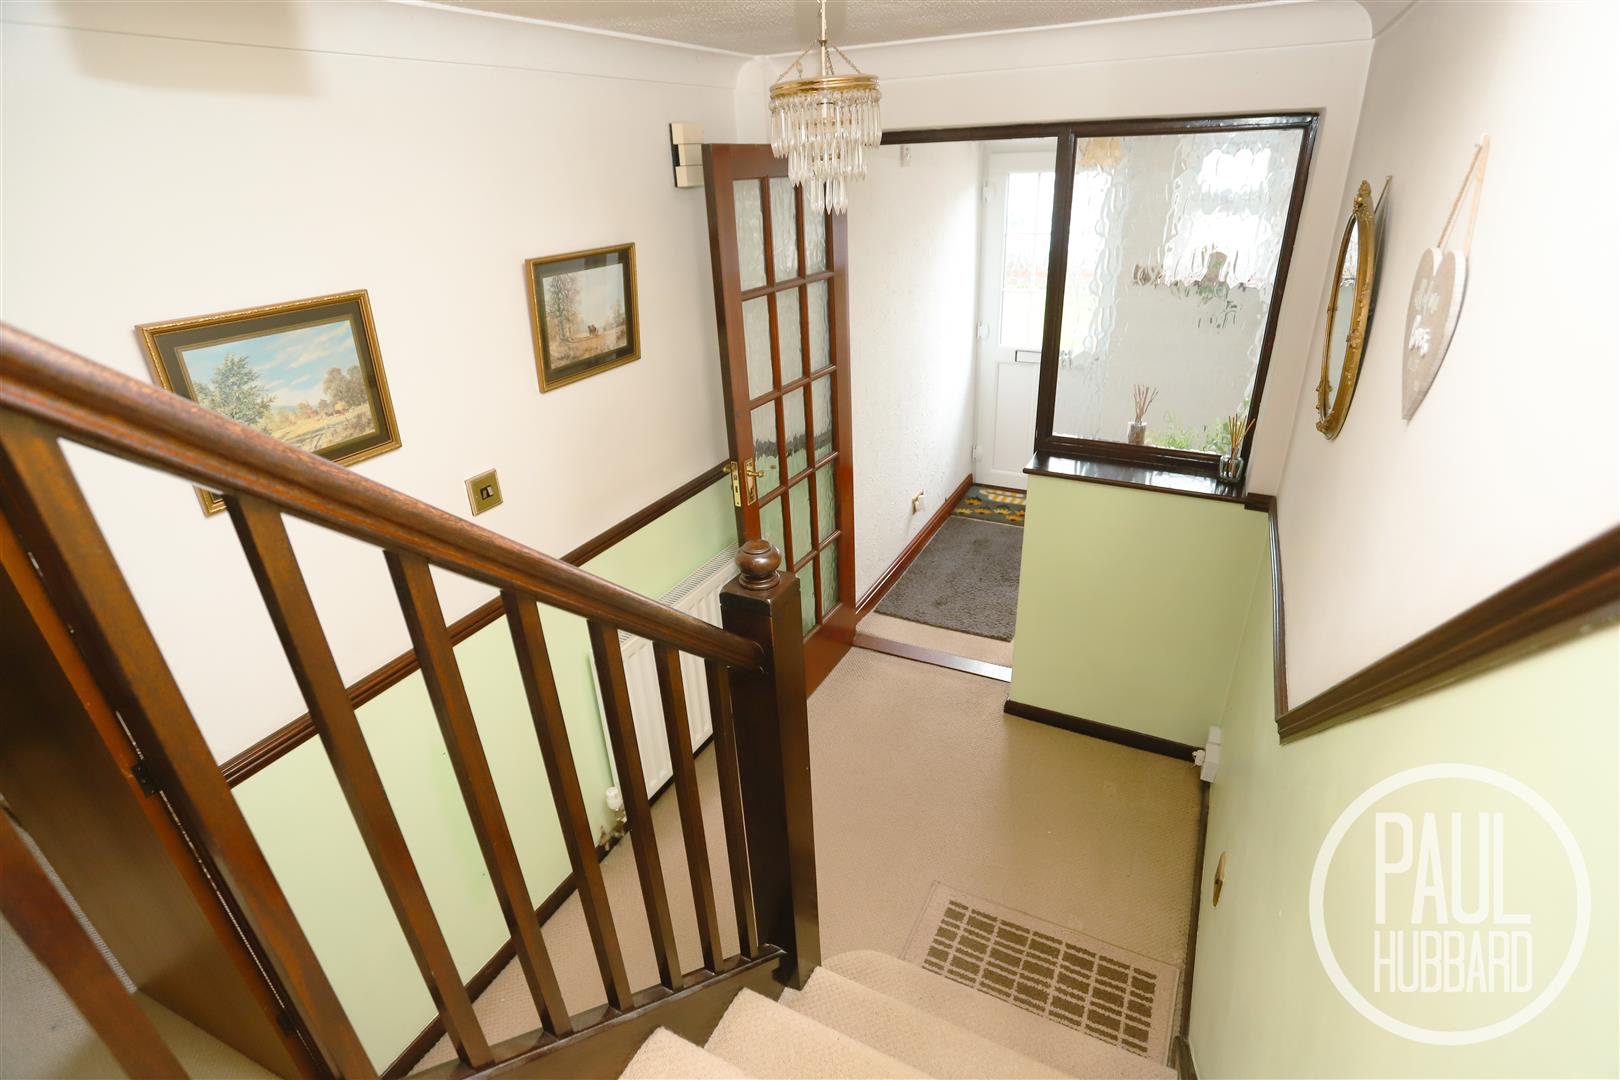
Carpet flooring throughout, a radiator, stairs leading to the first floor landing and doors opening to a storage cupboard, sitting room and the kitchen/ diner.
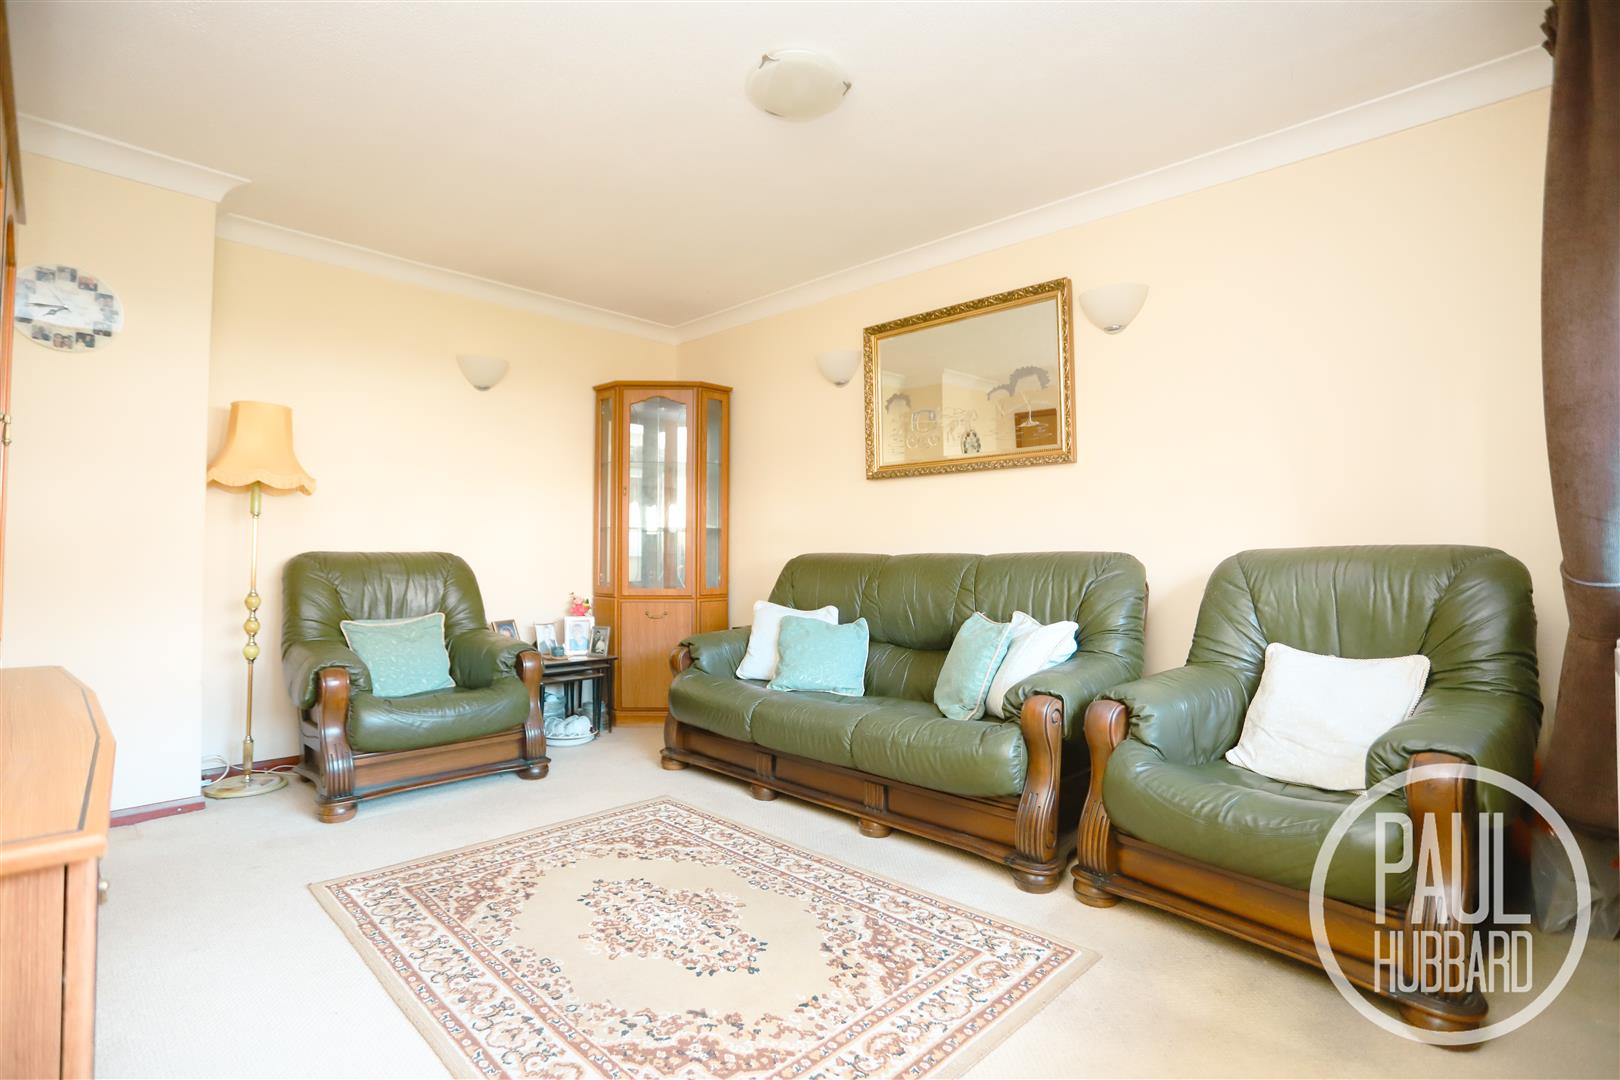
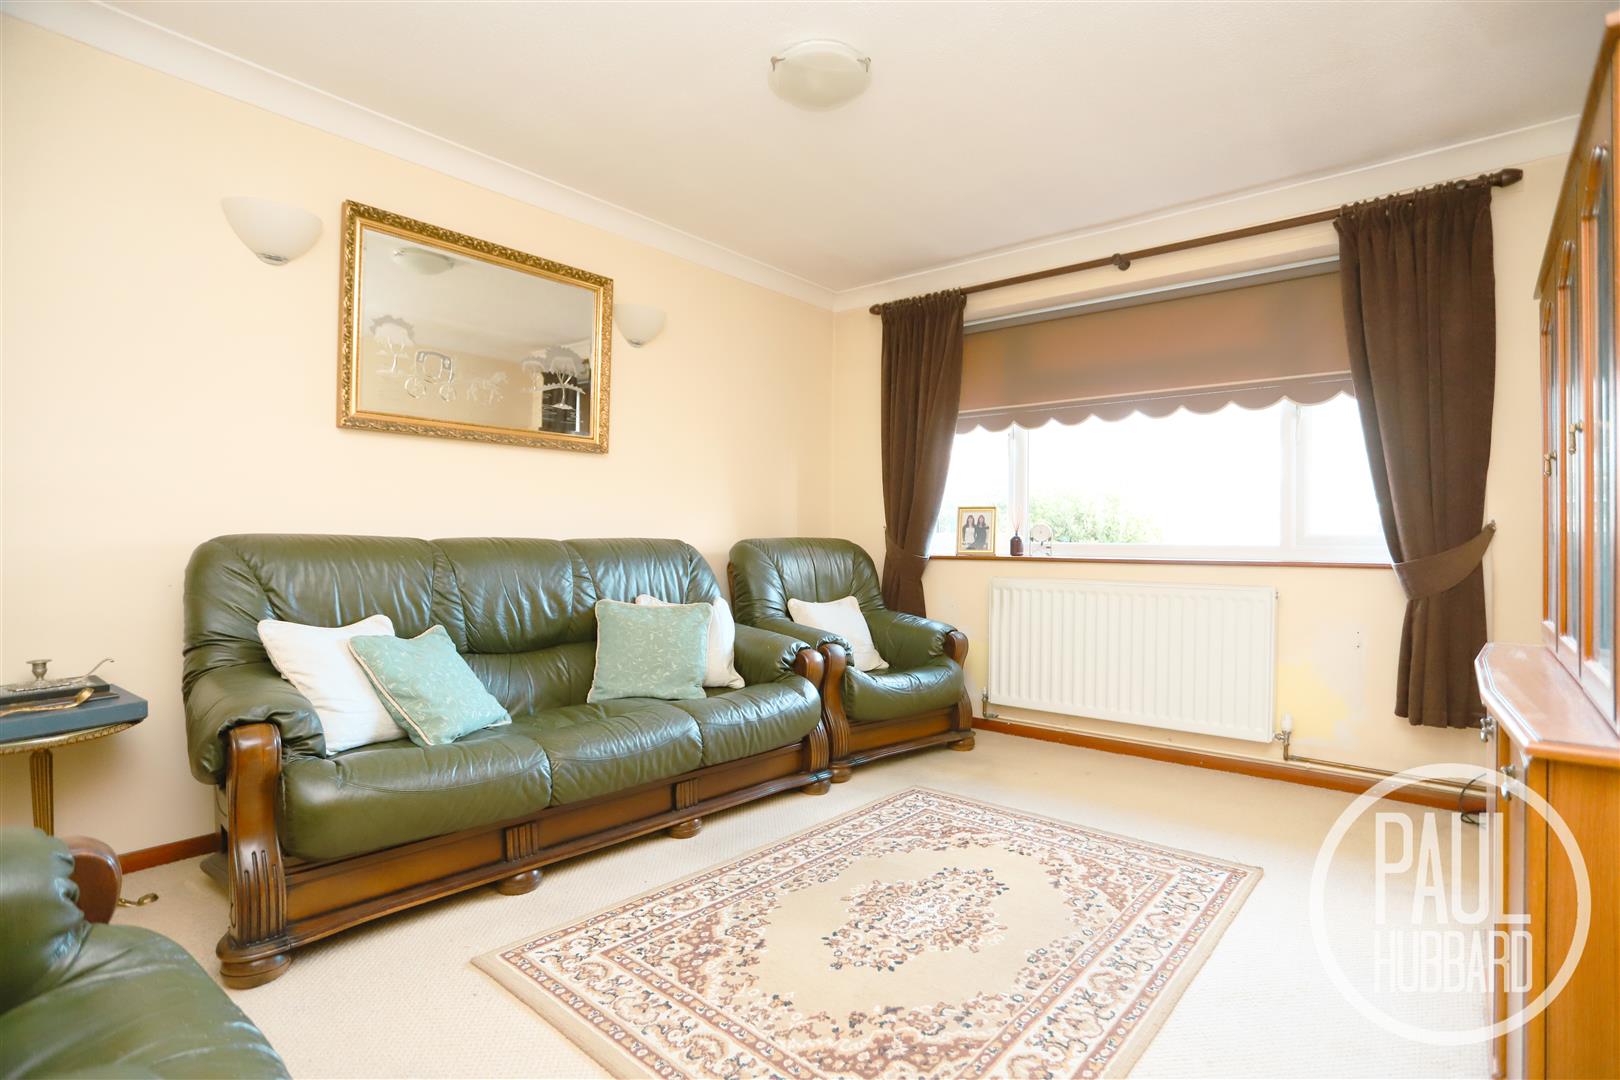
Sitting room 4.10m x 3.22m (13'5" x 10'6")
UPVC double glazed window to the front aspect, carpet flooring throughout and a radiator.
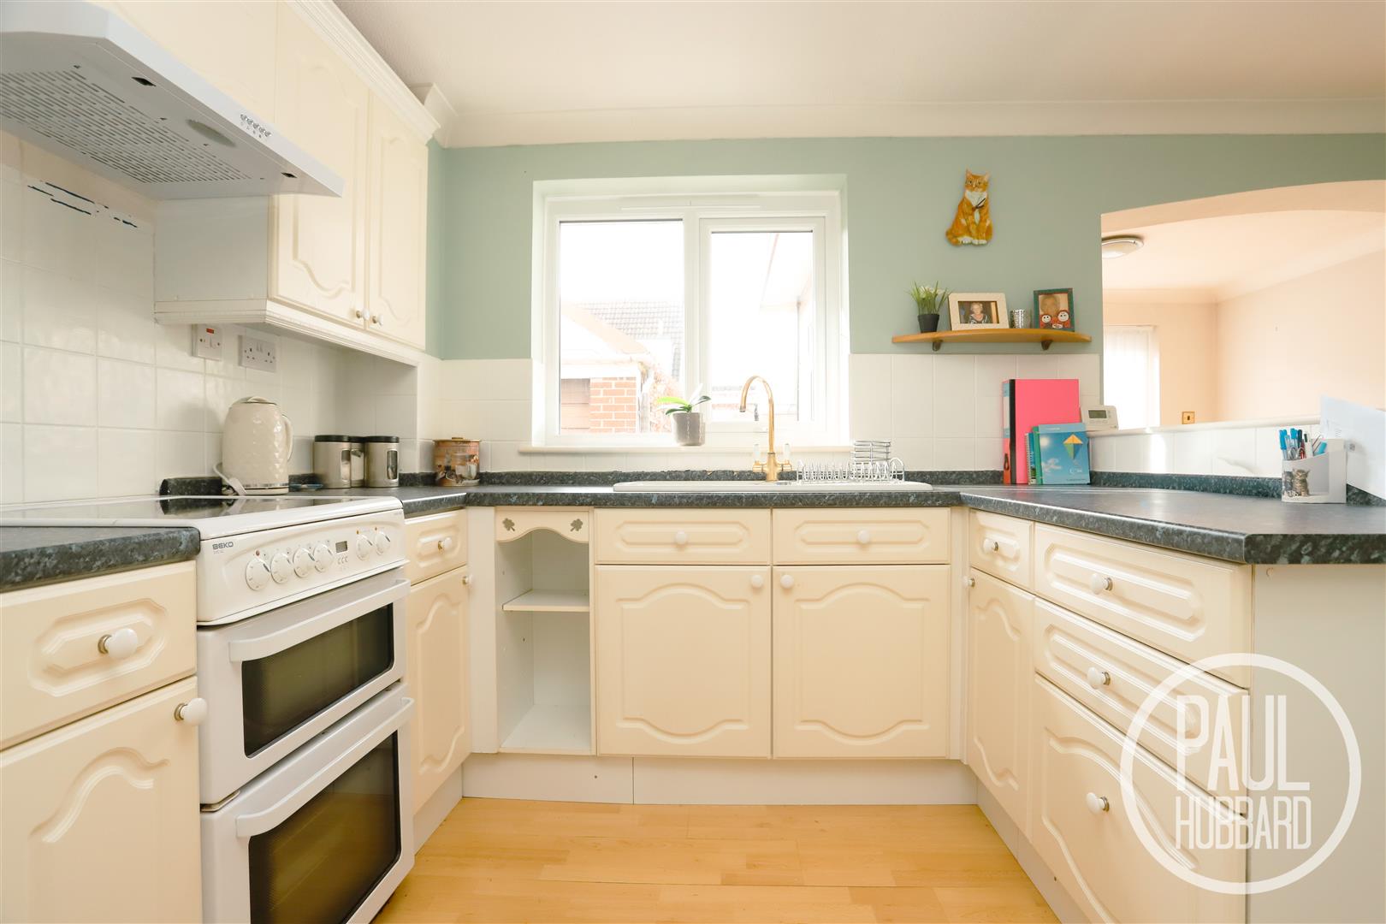
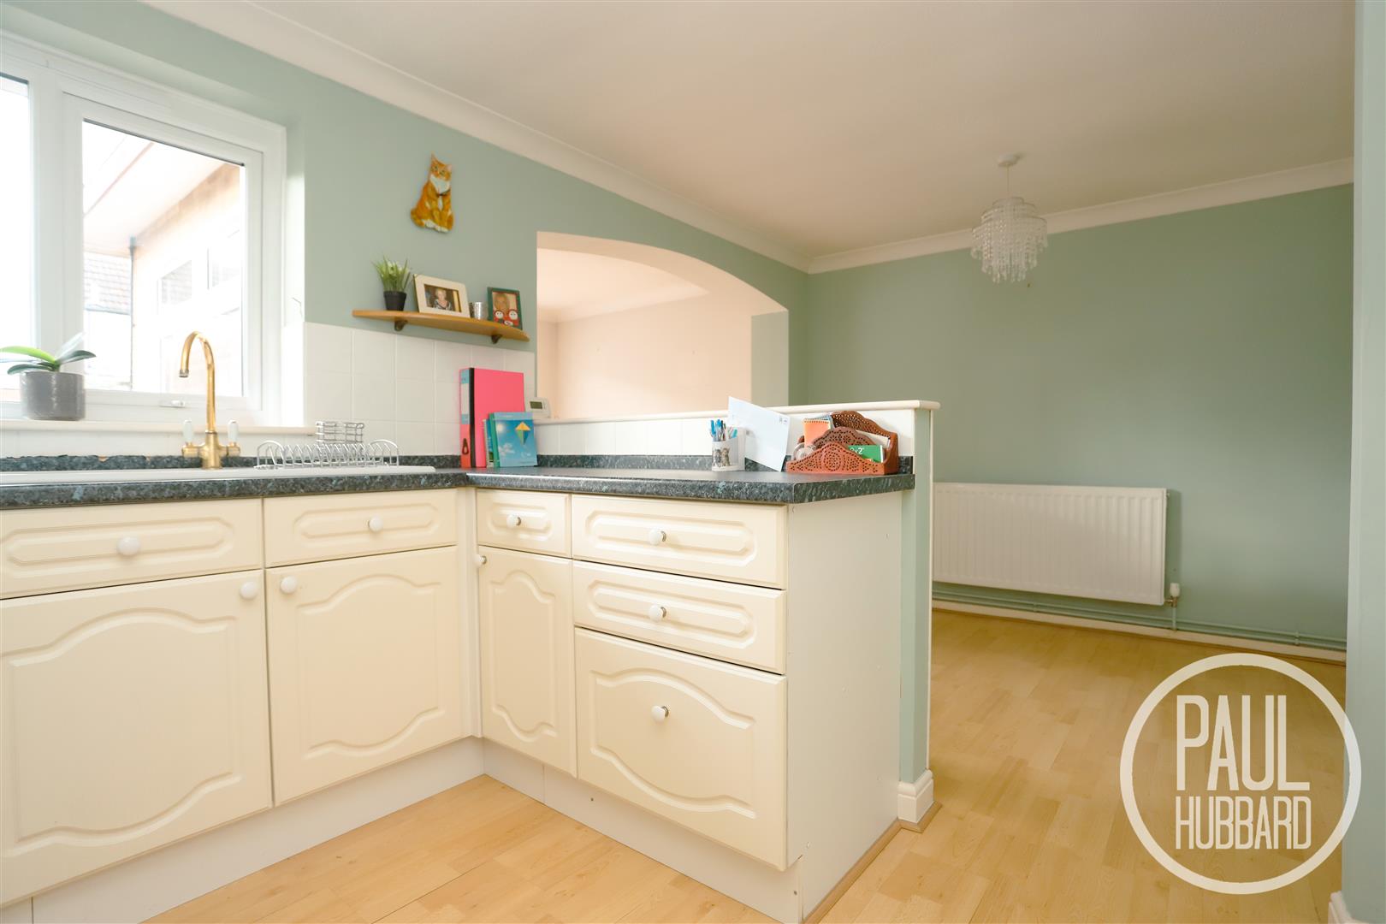
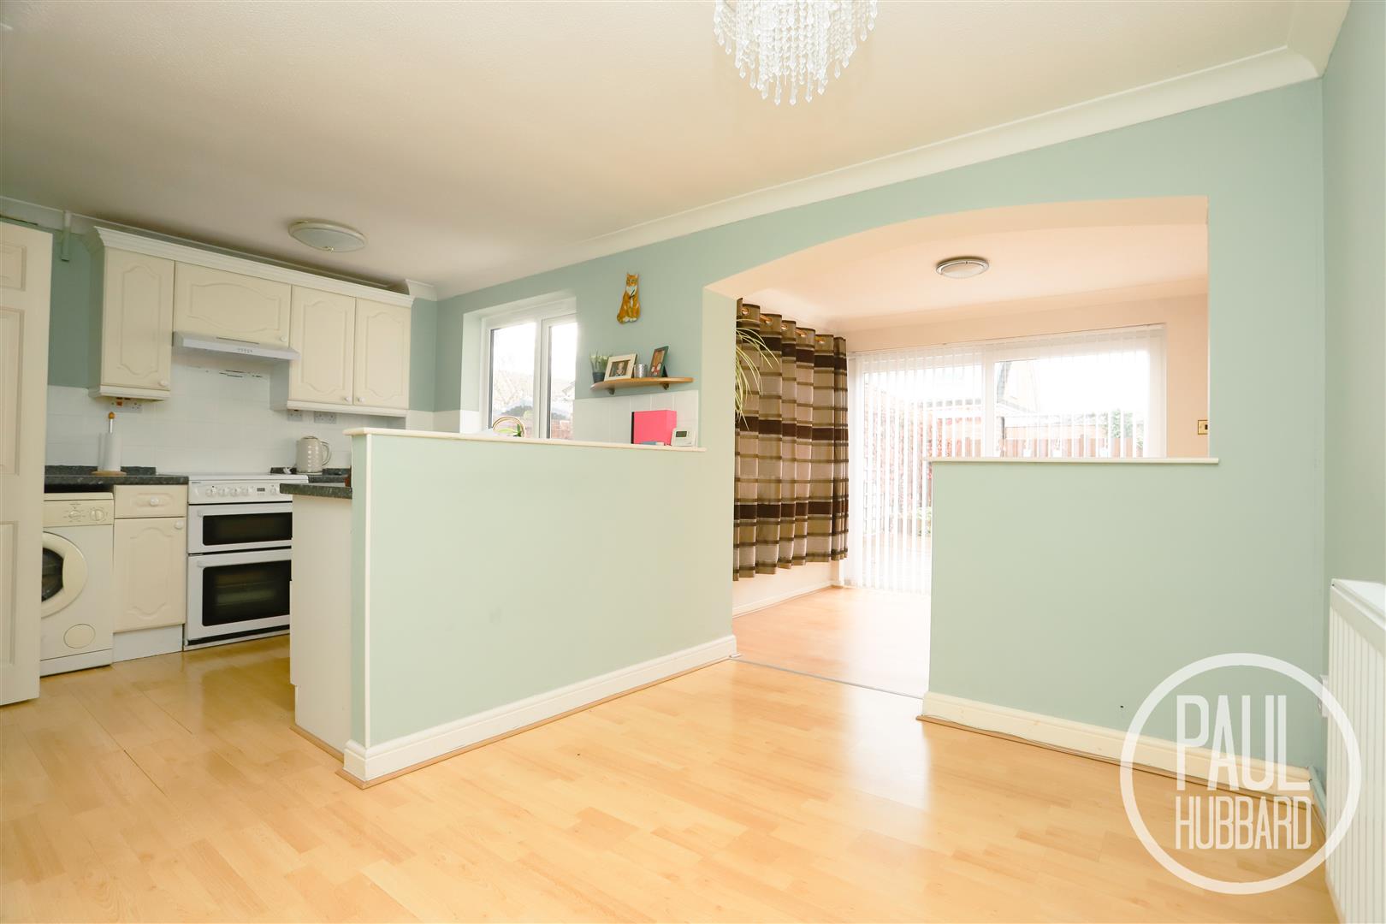
Kitchen/ Diner 5.08m x 2.97m max (16'7" x 9'8" max)
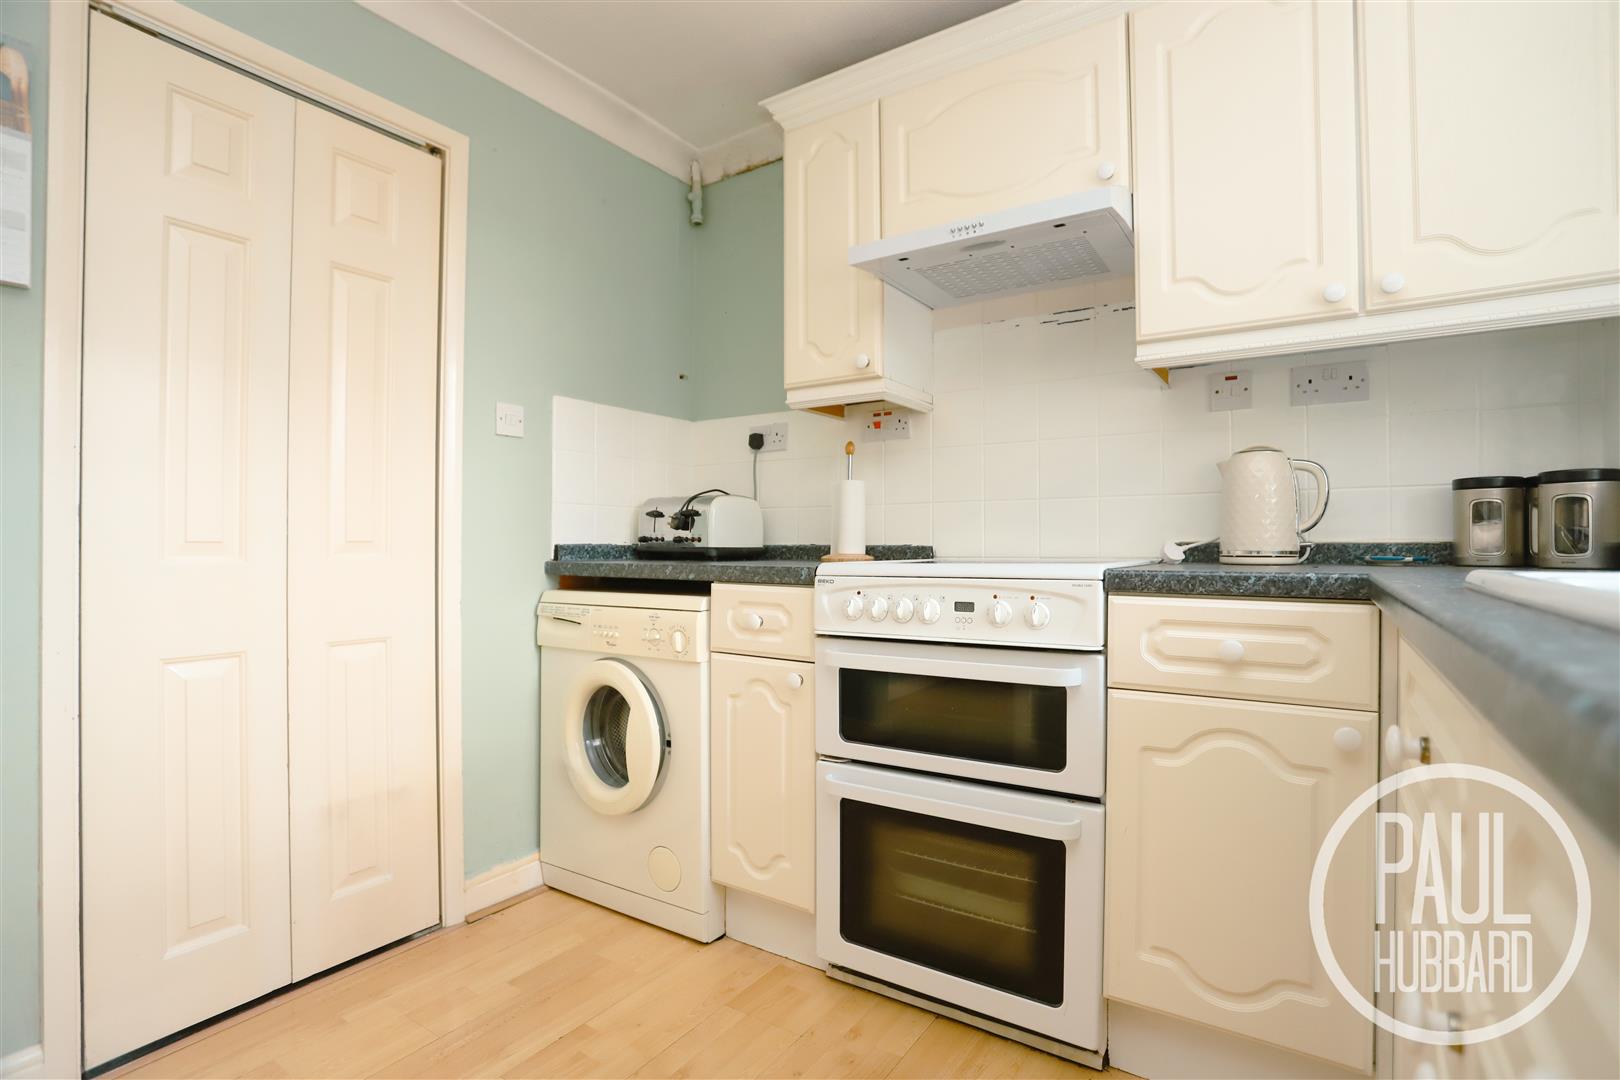
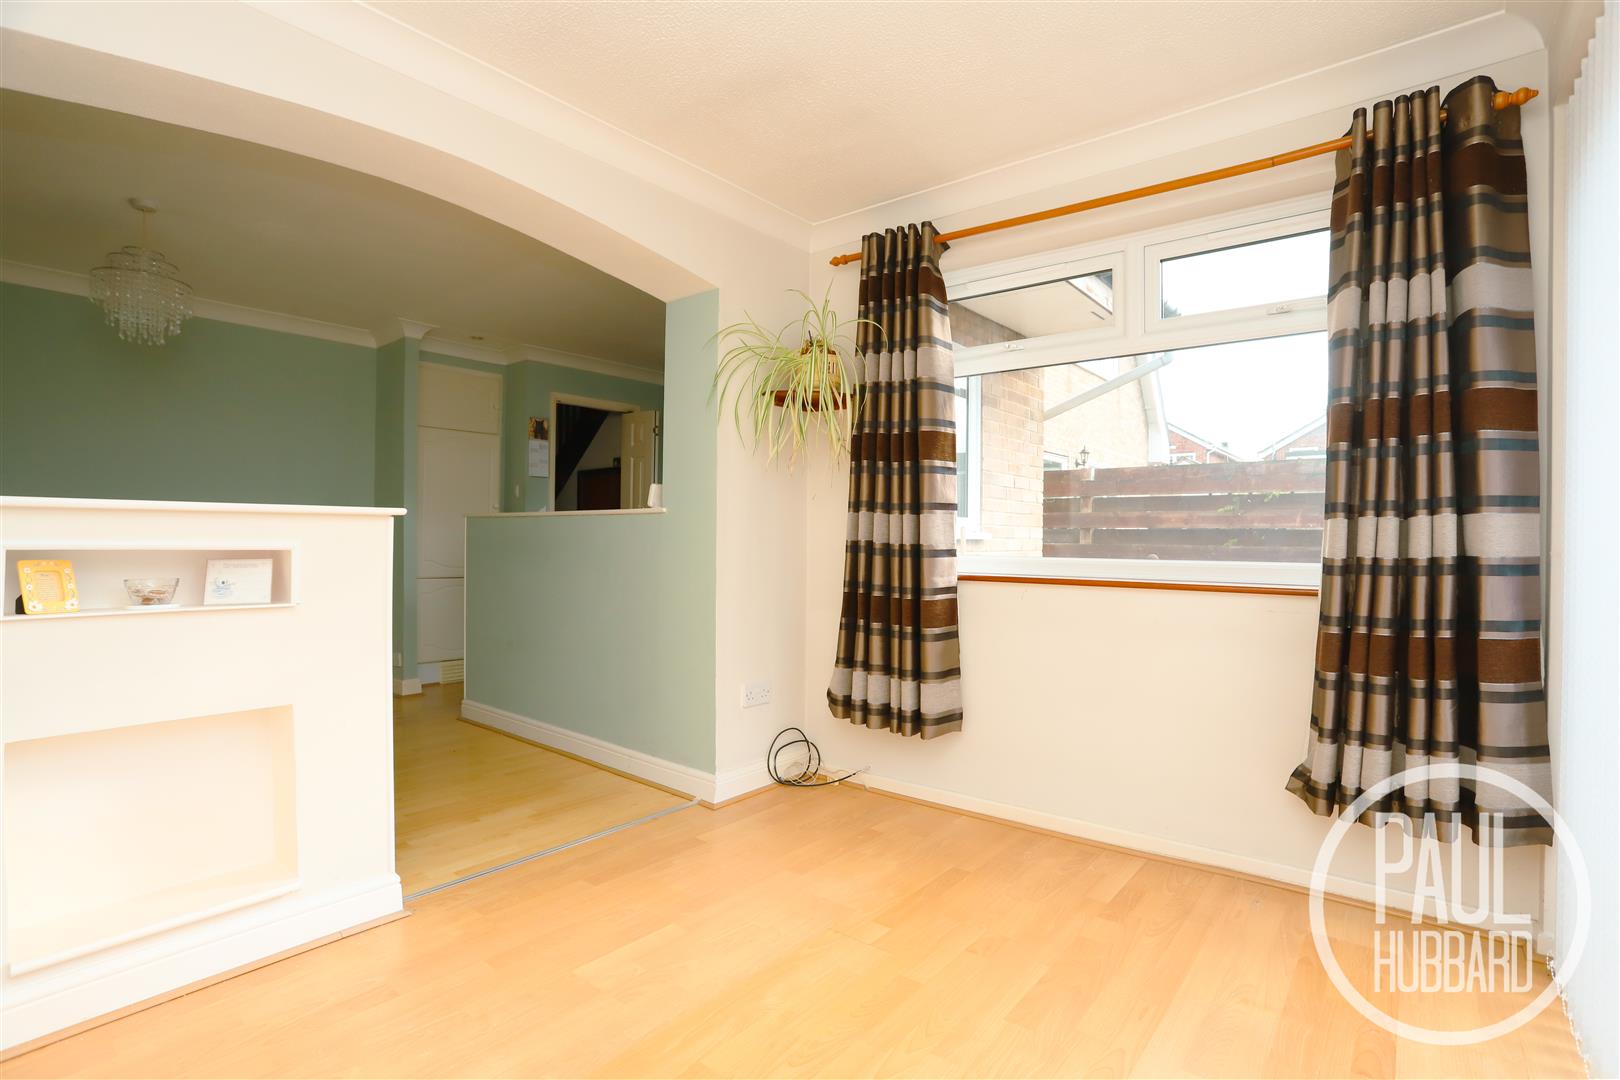
UPVC double glazed window to the rear aspect, laminate flooring throughout, part tiled walls, units above and below, sink with drainer, integrated extractor fan and fridge/ freezer, spaces for a cooker and washing machine, a radiator and an opening leads into the garden room.
Garden room 2.84m x 2.34m (9'3" x 7'8")
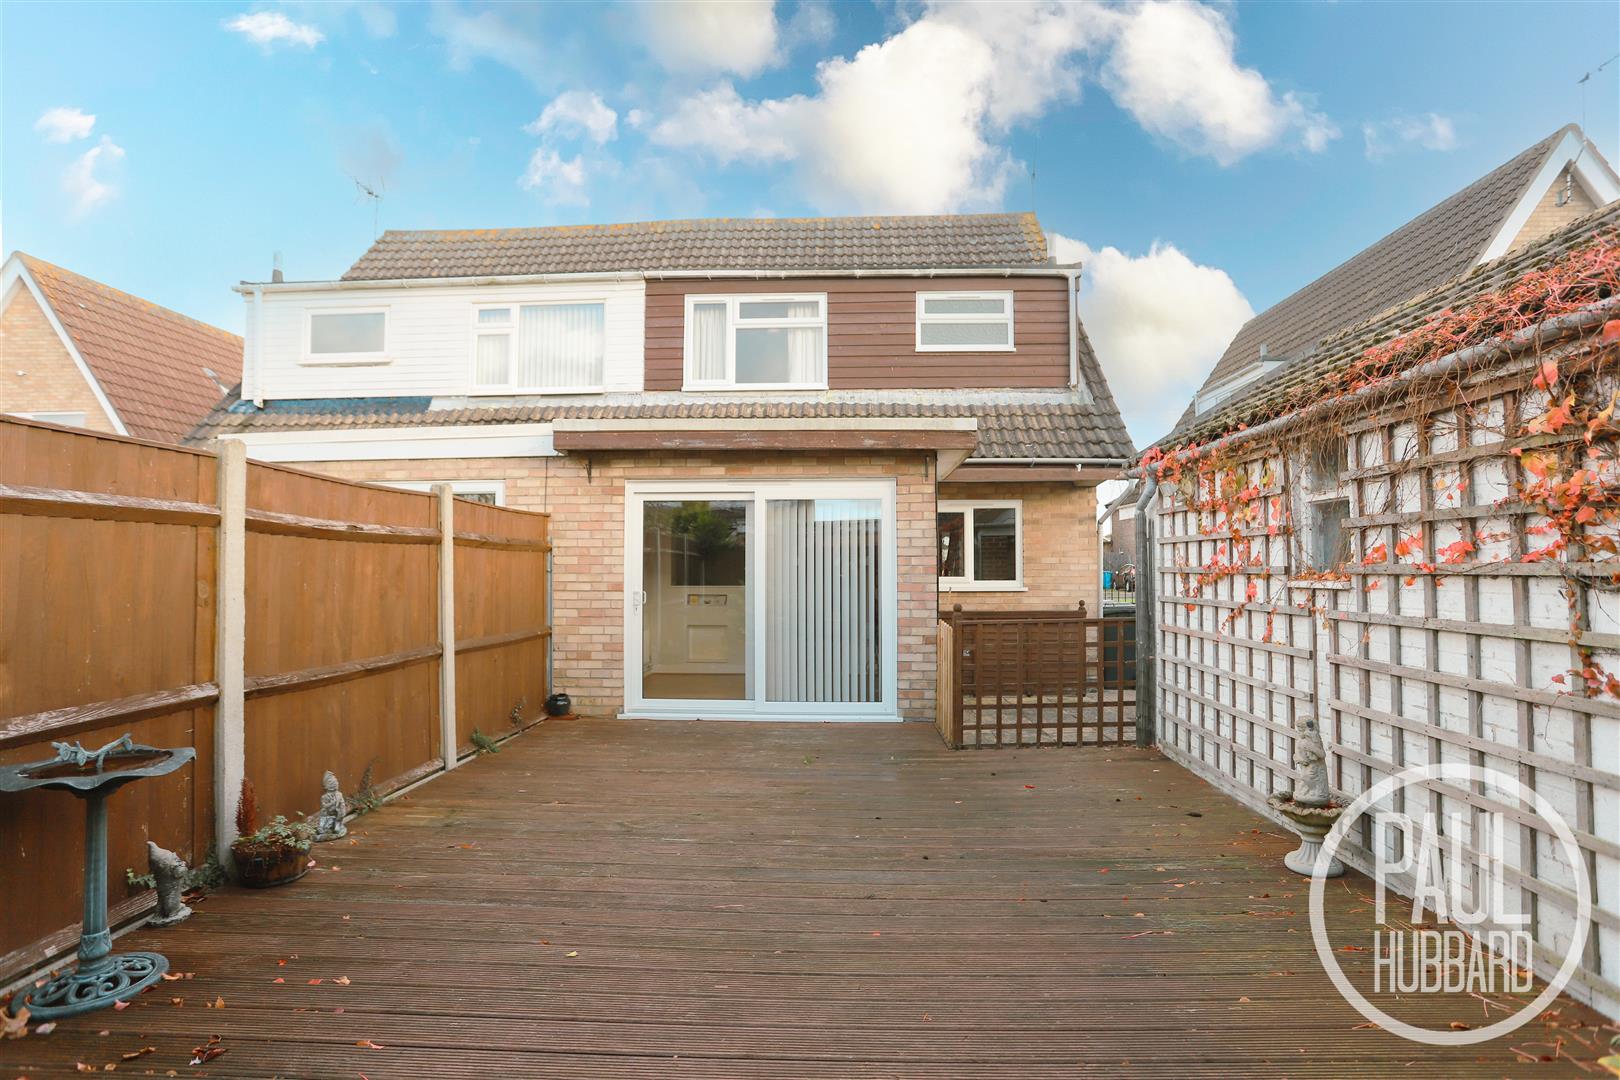
UPVC double glazed window to the side aspect, laminate flooring throughout, a radiator and doors opening to the rear aspect.
Stairs leading to the first floor landing
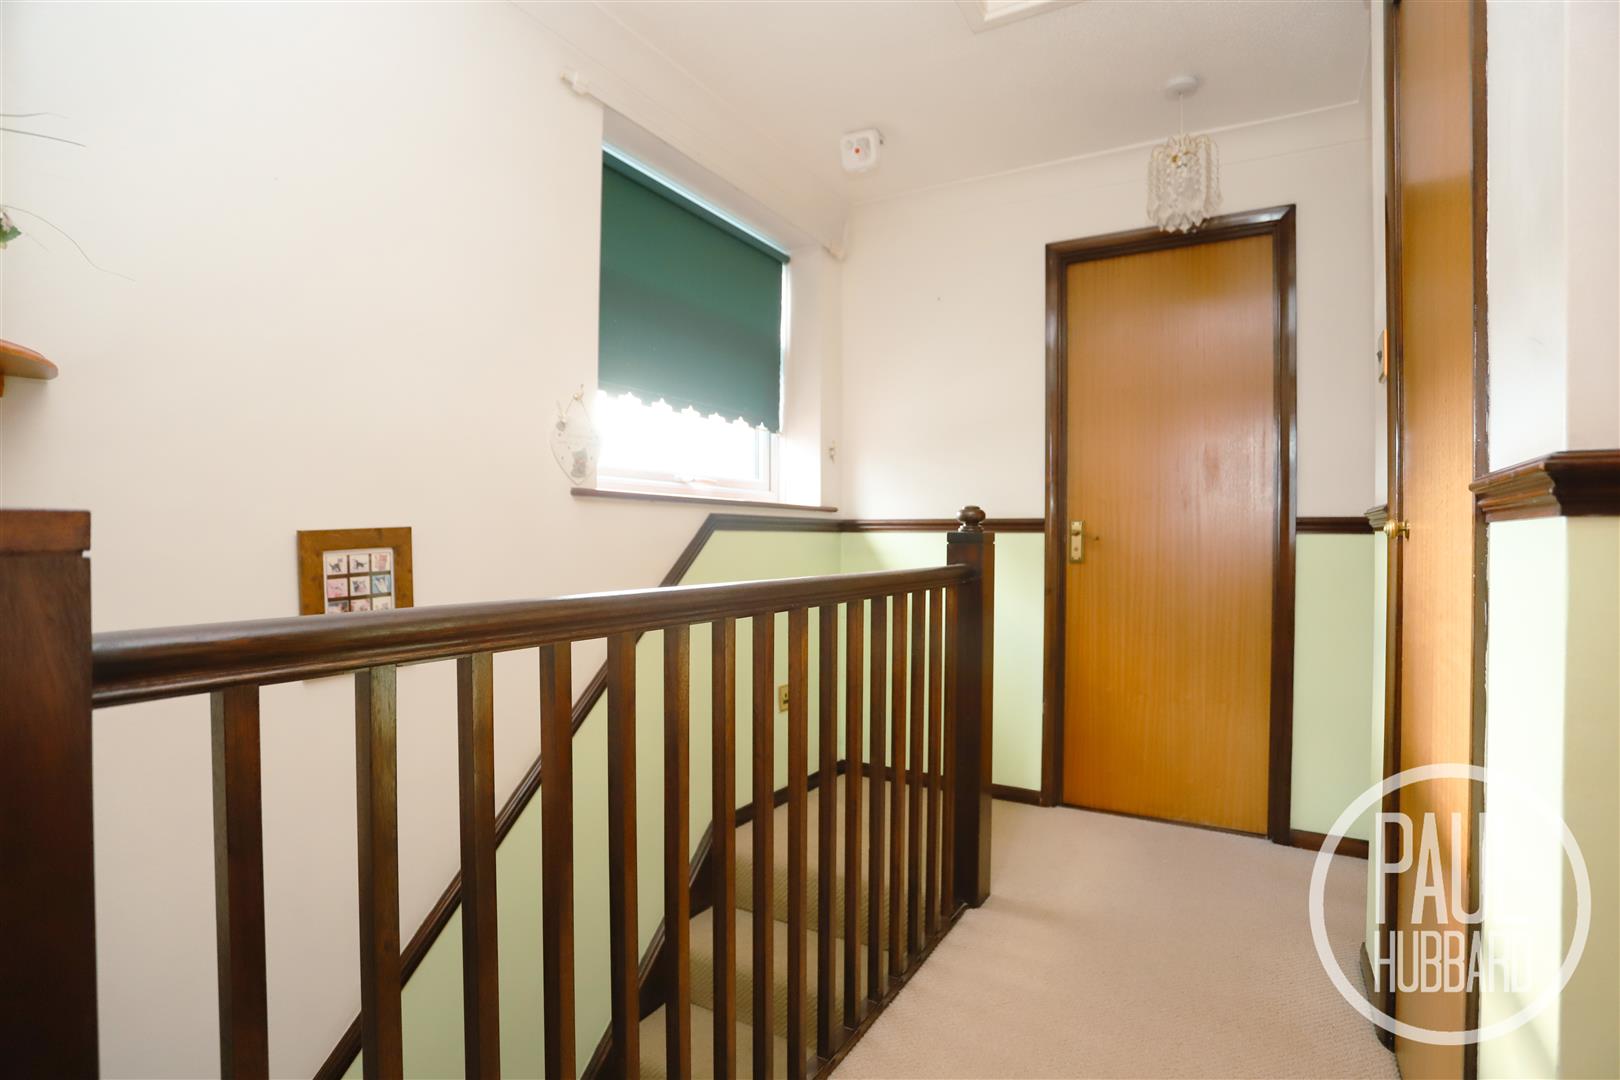
UPVC double glazed window to the side aspect, carpet flooring throughout, loft hatch and doors opening to the bathroom, airing cupboard and bedrooms 1-3.
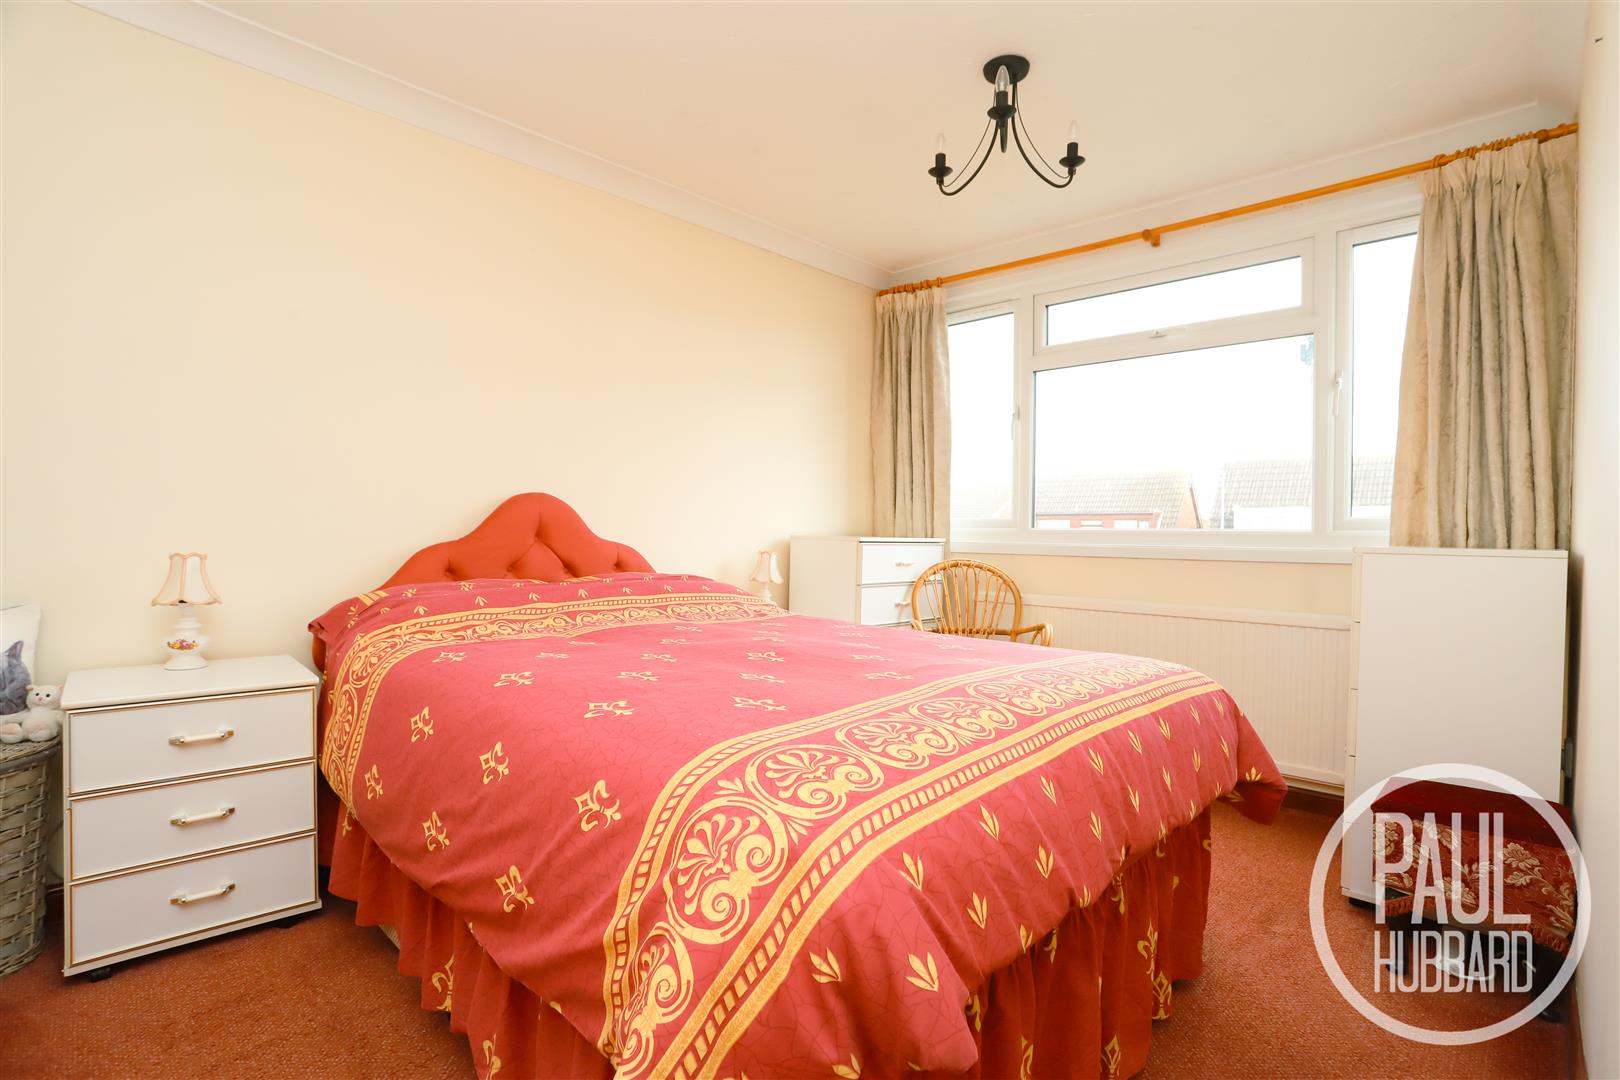
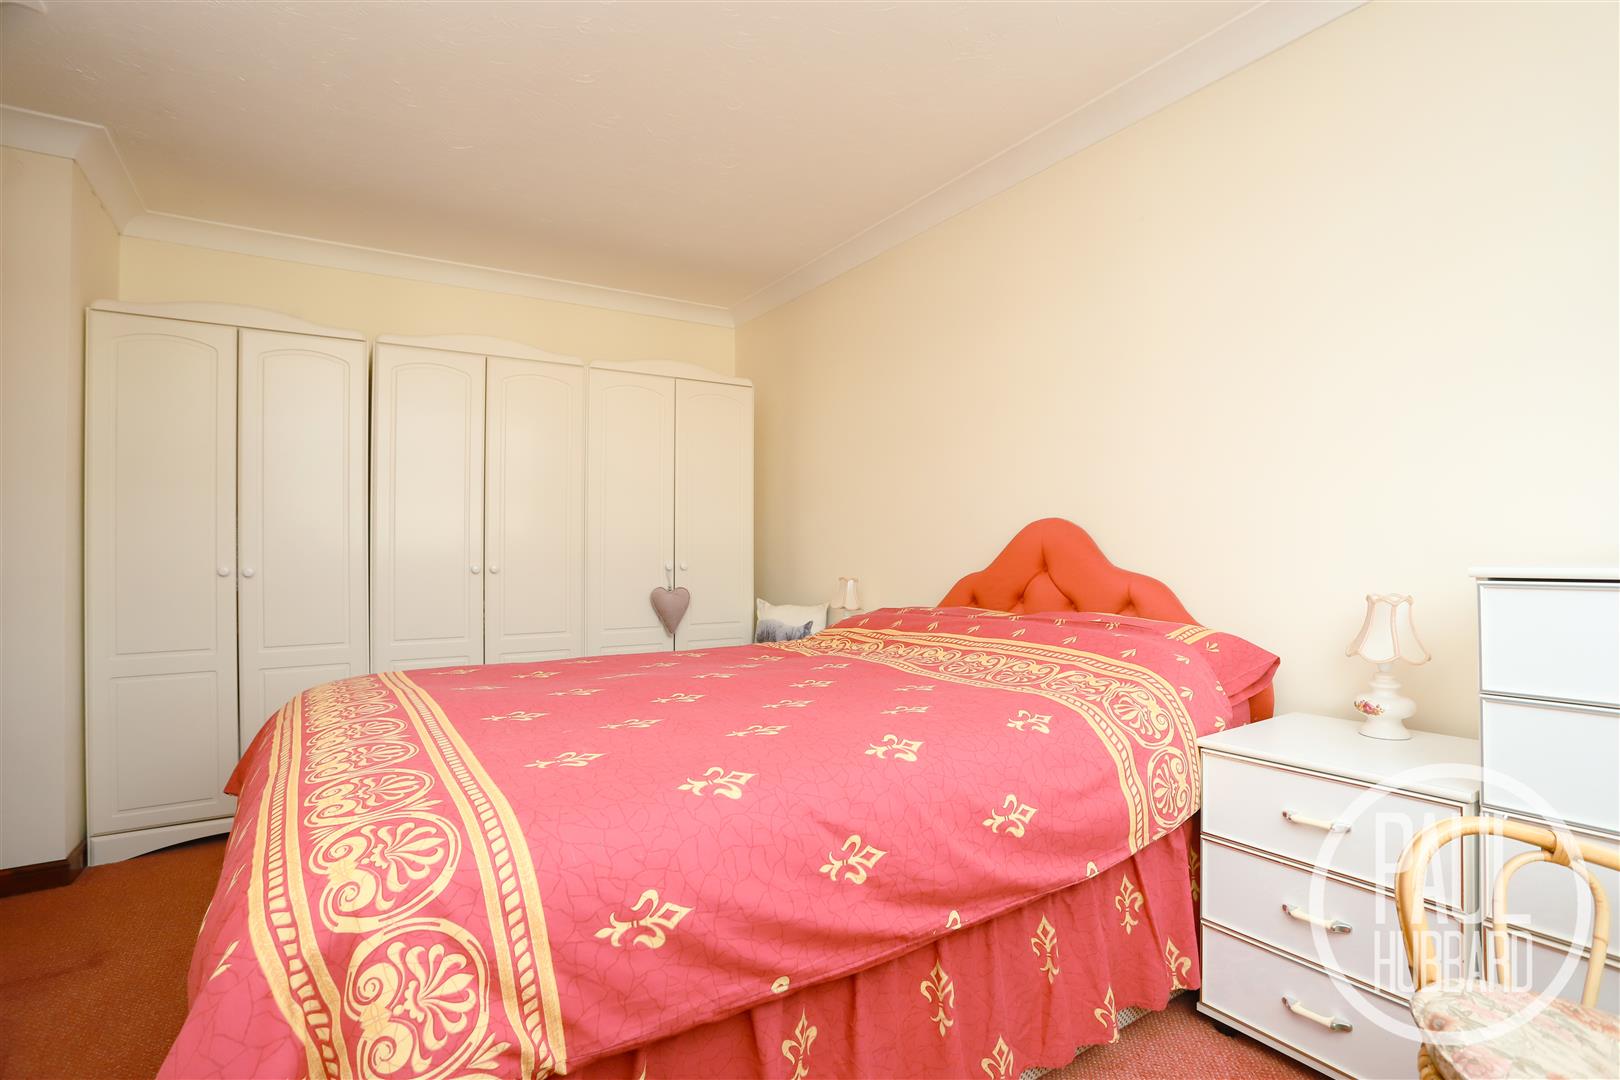
Bedroom 1 4.10m x 2.62m (13'5" x 8'7")
UPVC double glazed window to the front aspect, carpet flooring throughout and a radiator.
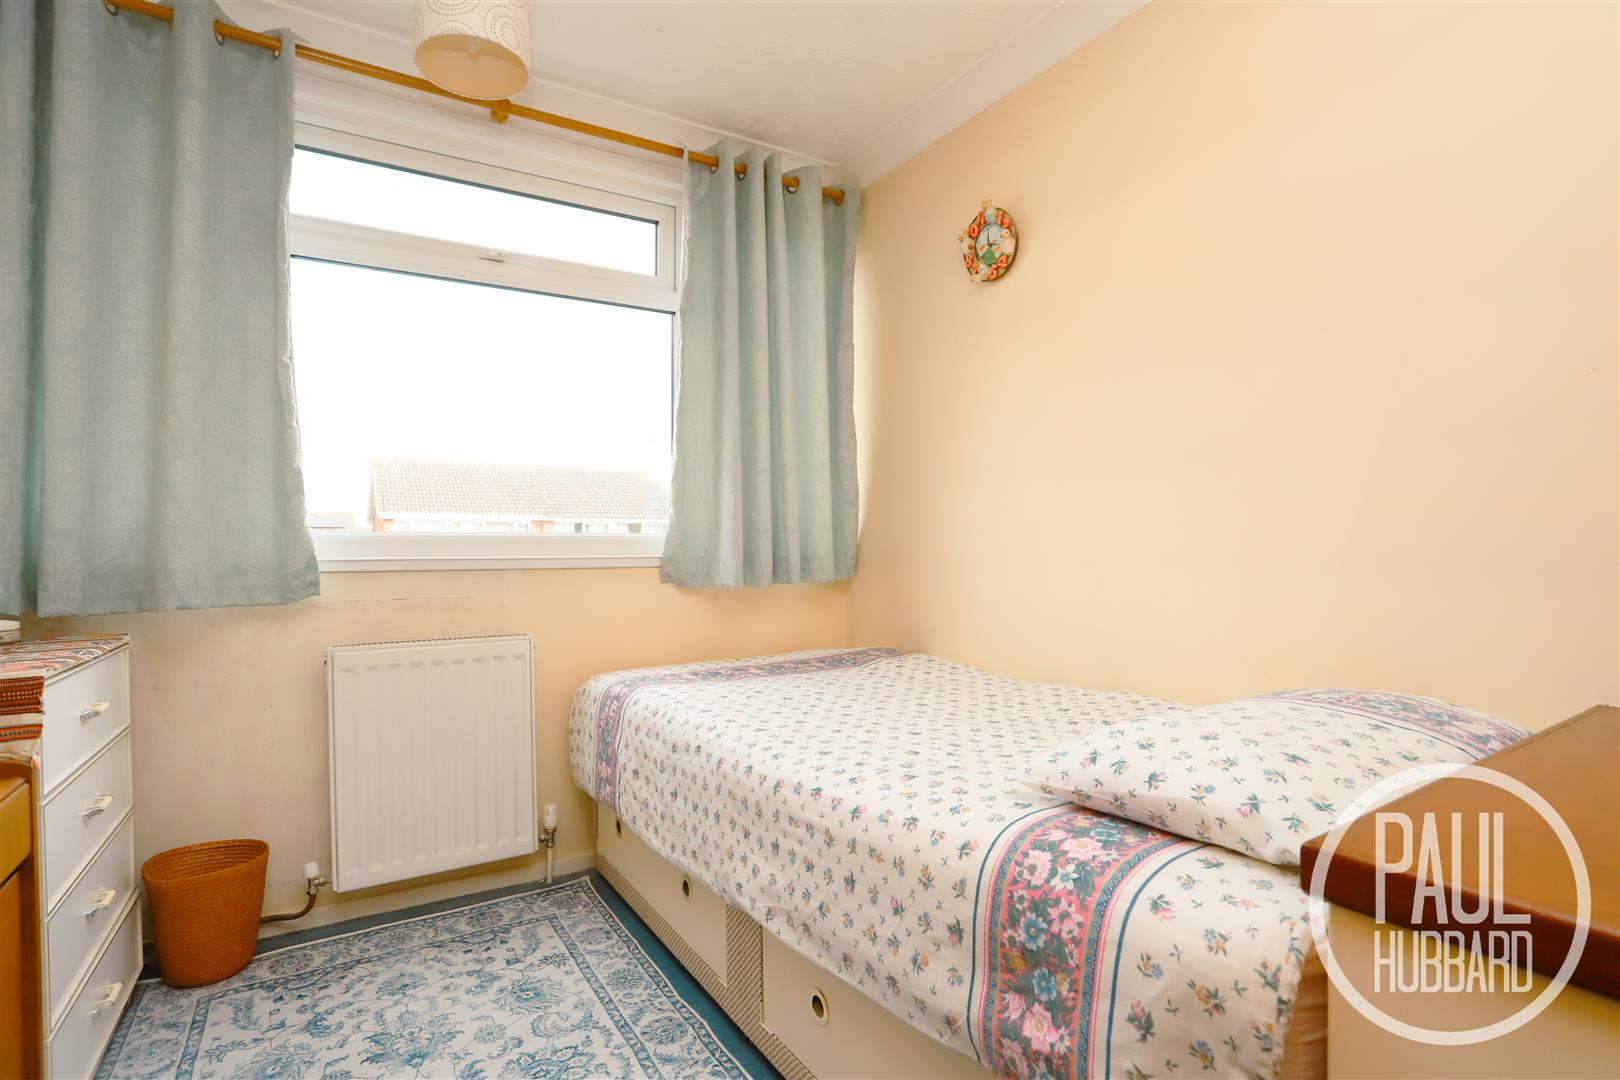
Bedroom 2 3.05m x 2.63m (10'0" x 8'7")
UPVC double glazed window to the rear aspect, carpet flooring throughout and a radiator.
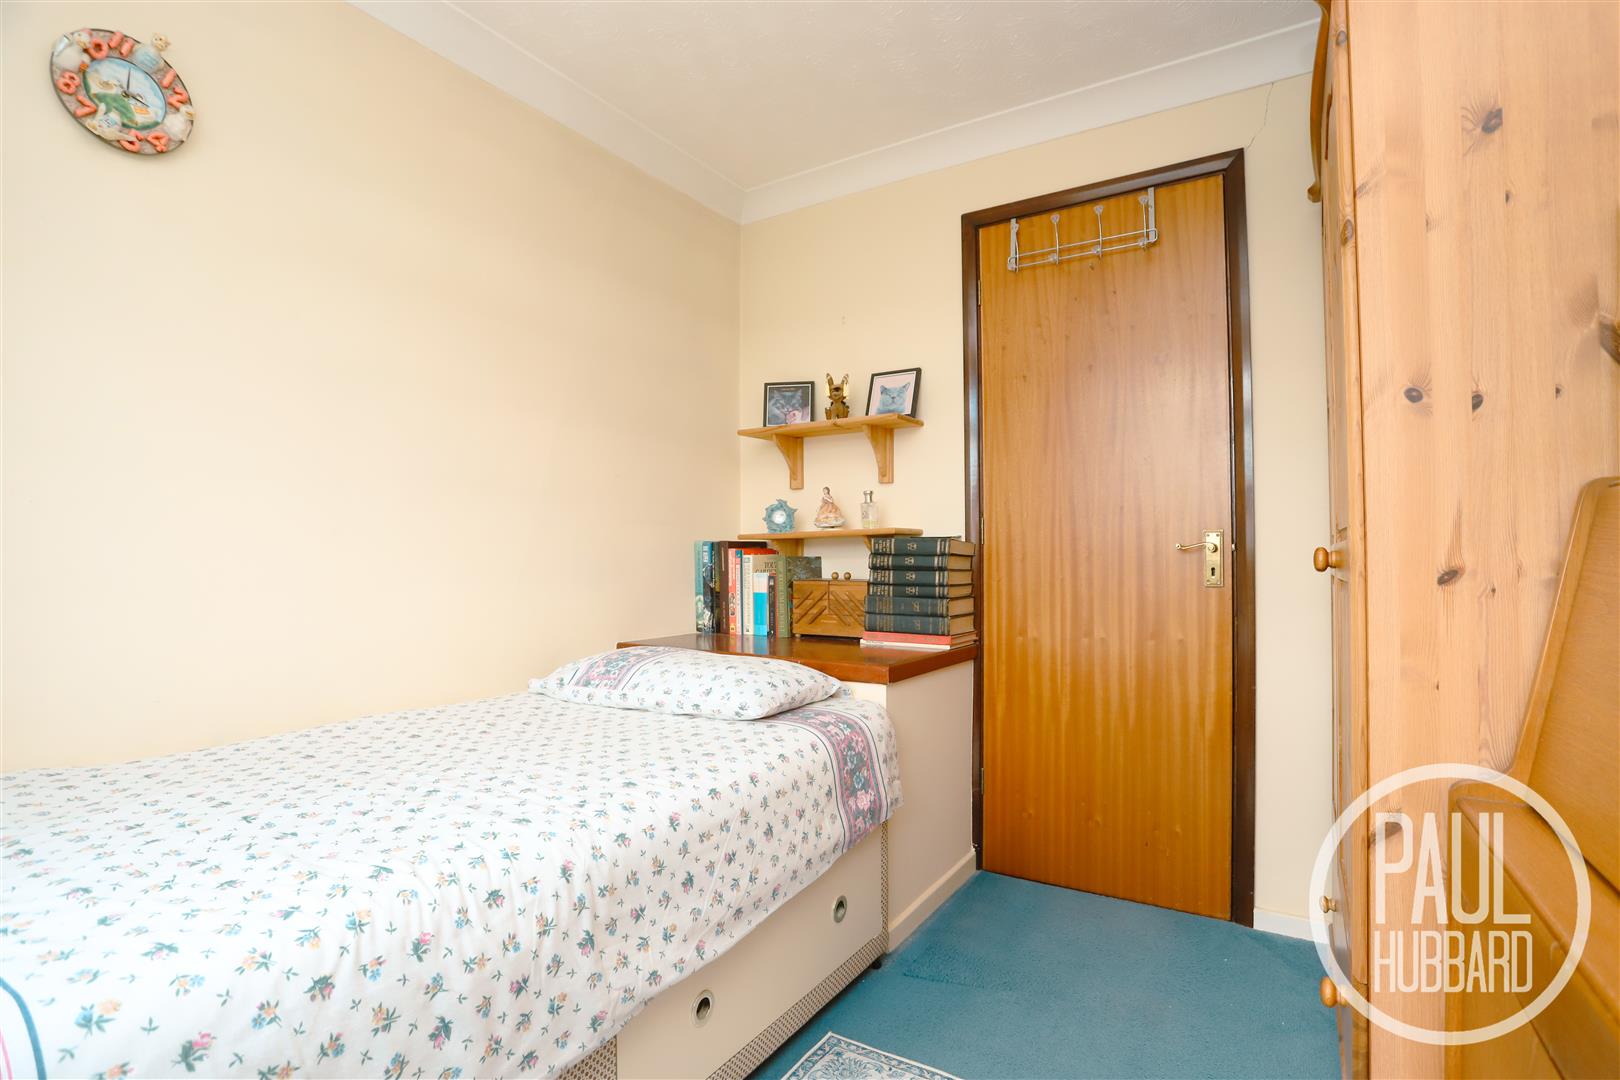
Bedroom 3 2.59m x 2.39m (8'5" x 7'10")
UPVC double glazed window to the front aspect, carpet flooring throughout and a radiator.
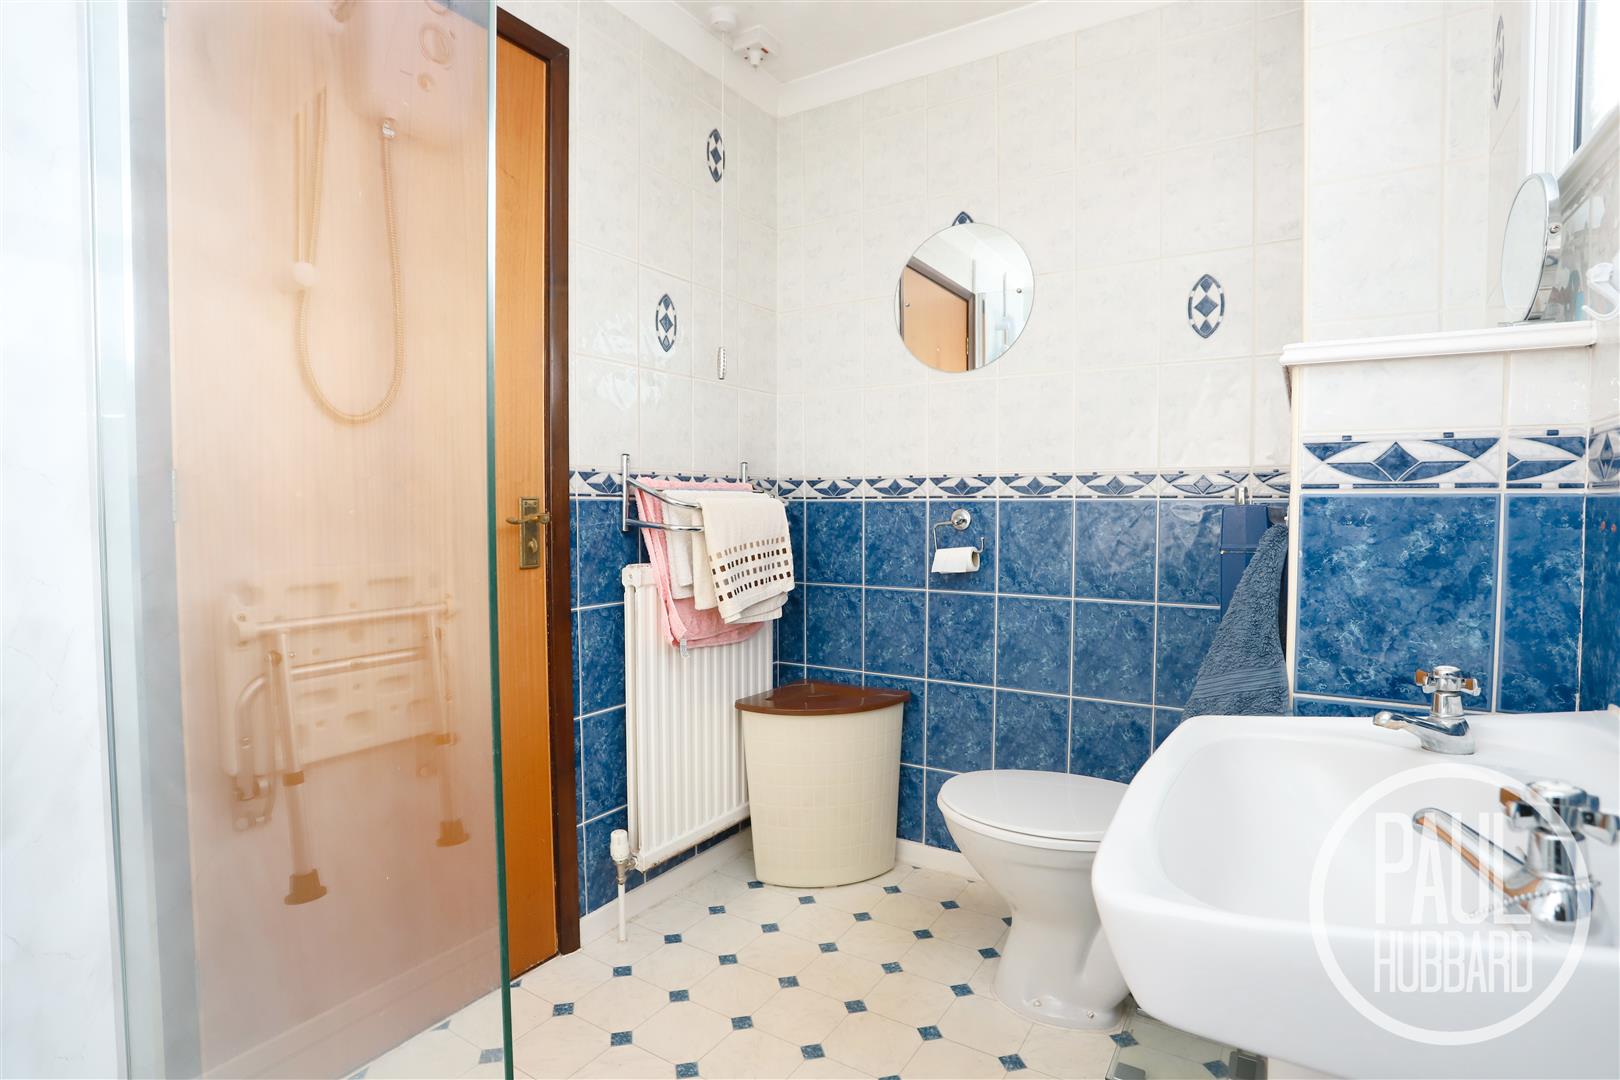
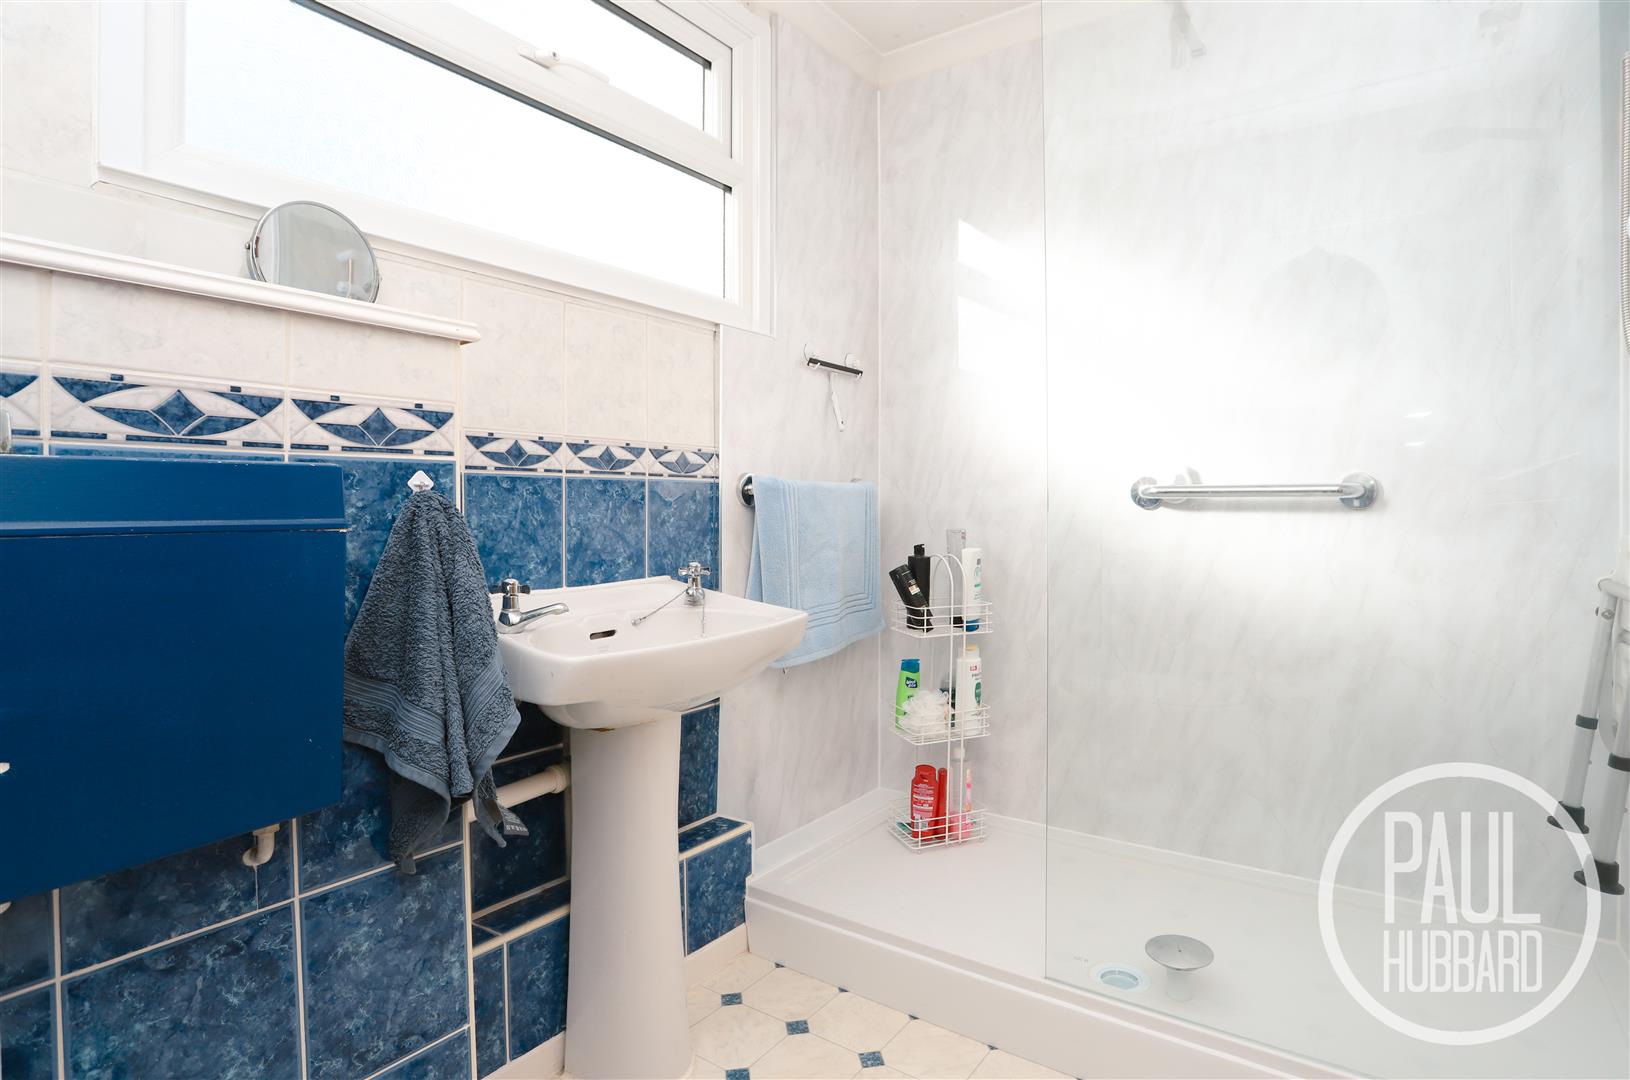
Bathroom 2.35m x 1.68m (7'8" x 5'6")
UPVC double glazed obscure window to the rear aspect, vinyl flooring throughout, pedestal wash basin, toilet, shower within a glass cubicle and a radiator.
Outside
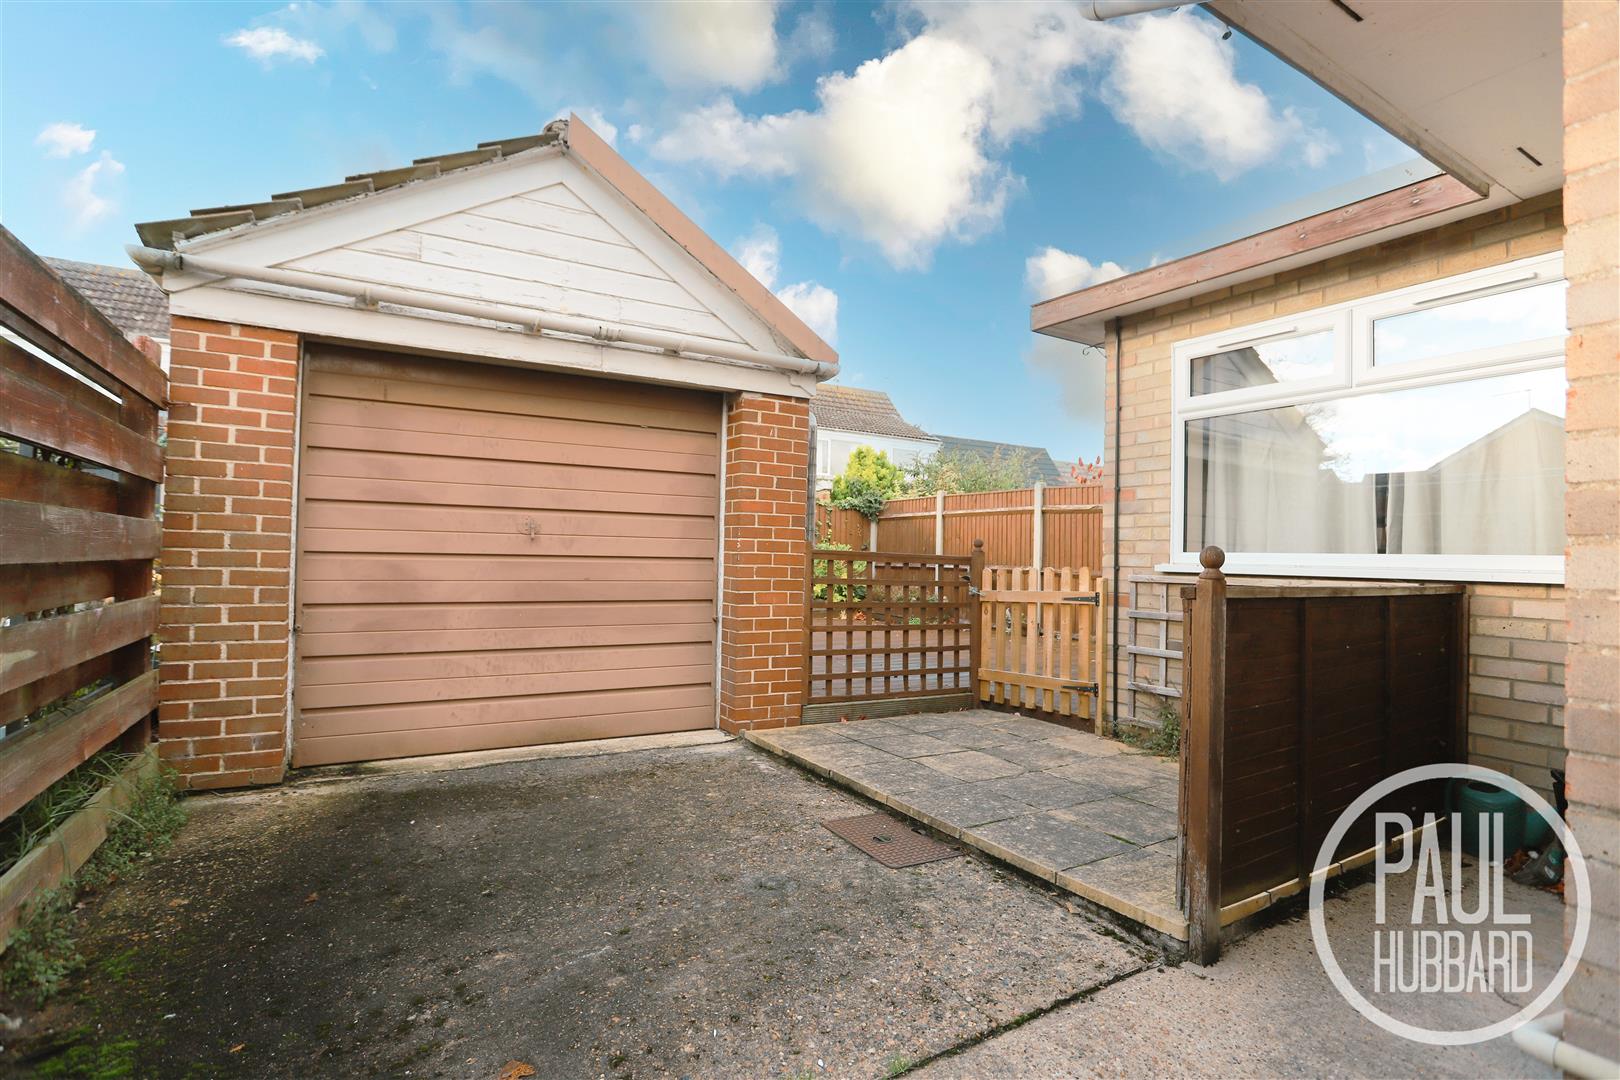
To the front of the property, there is a driveway providing off-road parking, complemented by a neatly laid lawn. Gated side access leads to the rear garden and garage. A paved pathway guides you to the main entrance door.
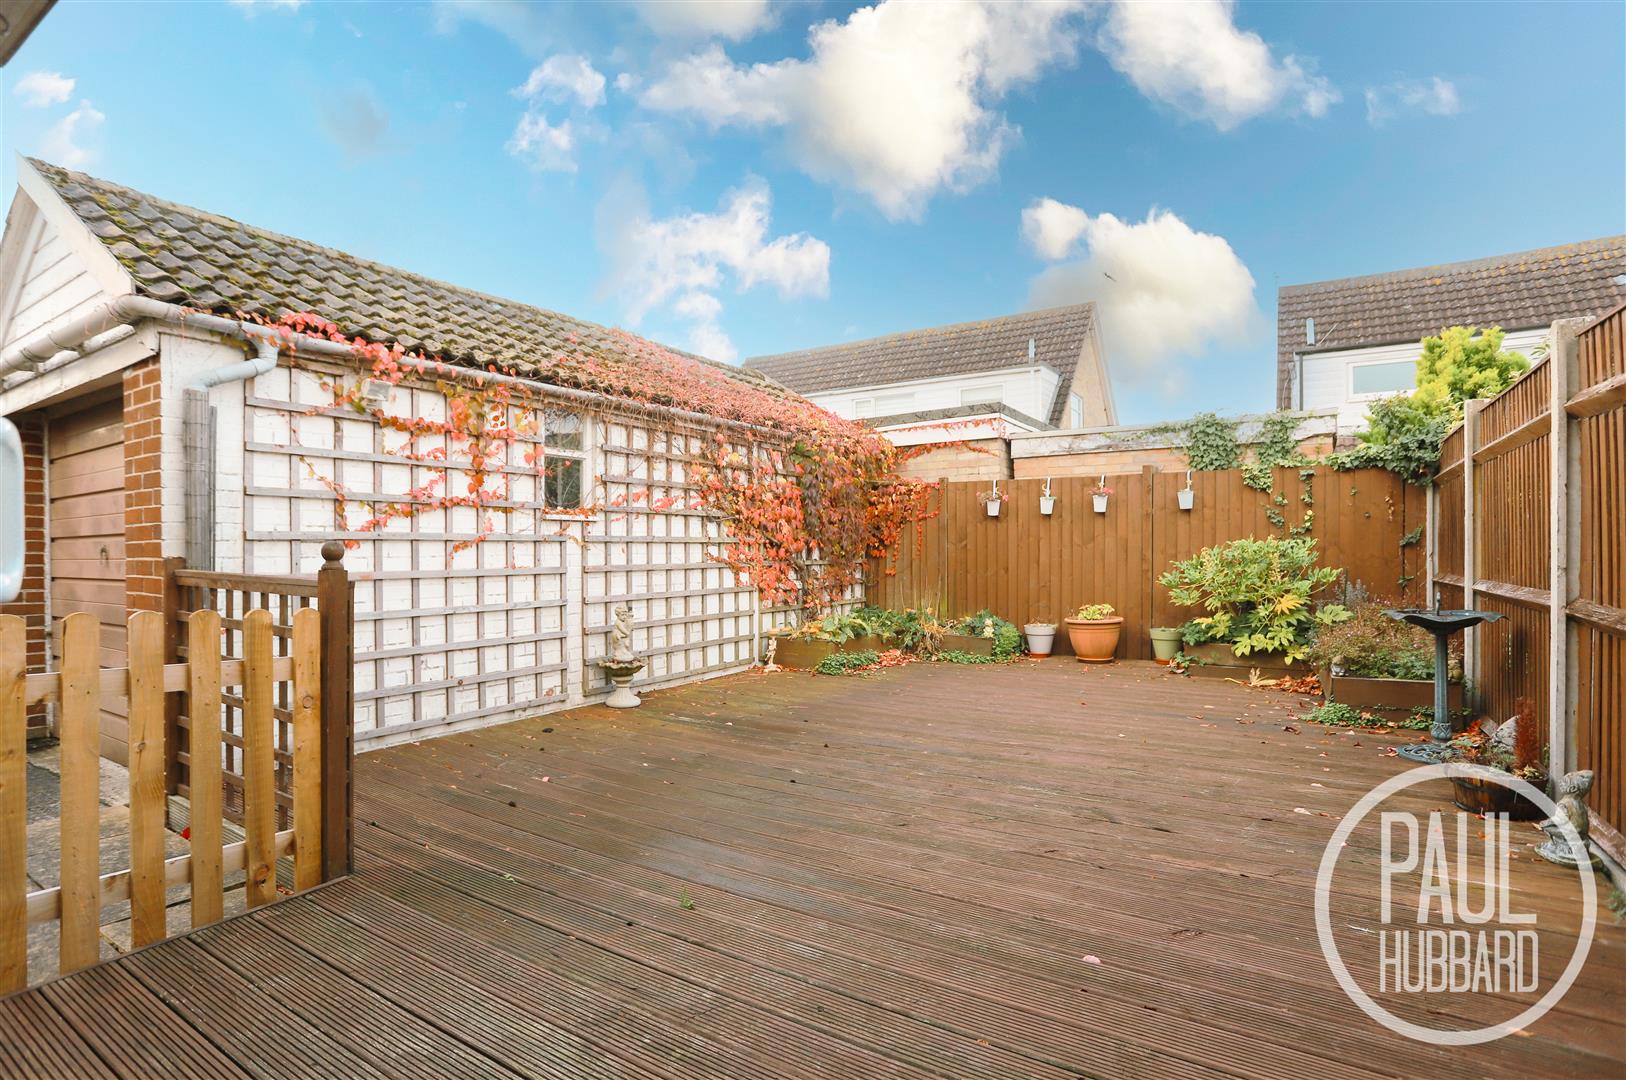
To the rear, you’ll find a southwest-facing garden with timber decking, perfect for outdoor dining and relaxation. The space is enclosed with fencing, offering privacy and security.
Garage (5.66m x 2.85m)
Up and over door with light and power.
Financial services
If you would like to know if you can afford this property and how much the monthly repayments would be, Paul Hubbard Estate Agents can offer you recommendations on financial/mortgage advisors, who will search for the best current deals for first time buyers, buy to let investors, upsizers and relocators.

Download this property brochure
DOWNLOAD BROCHURETry our calculators
Mortgage Calculator
Stamp Duty Calculator
Similar Properties
-
Sycamore Avenue, Oulton Broad, NR33
For Sale£210,000 Guide PriceSituated in the heart of the highly sought-after Oulton Broad South, this well-presented terraced family home occupies a pleasant cul-de-sac position and offers over 1,000 sq. ft of versatile accommodation. The property features three separate bedrooms, a converted loft room ideal for a home office ...3 Bedrooms1 Bathroom2 Receptions -
Cotswold Way, Oulton, NR32
For Sale£220,000This semi-detached bungalow, set in the sought-after area of Oulton, features 2-3 separate bedrooms and is chain-free. The property offers off-road parking for multiple vehicles, gas central heating and ample storage. It includes a conservatory, a west-facing rear garden and is perfect for renovatio...3 Bedrooms2 Bathrooms2 Receptions -
Dorley Dale, Carlton Colville, NR33
For Sale£210,000A chain-free 3-bed mid-terrace home offering practical family living with a modern kitchen/diner, conservatory, off-road parking, and a garage. It features both a ground-floor cloakroom and first-floor bathroom, a south-east-facing garden, and is conveniently located near shops, schools, and transpo...3 Bedrooms2 Bathrooms2 Receptions