
Kirkley Cliff Road, Kirkley, NR33
Key Features
- Multi-level maisonette
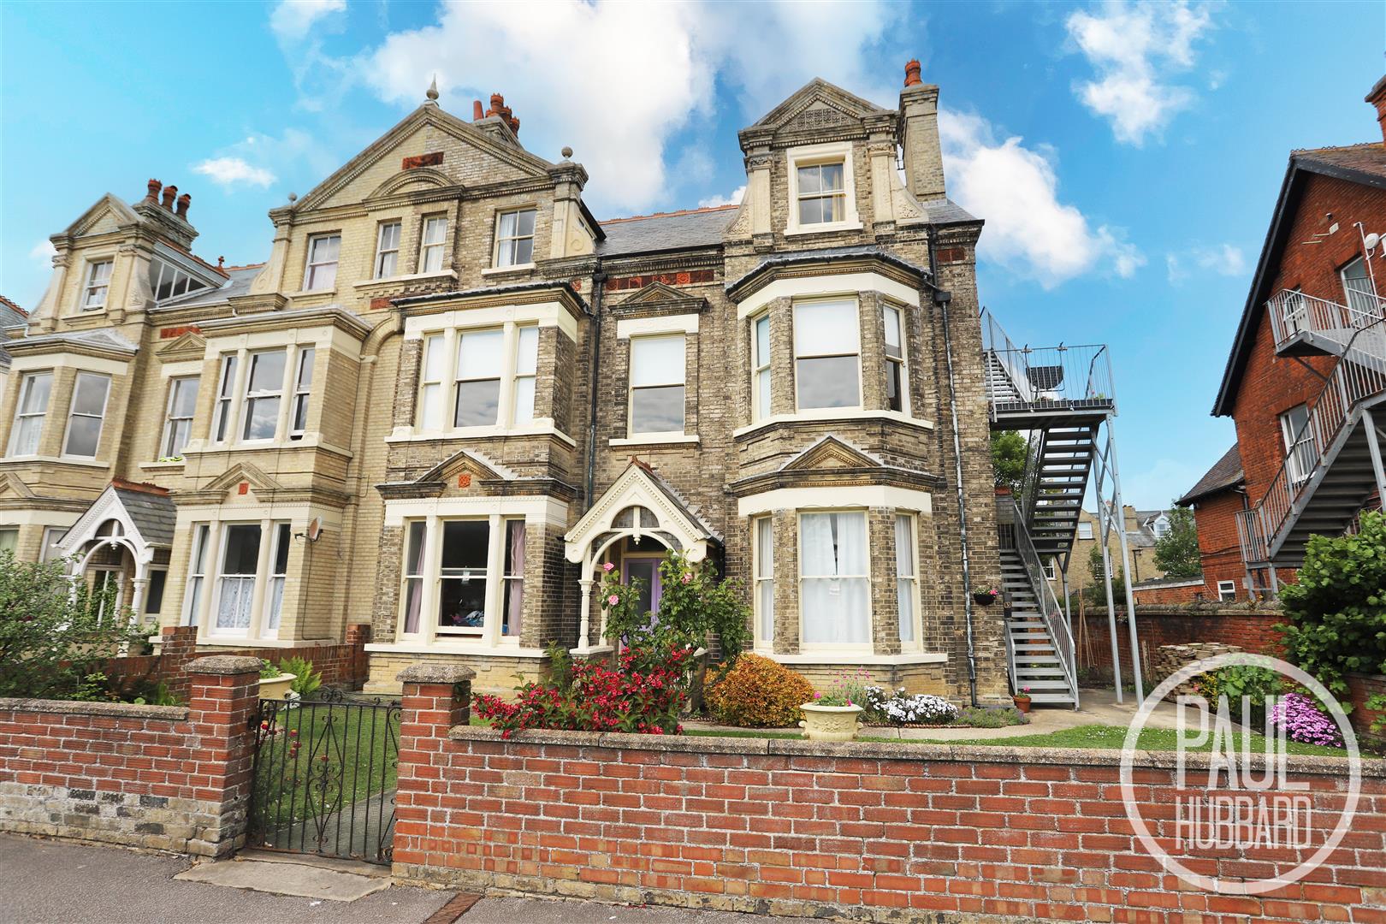
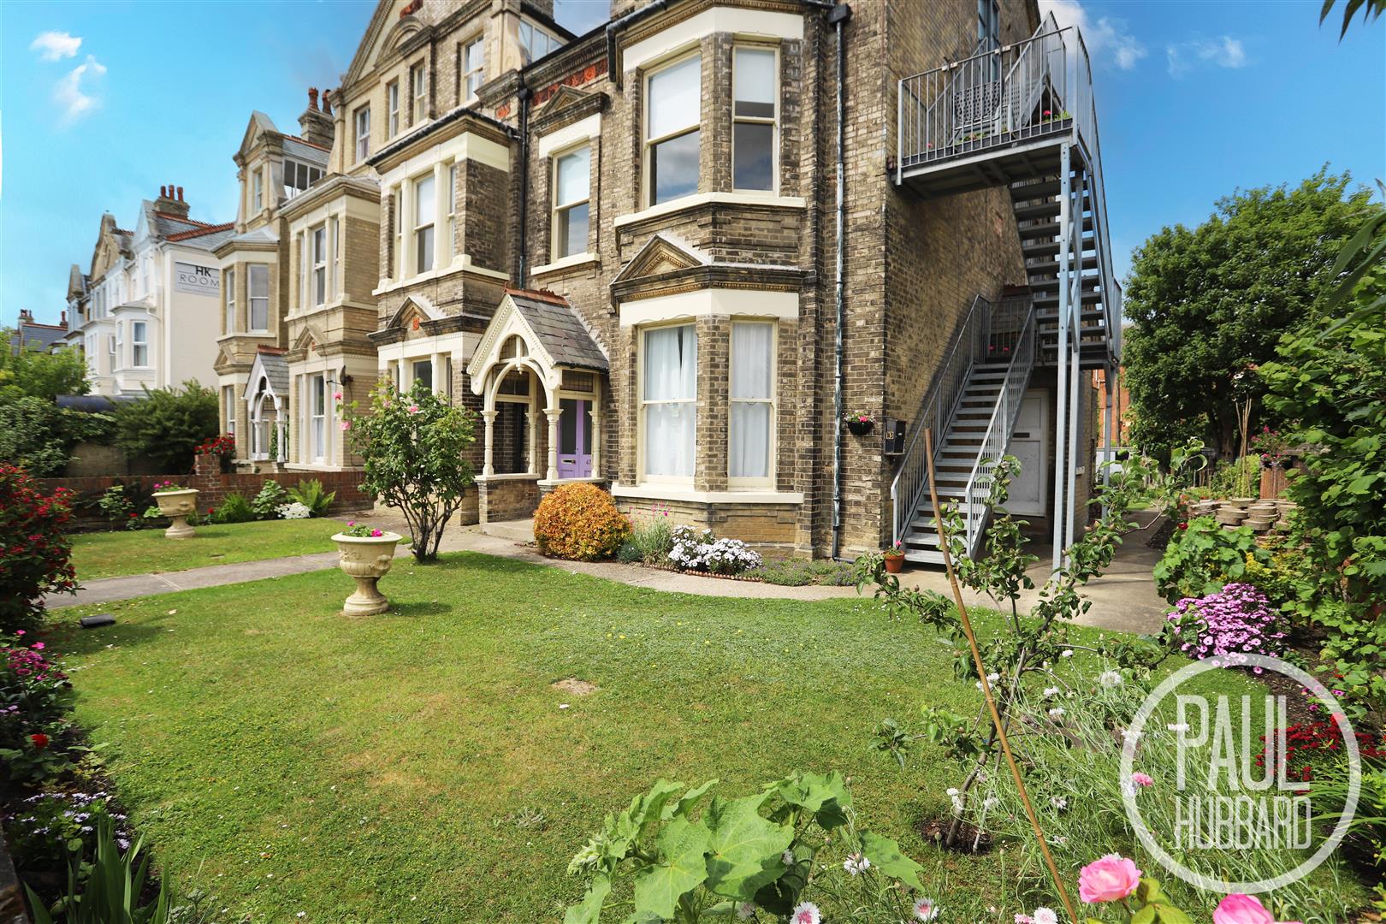
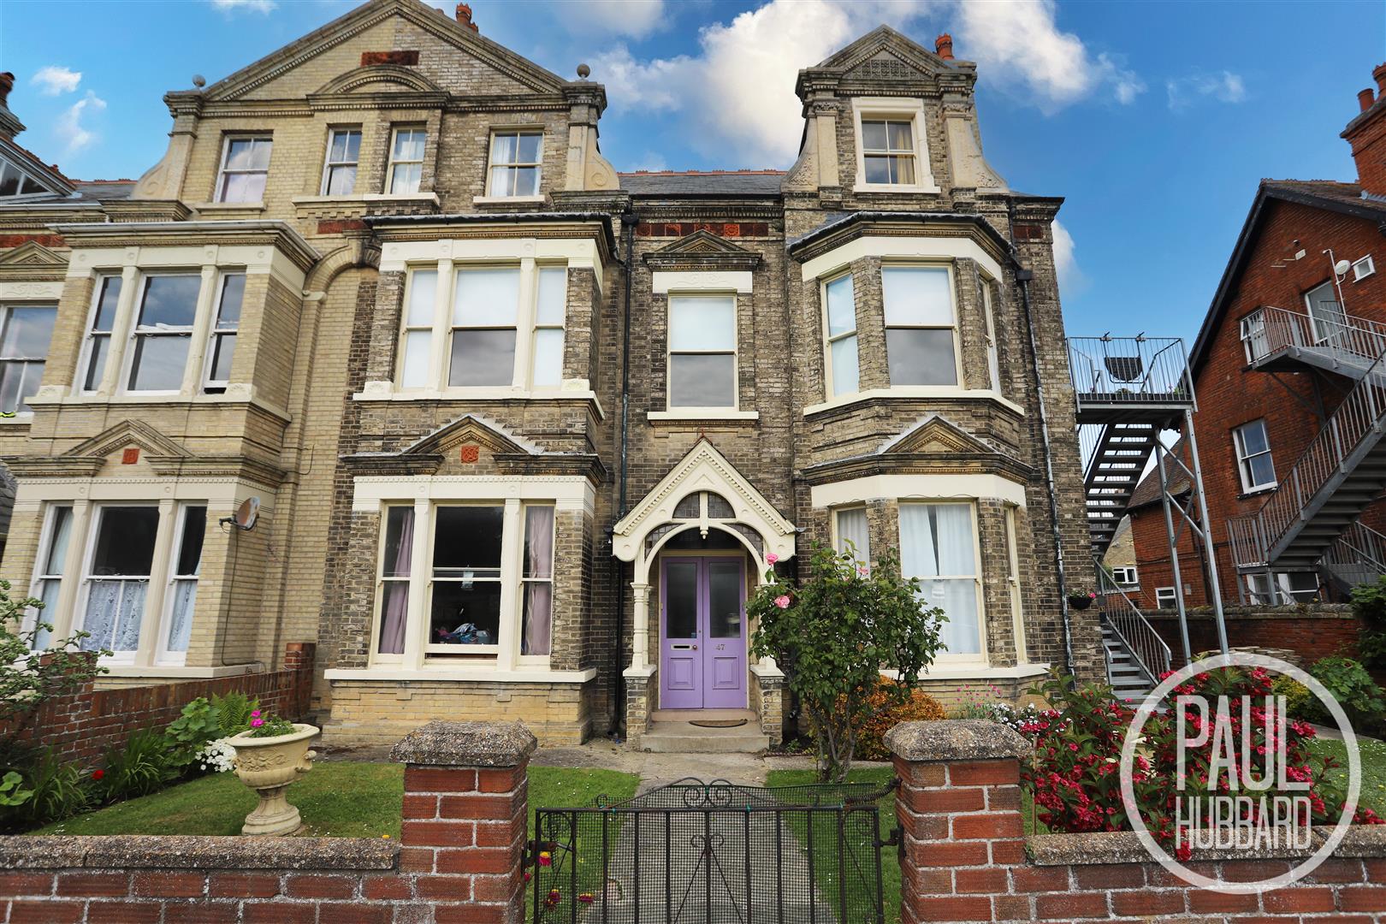
- Set in a charming period building
- Rich in original character features
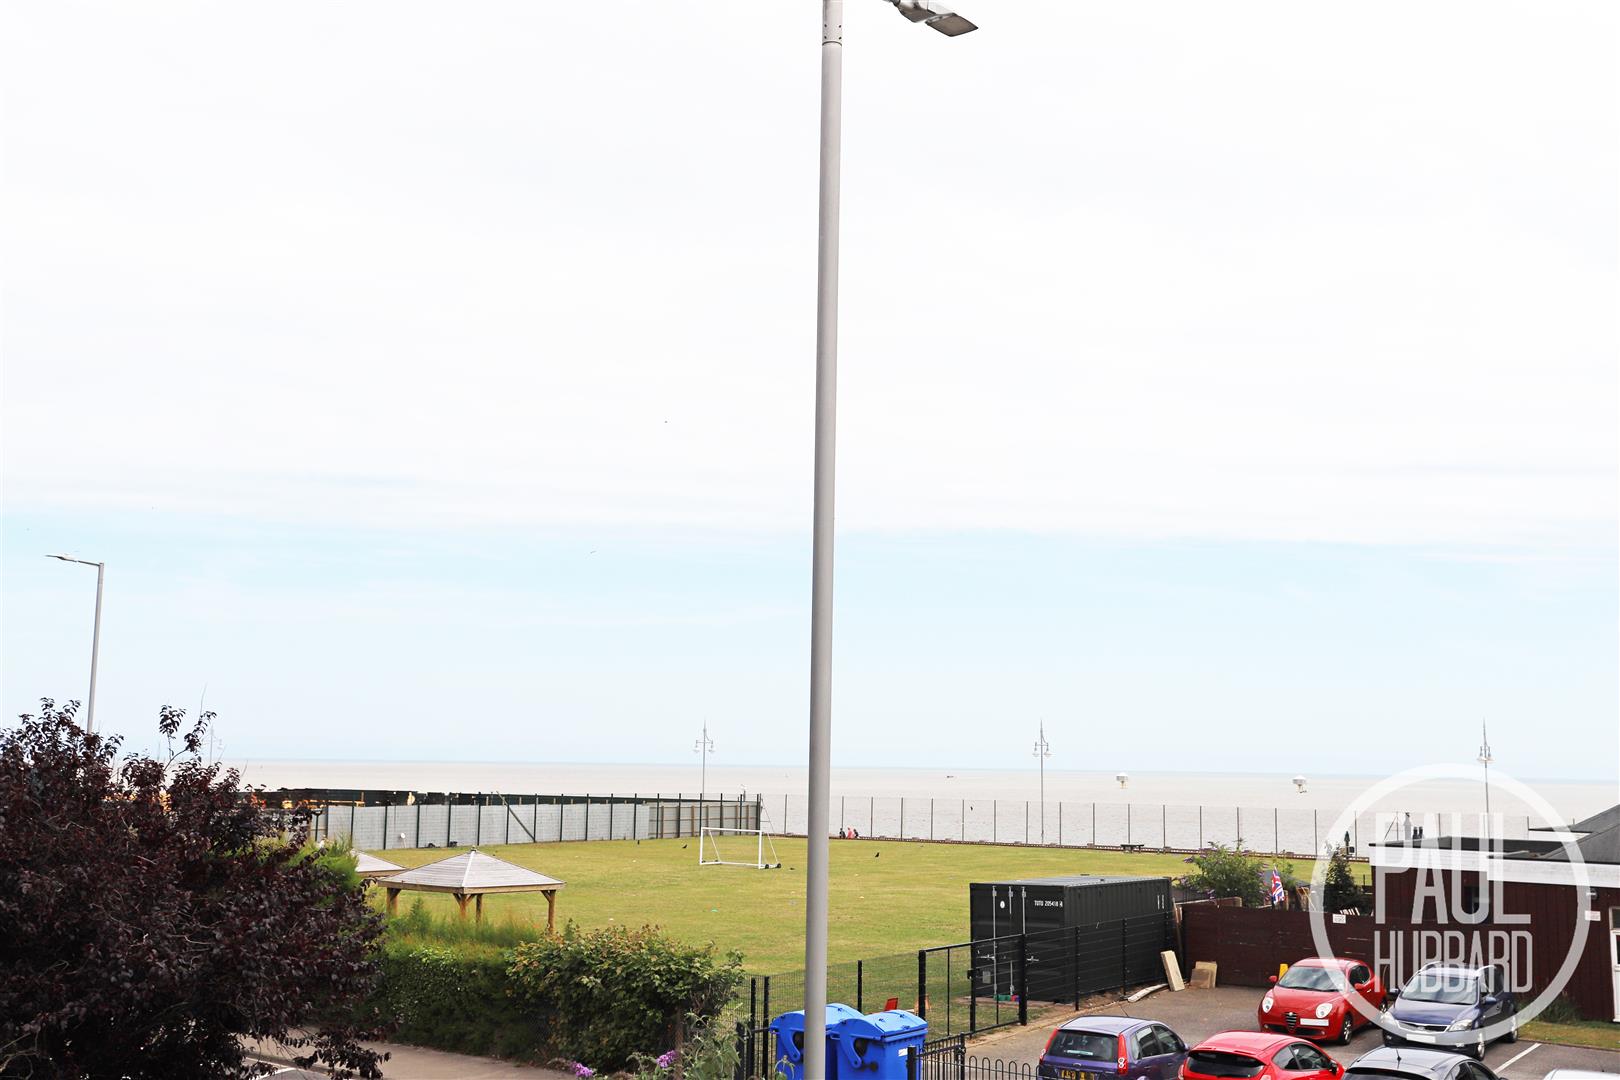
- Stunning sea and coastal views
- High ceilings & generous proportions
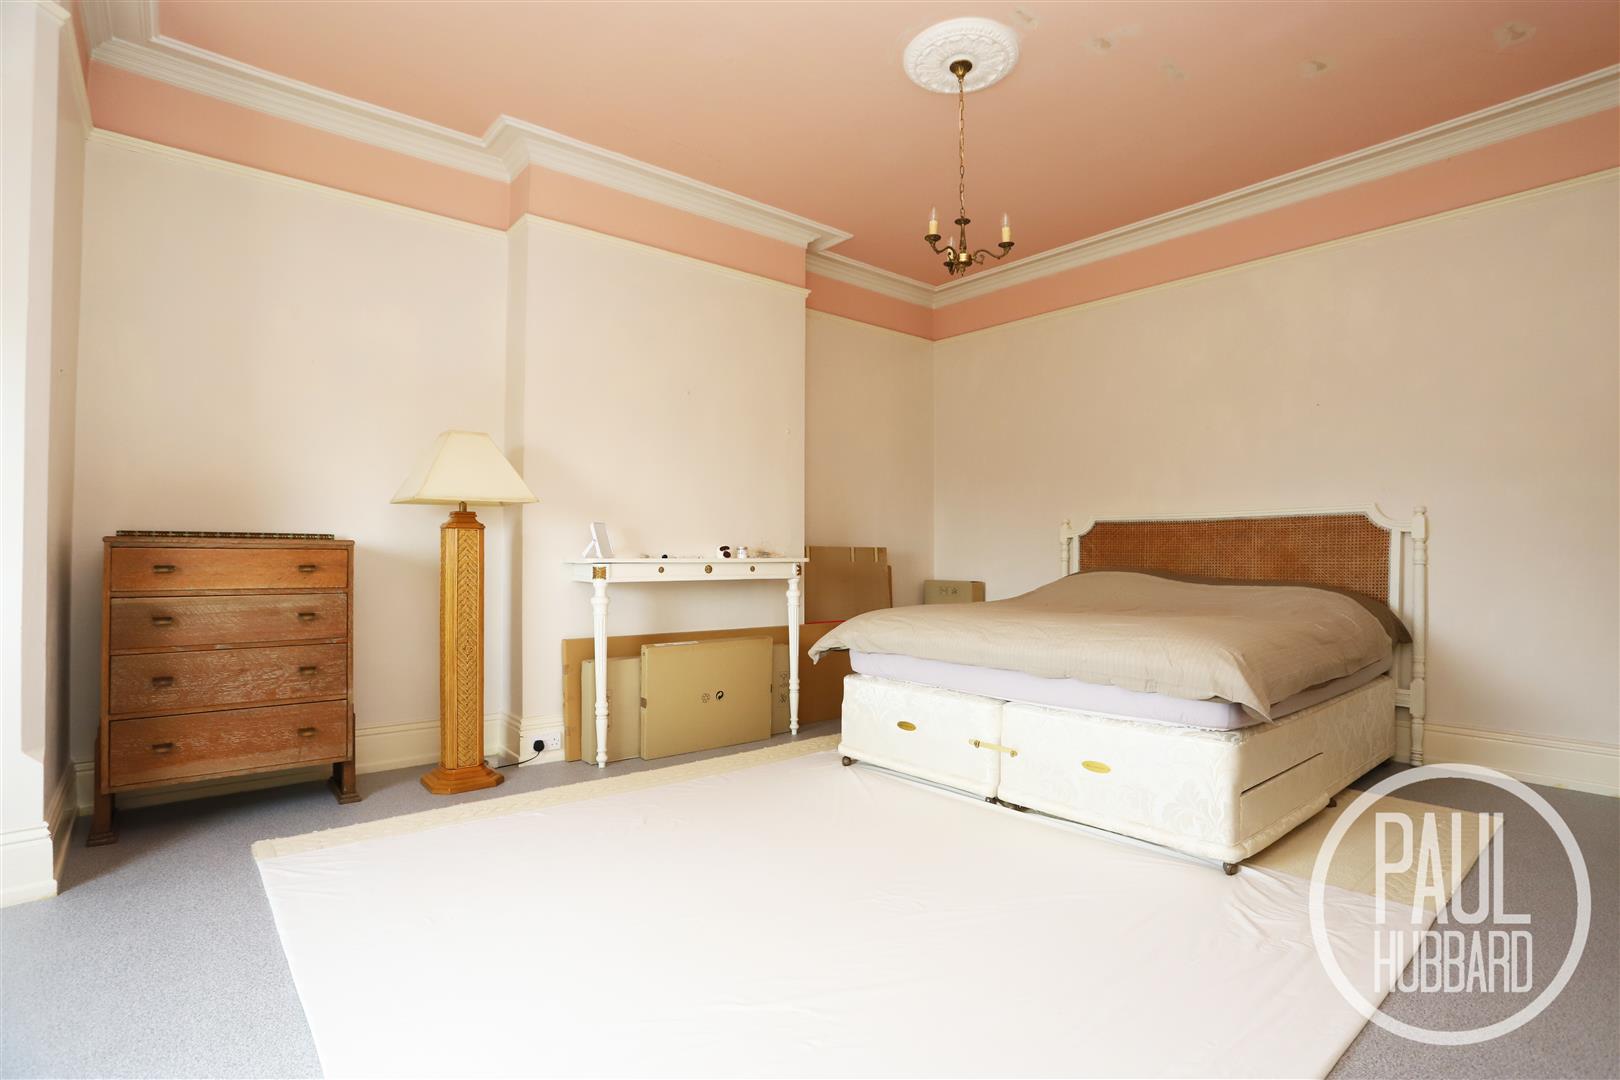
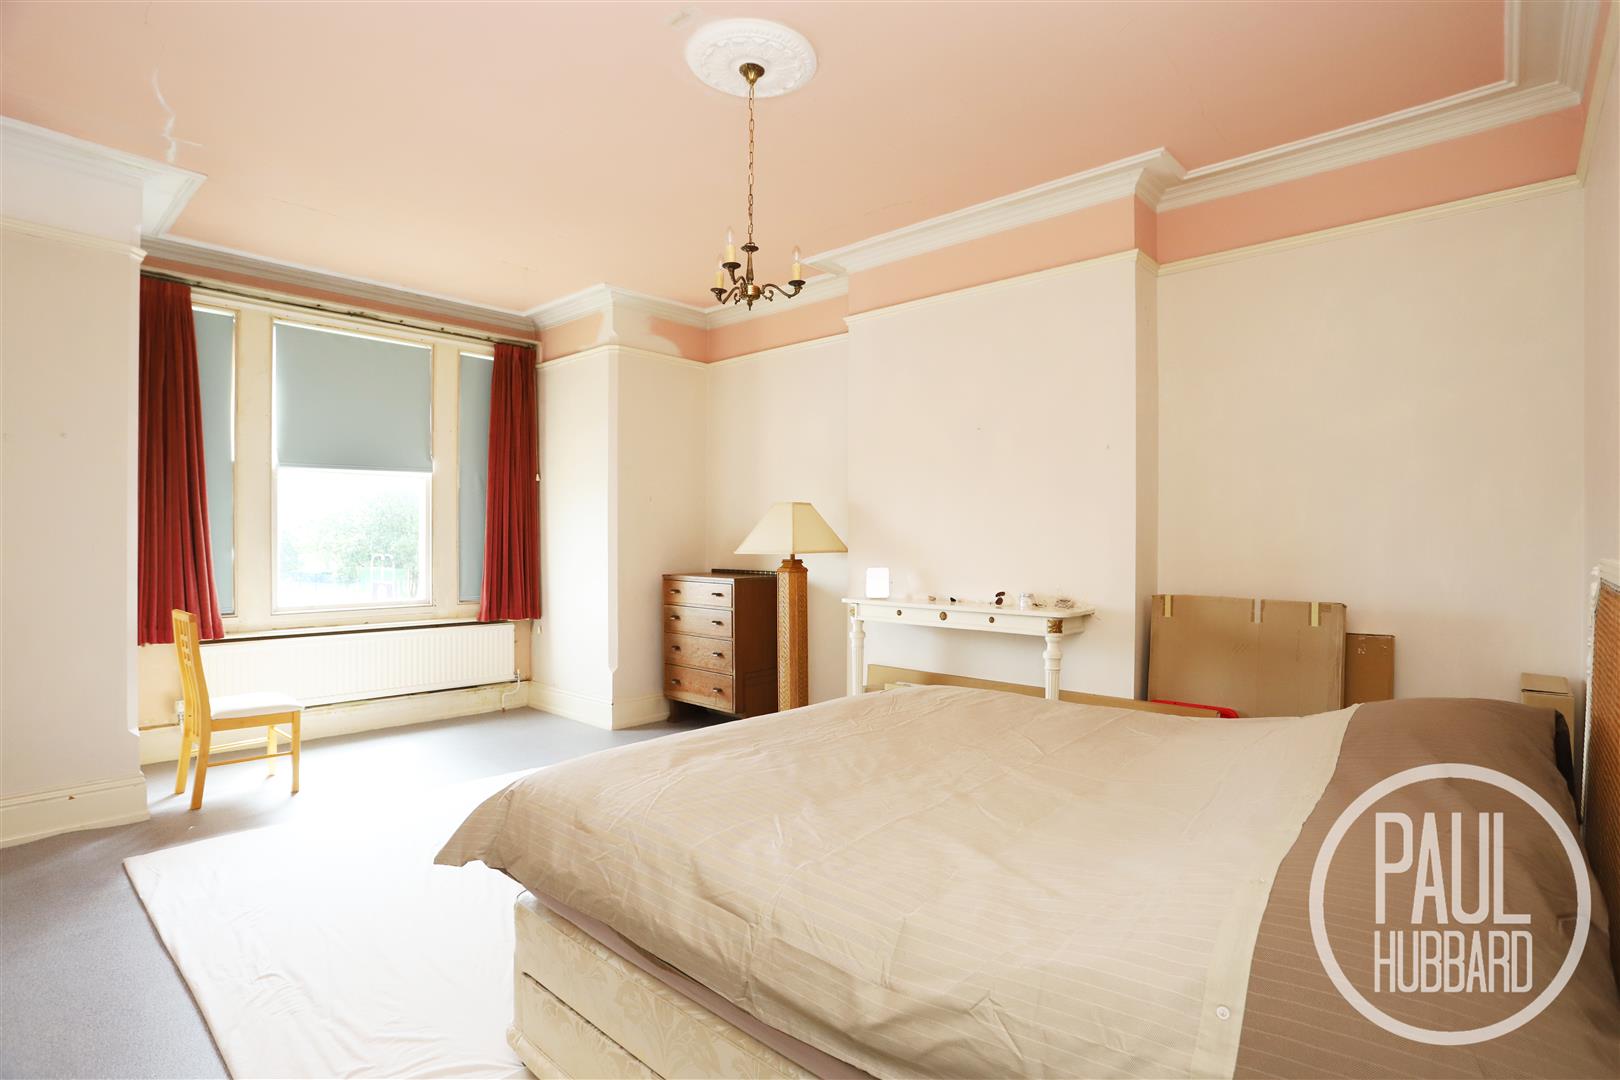
- Three spacious double bedrooms
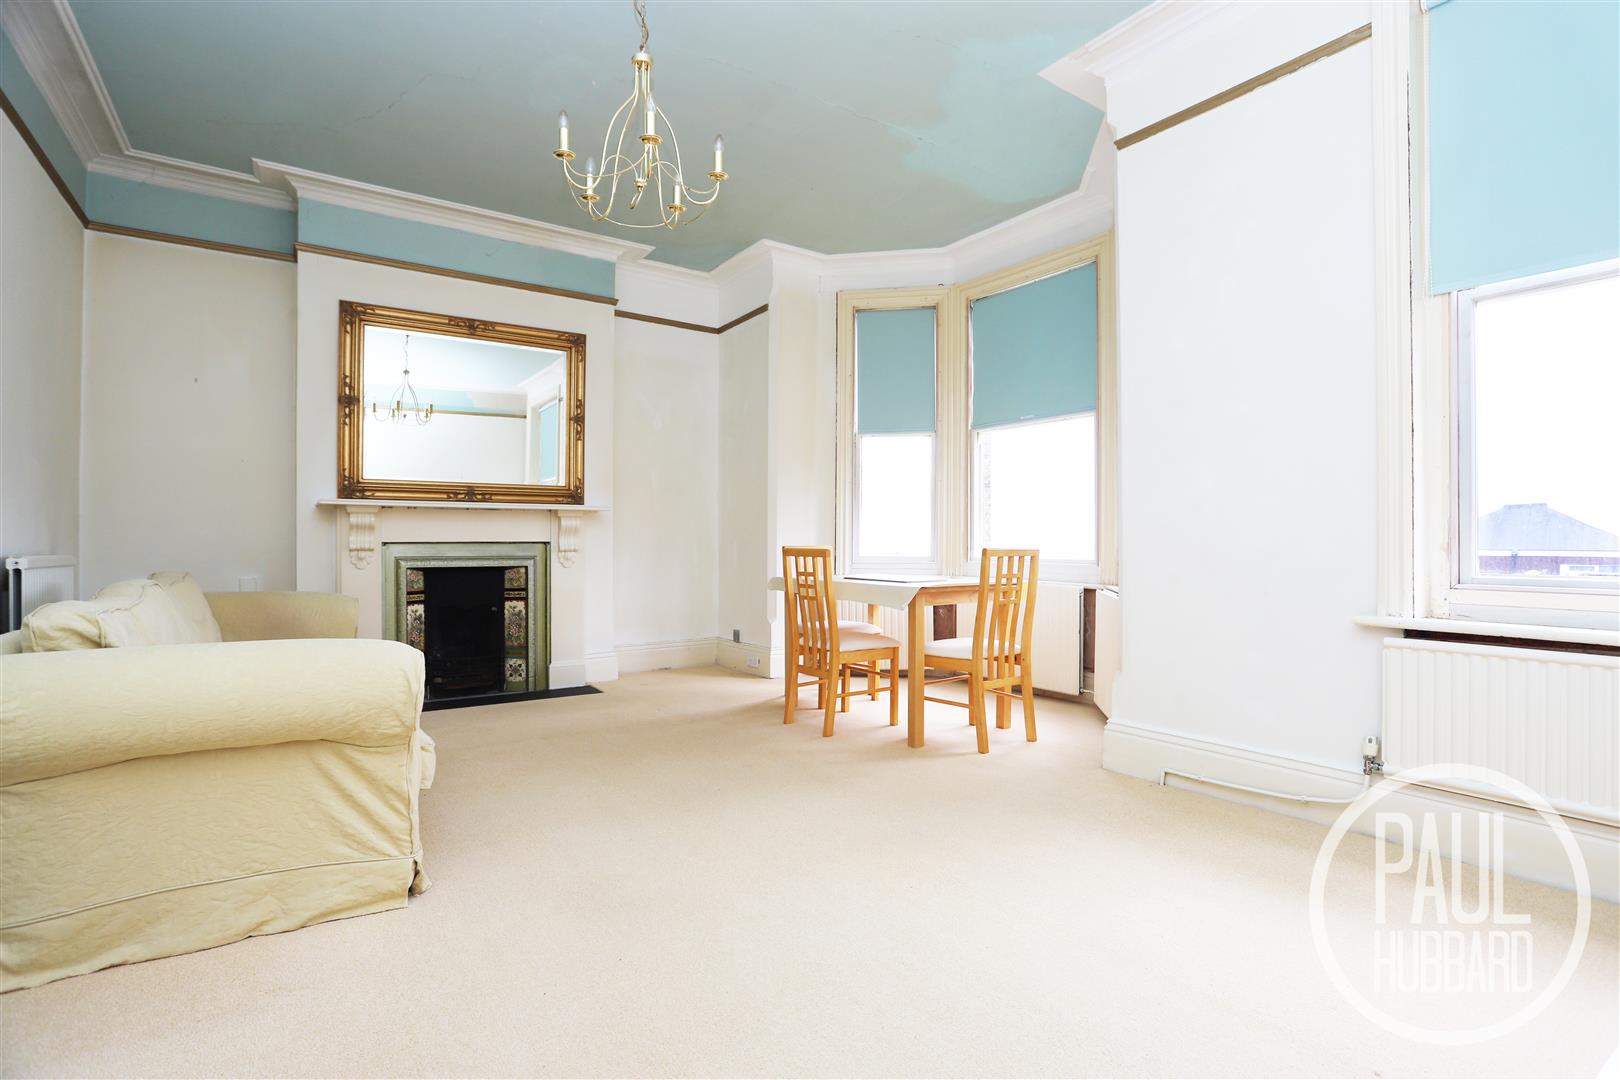
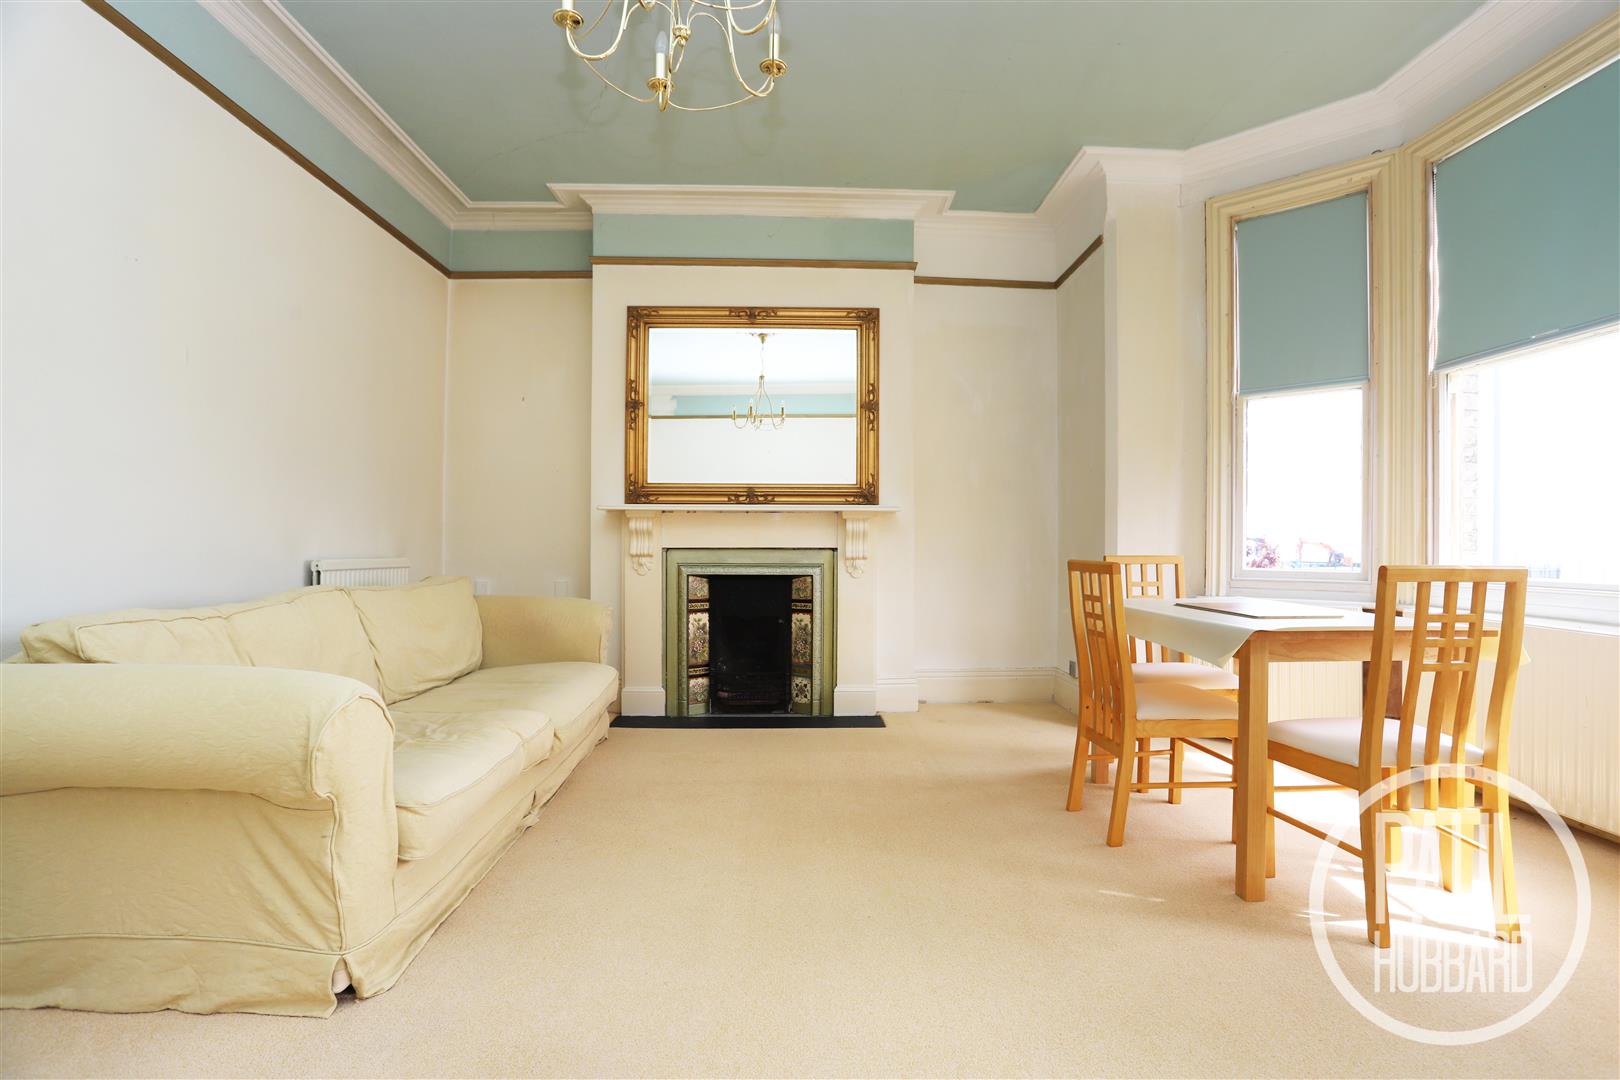
- Large, bright lounge/diner
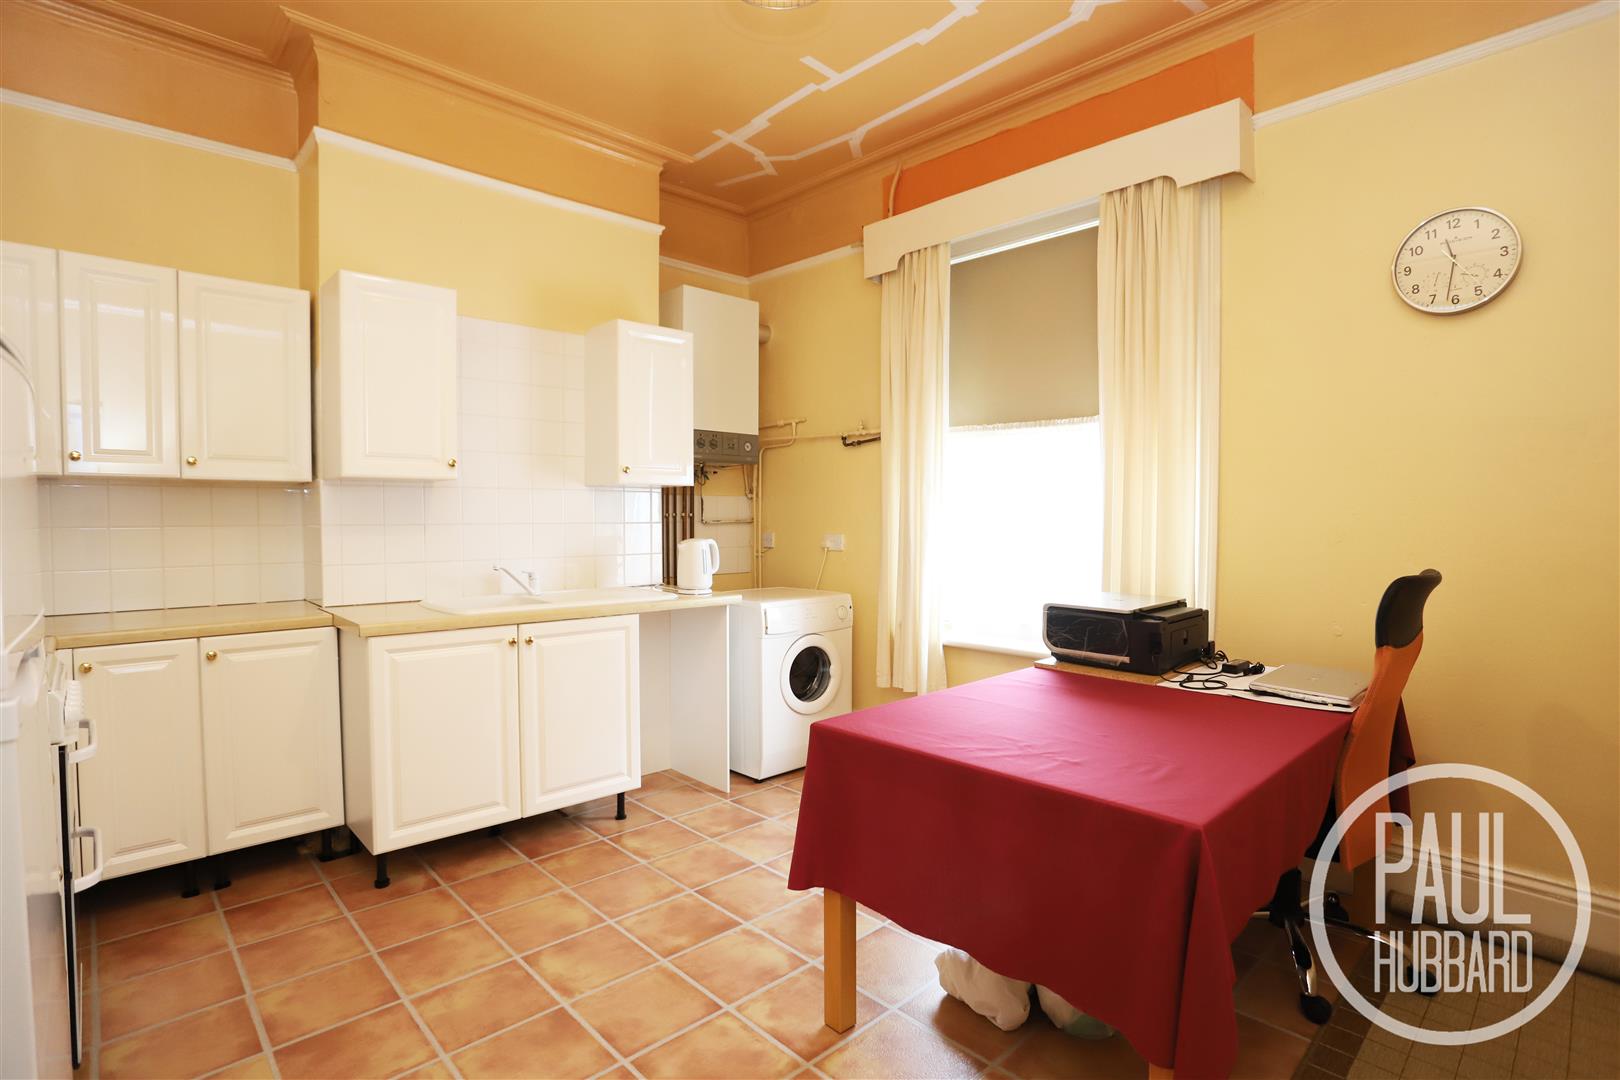
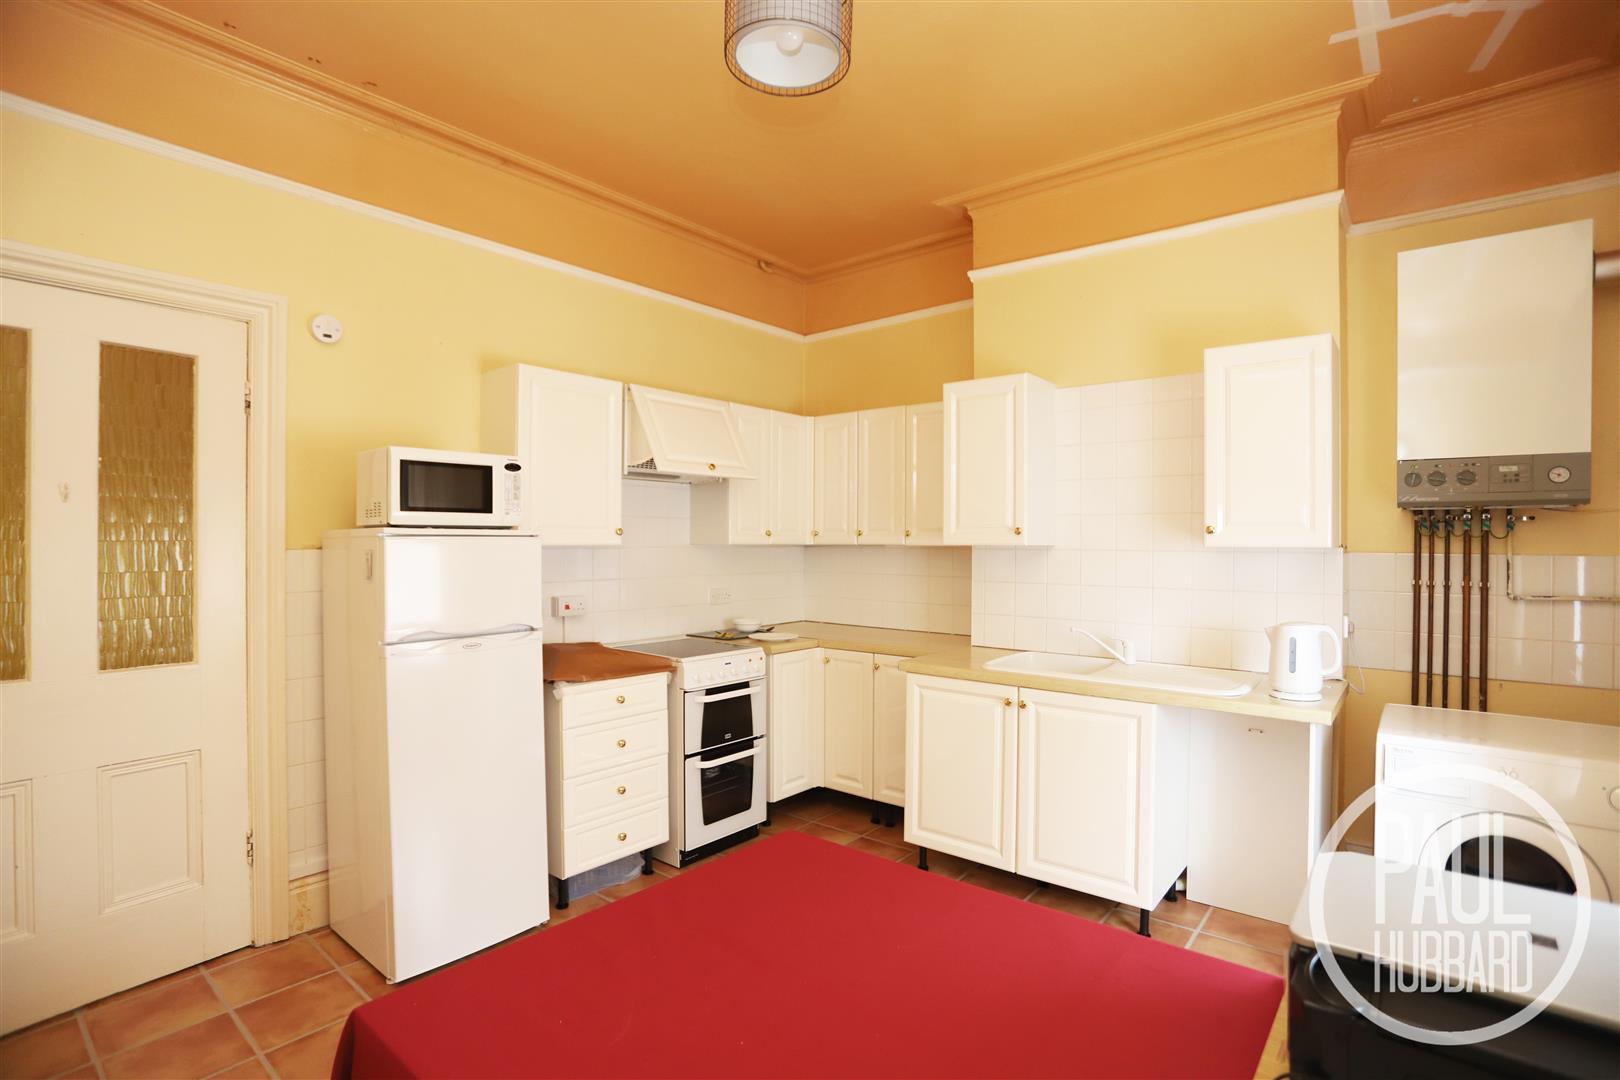
- Good-sized modern kitchen/ breakfast room
- Full of potential to personalise
- Prime location moments from the beach & Kensington gardens
Full property description
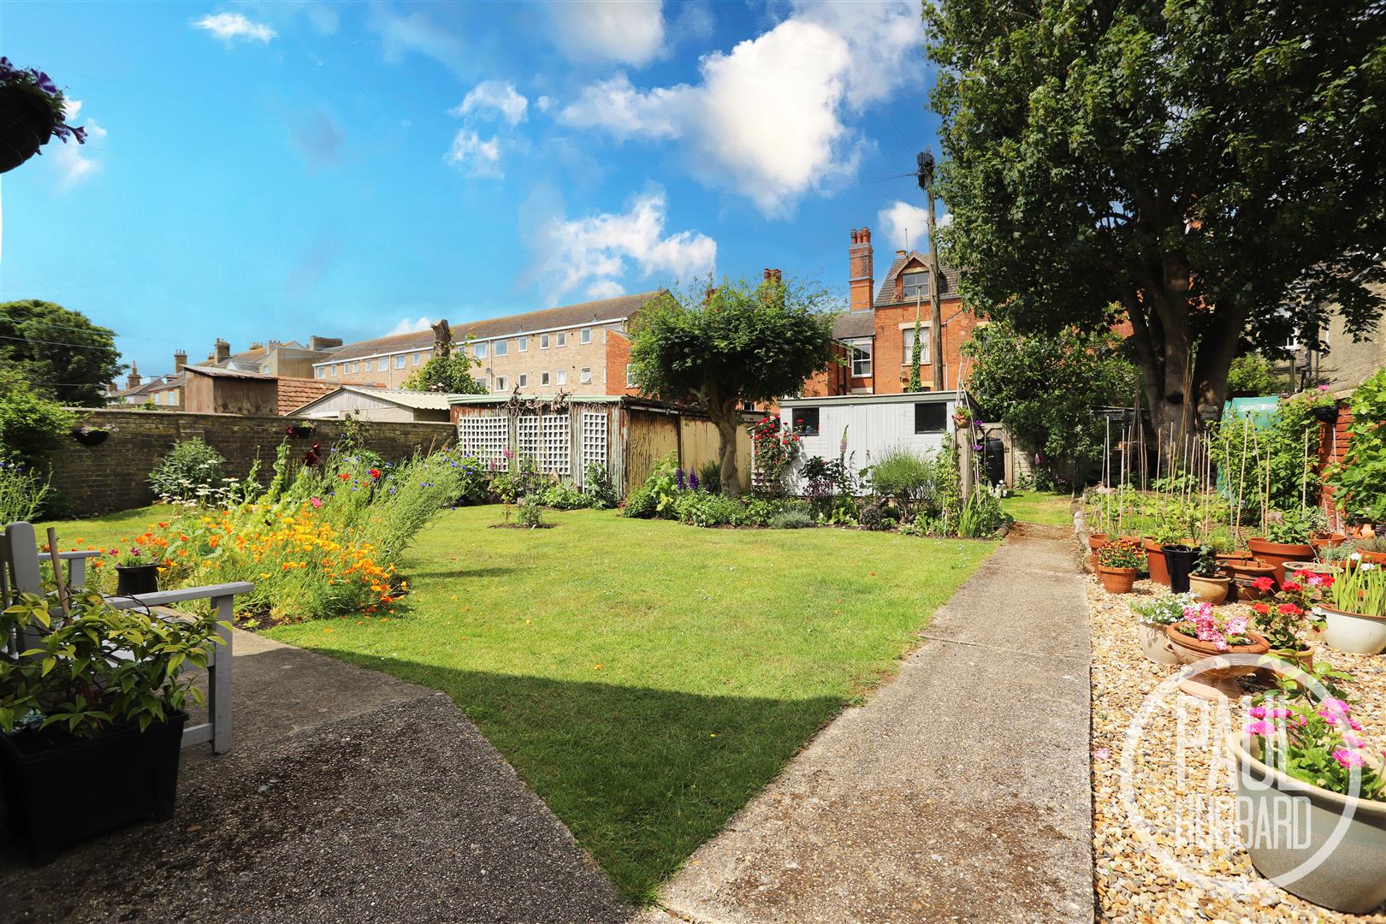
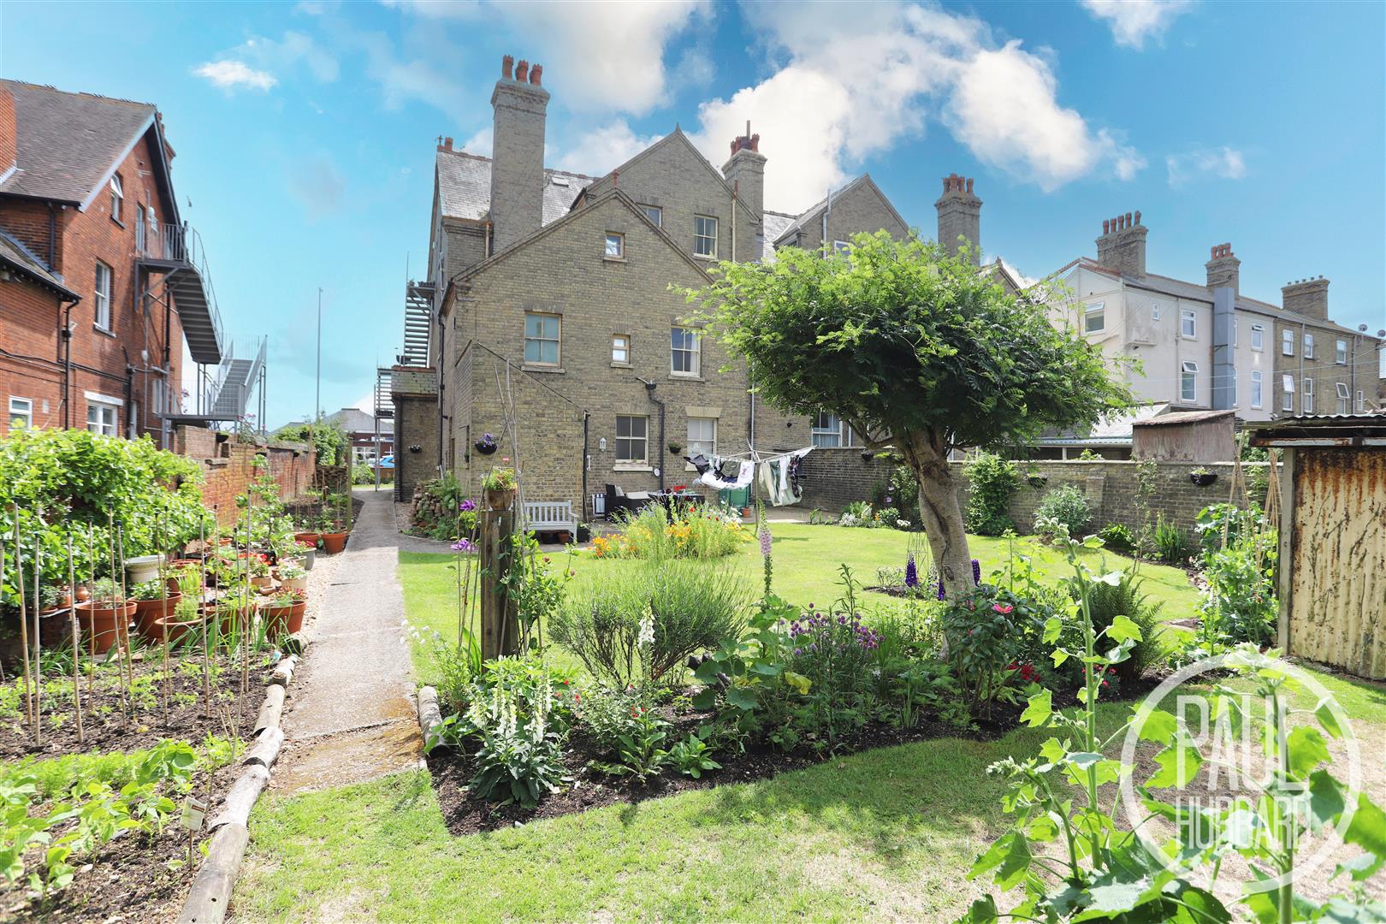
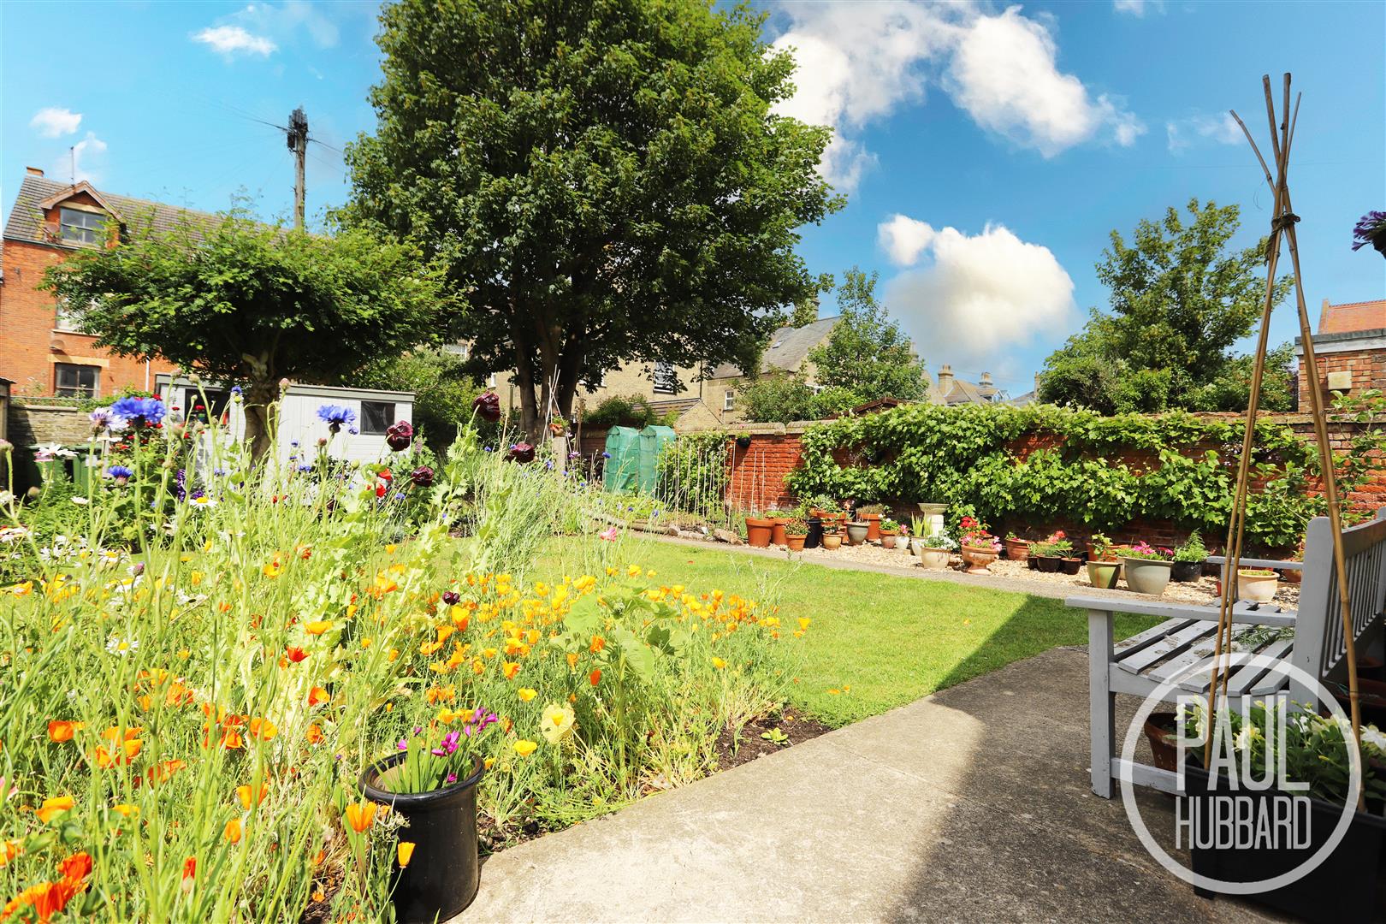
This spacious multi-level maisonette sits within an attractive period building just moments from the beach and Kensington Gardens. Full of character, it features high ceilings, sash windows, ornate fireplaces, picture rails and decorative tiles, with generous rooms offering sweeping sea and coastal views. The property includes three double bedrooms, a large lounge/diner with bay window, a well-sized kitchen/breakfast room with pantry, a bathroom, separate WC, and a utility area. Outside, a gated front garden, private side entrance, and access to beautifully maintained communal gardens with mature trees and a patio add to its charm. Offering great potential to update and personalise, this unique home combines period appeal with a prime coastal location close to schools, shops, and local amenities.
Location
This home is situated in the Heart of an English Coastal Town nestled in the most easterly point of the British Isles. With award-winning sandy beaches and breath-taking Victorian seafront gardens. Explore the Royal Plain Fountains, two piers, and a variety of independent eateries that will tantalise your taste buds. Education is a top priority here, with excellent schools for all ages. Commuting is a breeze with a bus station and train station that offer regular services to Norwich and surrounding areas. Located just 110 miles north-east of London, 38 miles north-east of Ipswich, and 22 miles south-east of Norwich.
Entrance Hall
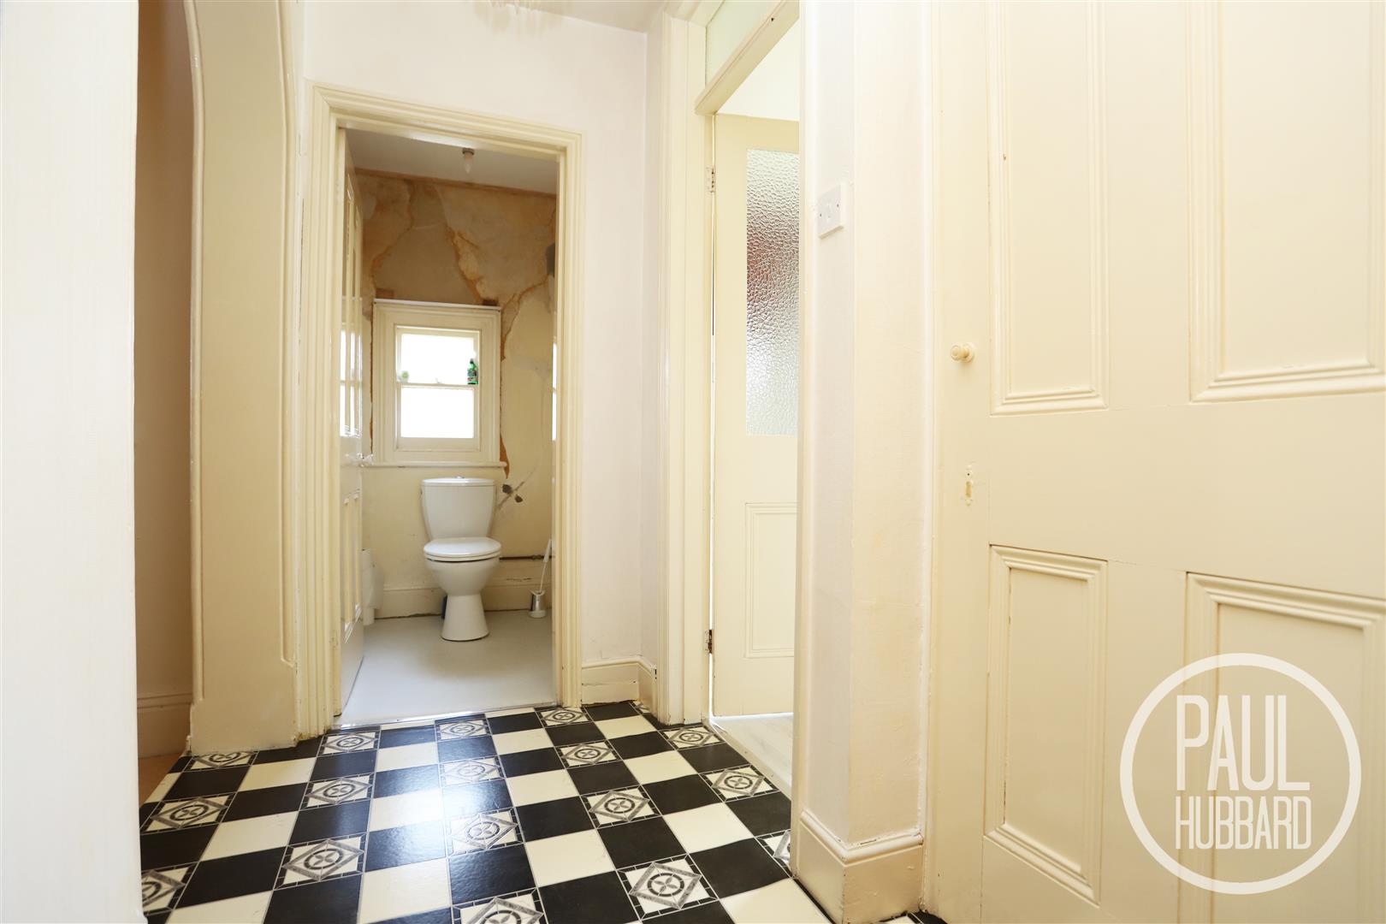
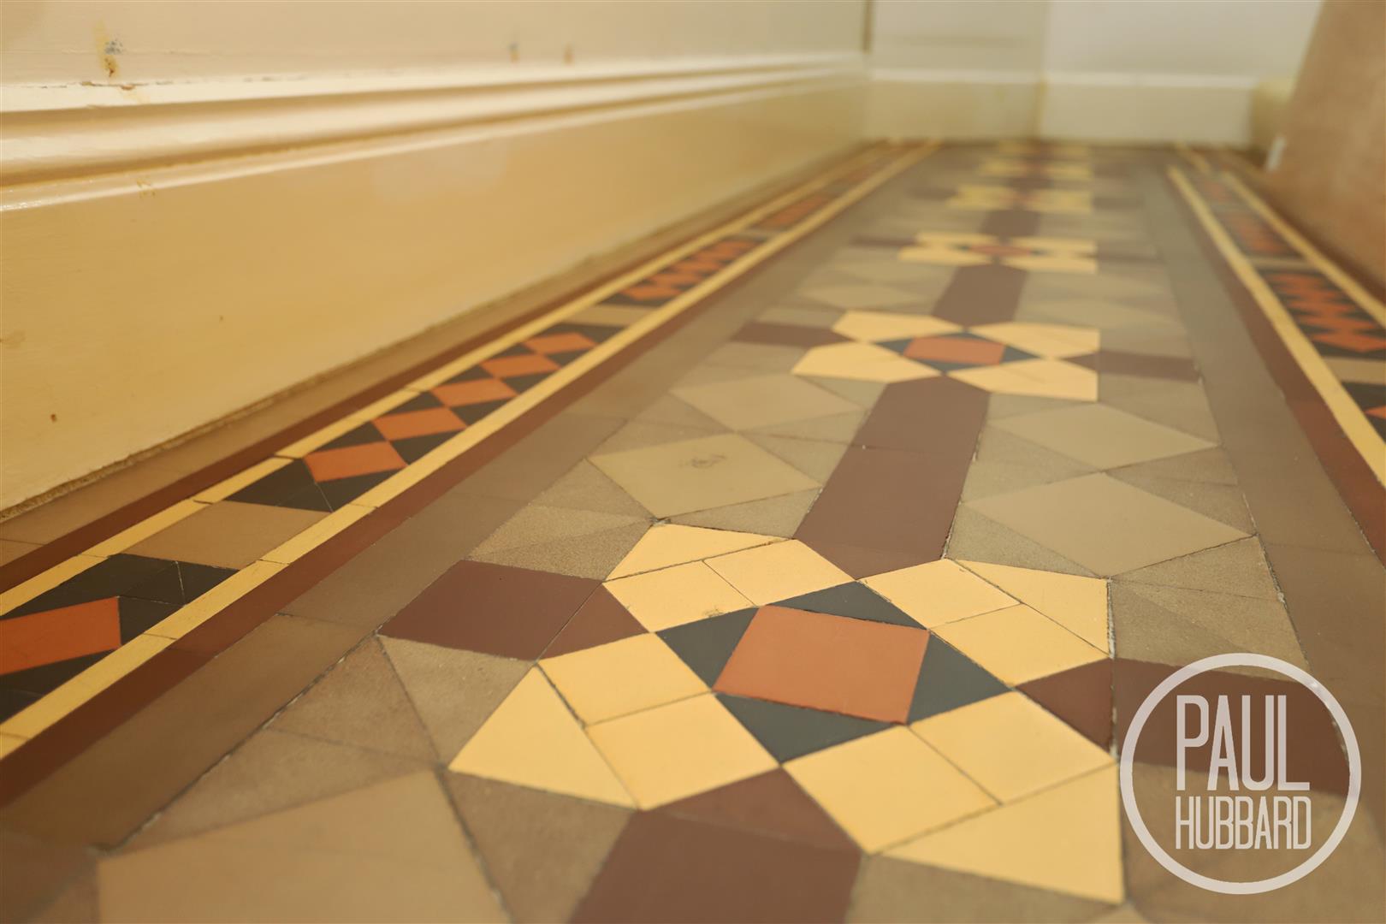
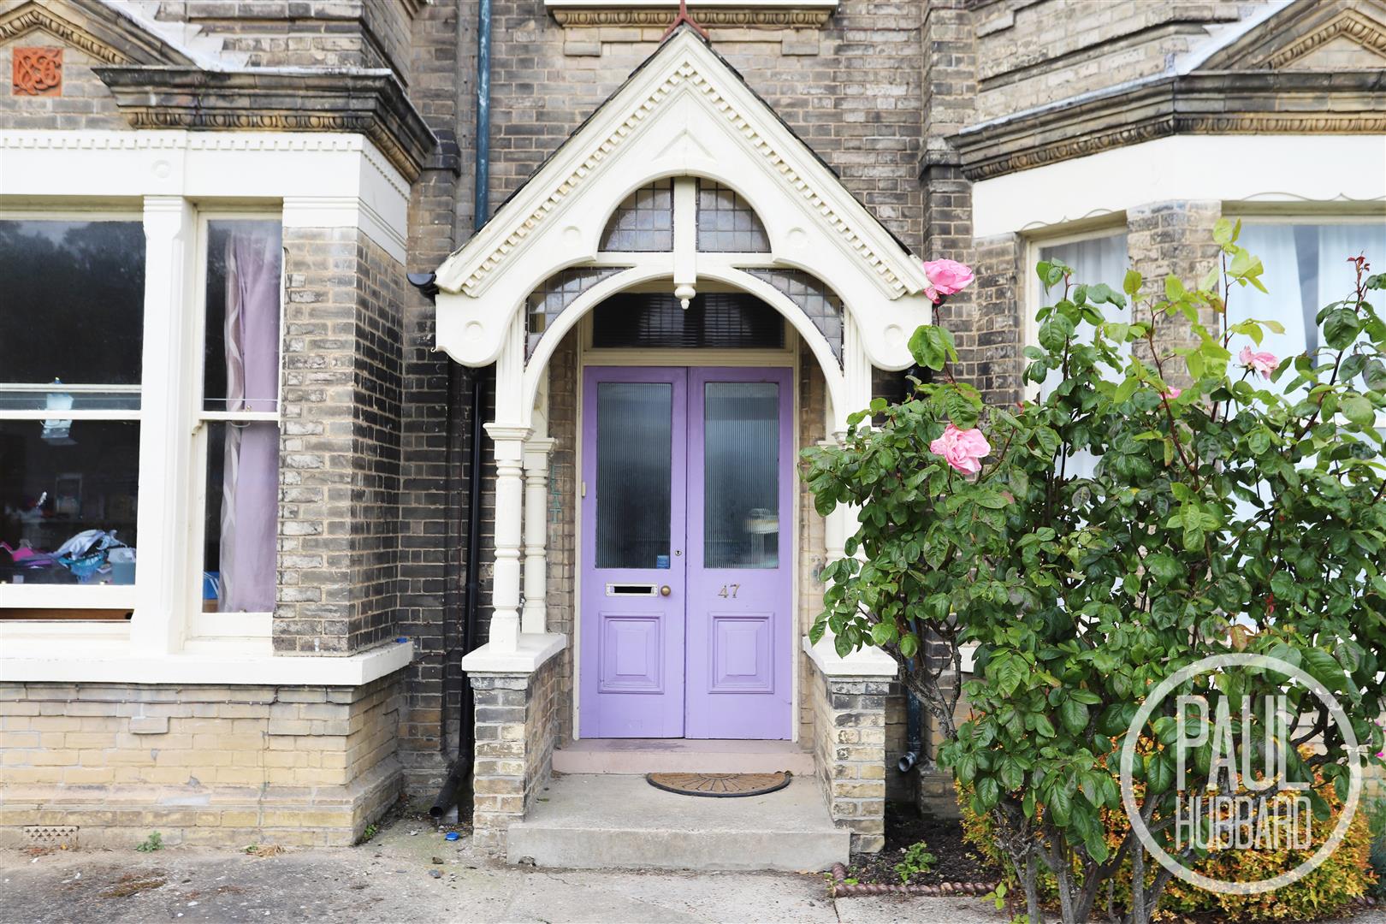
Entrance door to the front aspect, original period tiles, sash window to the side aspect, fitted shelving and a doorway opening leads through to the hallway.
Hallway
Original tile flooring, radiator and stairs leading to the first floor landing.
Stairs leading to the First Floor Landing
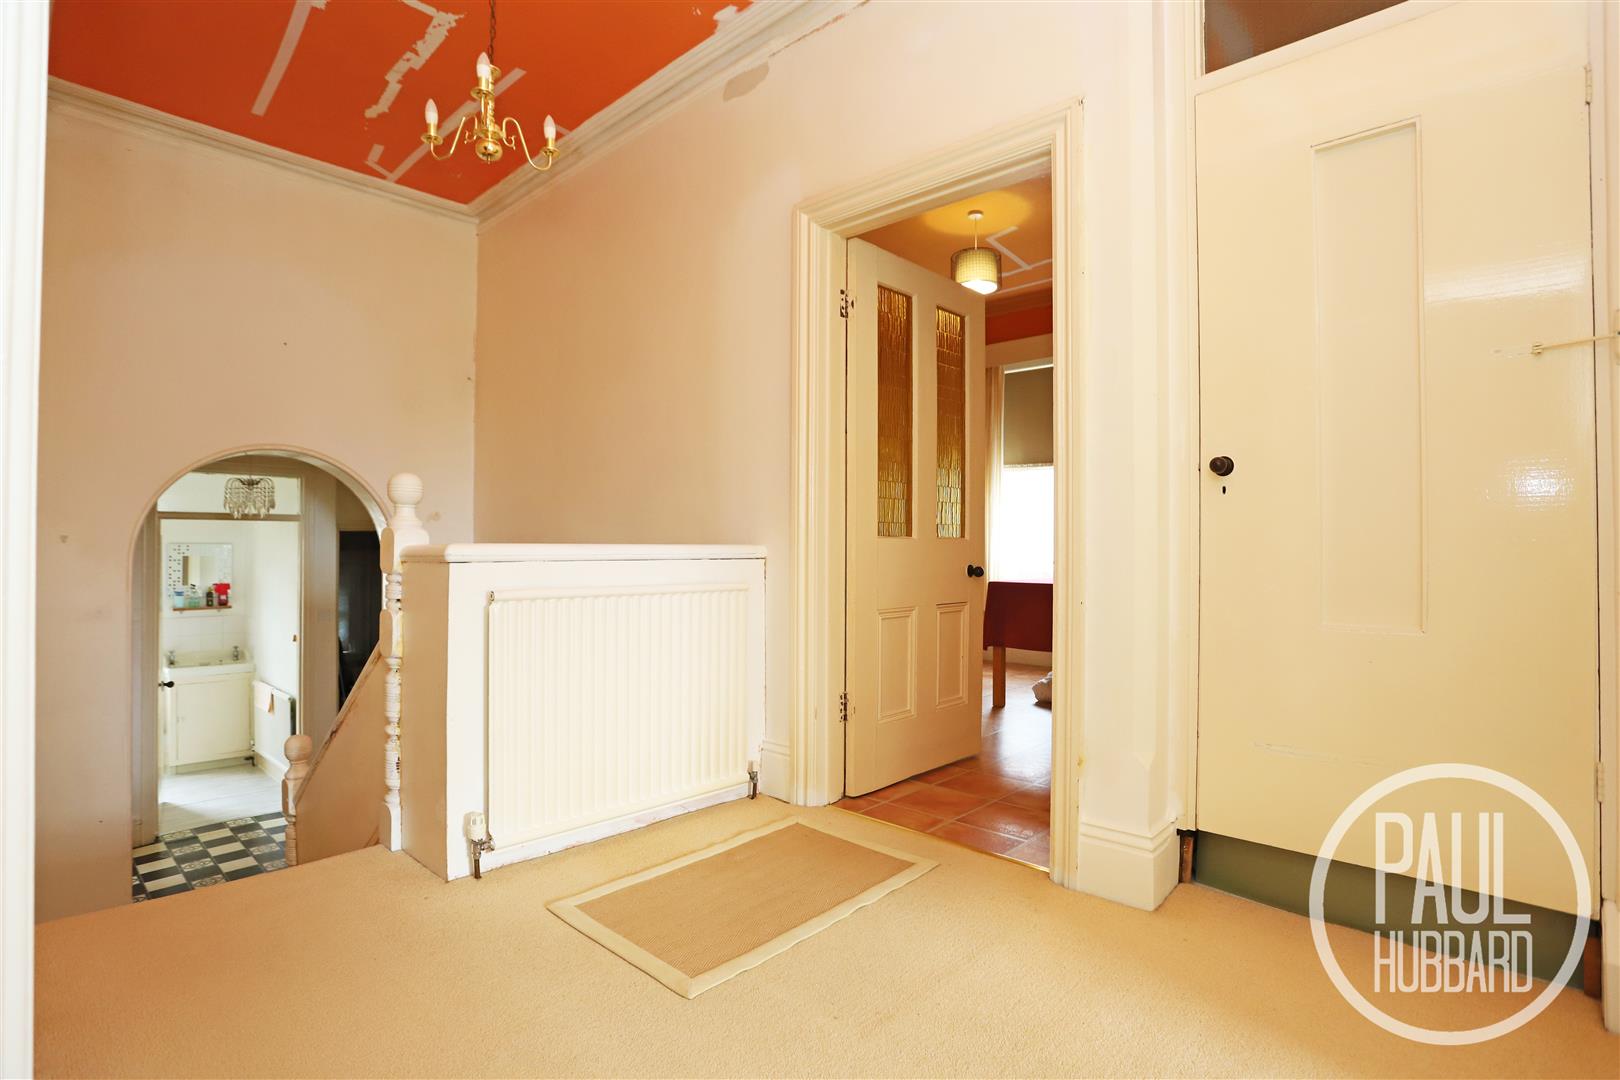
A split landing with fitted carpet, an archway opening with vinyl flooring leads to bedroom 3, the WC, utility space & bathroom and then the stairs up the the second part of the landing has doors opening to a storage cupboard, the lounge/ diner, kitchen/ breakfast room & bedrooms 1-2.
Lounge/ Diner 5.97 max x 4.90 max into bay (19'7" max x 16'0" ma
Timber frame bay window & a timber frame window to the front aspect (with sea views), x5 radiators and a period fireplace.
Kitchen/ Breakfast Room 3.98 x 3.67 (13'0" x 12'0")
Laminate flooring, timber frame sash window to the side aspect, radiator, gas combi boiler, spacious pantry cupboard, units above & below, laminate work surfaces, inset composite sink & drainer with mixer tap, spaces for an oven, fridge/freezer & washing machine and a built-in extractor fan.
Bedroom 1 4.31 max x 5.99 max into bay (14'1" max x 19'7" ma
Vinyl flooring, timber frame sash bay window and a radiator.
Bedroom 2 4.28 x 3.96 (14'0" x 12'11")
Fitted carpet, radiator and a timber frame sash window to the rear aspect.
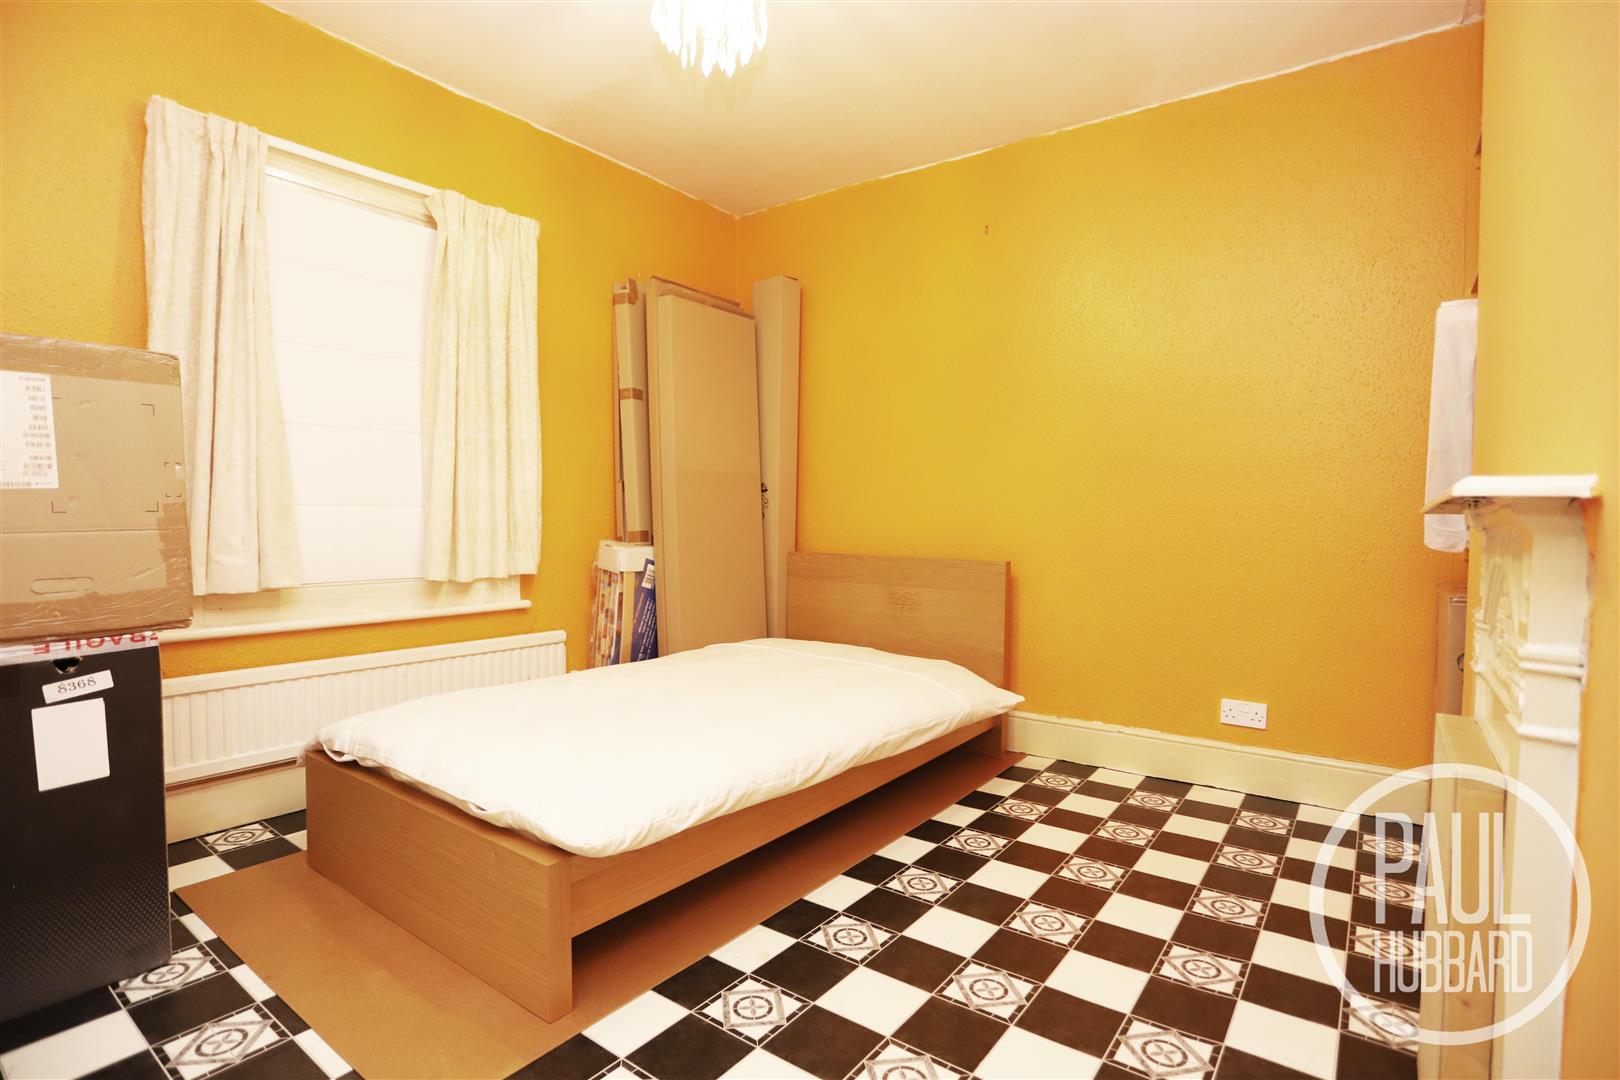
Bedroom 3 3.33 x 3.26 (10'11" x 10'8")
Vinyl flooring, timber frame window to the rear aspect, period fireplace and a radiator.
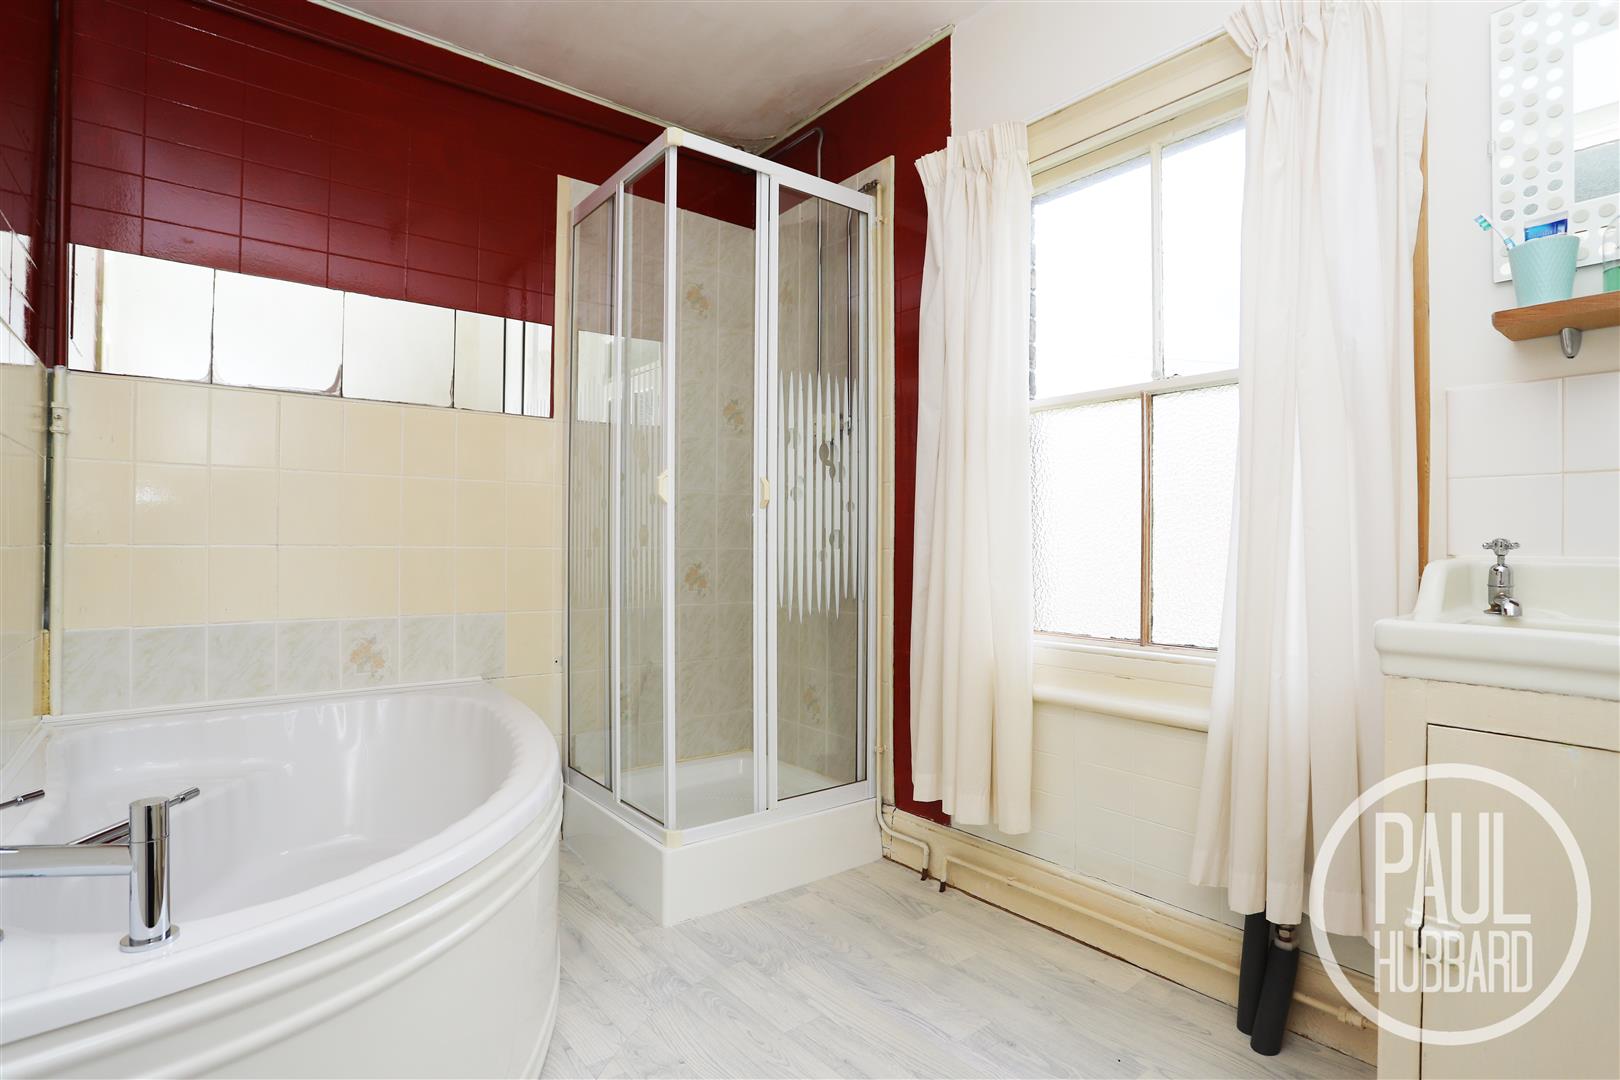
Bathroom 2.79 x 1.99 (9'1" x 6'6")
Vinyl flooring, timber frame sash window to the rear aspect, radiator, corner bath tub with a mixer tap, an electric shower set into a cubicle enclosure, a wash basin set into a vanity unit with hot & cold taps and tile splash backs.
WC 1.46 x 1.12 (4'9" x 3'8")
Vinyl flooring, timber frame sash window to the side aspect and a toilet.
Utility 1.88 x 0.88 (6'2" x 2'10")
Vinyl flooring, timber frame window to the rear aspect, ceramic sink with hot & cold taps, a storage unit and shelving.
Outside
A gated front entrance opens onto a neatly maintained lawned garden, bordered with decorative plants and shrubs, creating a welcoming first impression. The private entrance to the maisonette is located to the side of the building. The garden continues around to a beautifully kept communal area, featuring a generous lawn, mature trees, and established planting. Gated access to the rear adds both convenience and privacy.
Agent Note
The freehold to the building is included in the sale. There is no fixed service charge; maintenance of the common areas is carried out on an “as and when” basis, with the owners of all three flats each required to contribute one third of the cost. Each leaseholder is responsible for the upkeep of their own flat. A peppercorn ground rent of £1 per annum is reserved. The freeholder is responsible for obtaining quotations and instructing works. These obligations will pass to the purchaser on completion.
Financial Services
If you would like to know if you can afford this property and how much the monthly repayments would be, Paul Hubbard Estate Agents can offer you recommendations on financial/mortgage advisors, who will search for the best current deals for first time buyers, buy to let investors, upsizers and relocators. Call or email in today to arrange your free, no obligation quote.

Download this property brochure
DOWNLOAD BROCHURETry our calculators
Mortgage Calculator
Stamp Duty Calculator
Similar Properties
-
Lincoln Avenue, Gorleston, NR31
Sold STC£230,000This spacious and well-presented three-bedroom end-terrace family home offers modern décor throughout and is ideally suited to comfortable family living. The property features an open-plan kitchen and dining area that creates a sociable and practical layout, complemented by a generous sitting room ...3 Bedrooms2 Bathrooms2 Receptions -
Merrifield Road, Pakefield, NR33
For Sale£240,000This well-presented three-bedroom semi-detached bungalow is located in the sought-after Pakefield area, close to local amenities, shops, and schools. The property offers modern décor throughout and benefits from UPVC double glazing, gas central heating, and underfloor heating throughout. Internally...3 Bedrooms1 Bathroom1 Reception -
Strowgers Way, Kessingland, NR33
Sold STC£240,000**Three-Bedroom Semi-Detached Home in Peaceful Kessingland**Nestled in a tranquil Kessingland location with stunning views, this well-presented three-bedroom semi-detached home offers comfortable living with a range of desirable features. The property includes a spacious sitting room, a well-equippe...3 Bedrooms1 Bathroom2 Receptions