
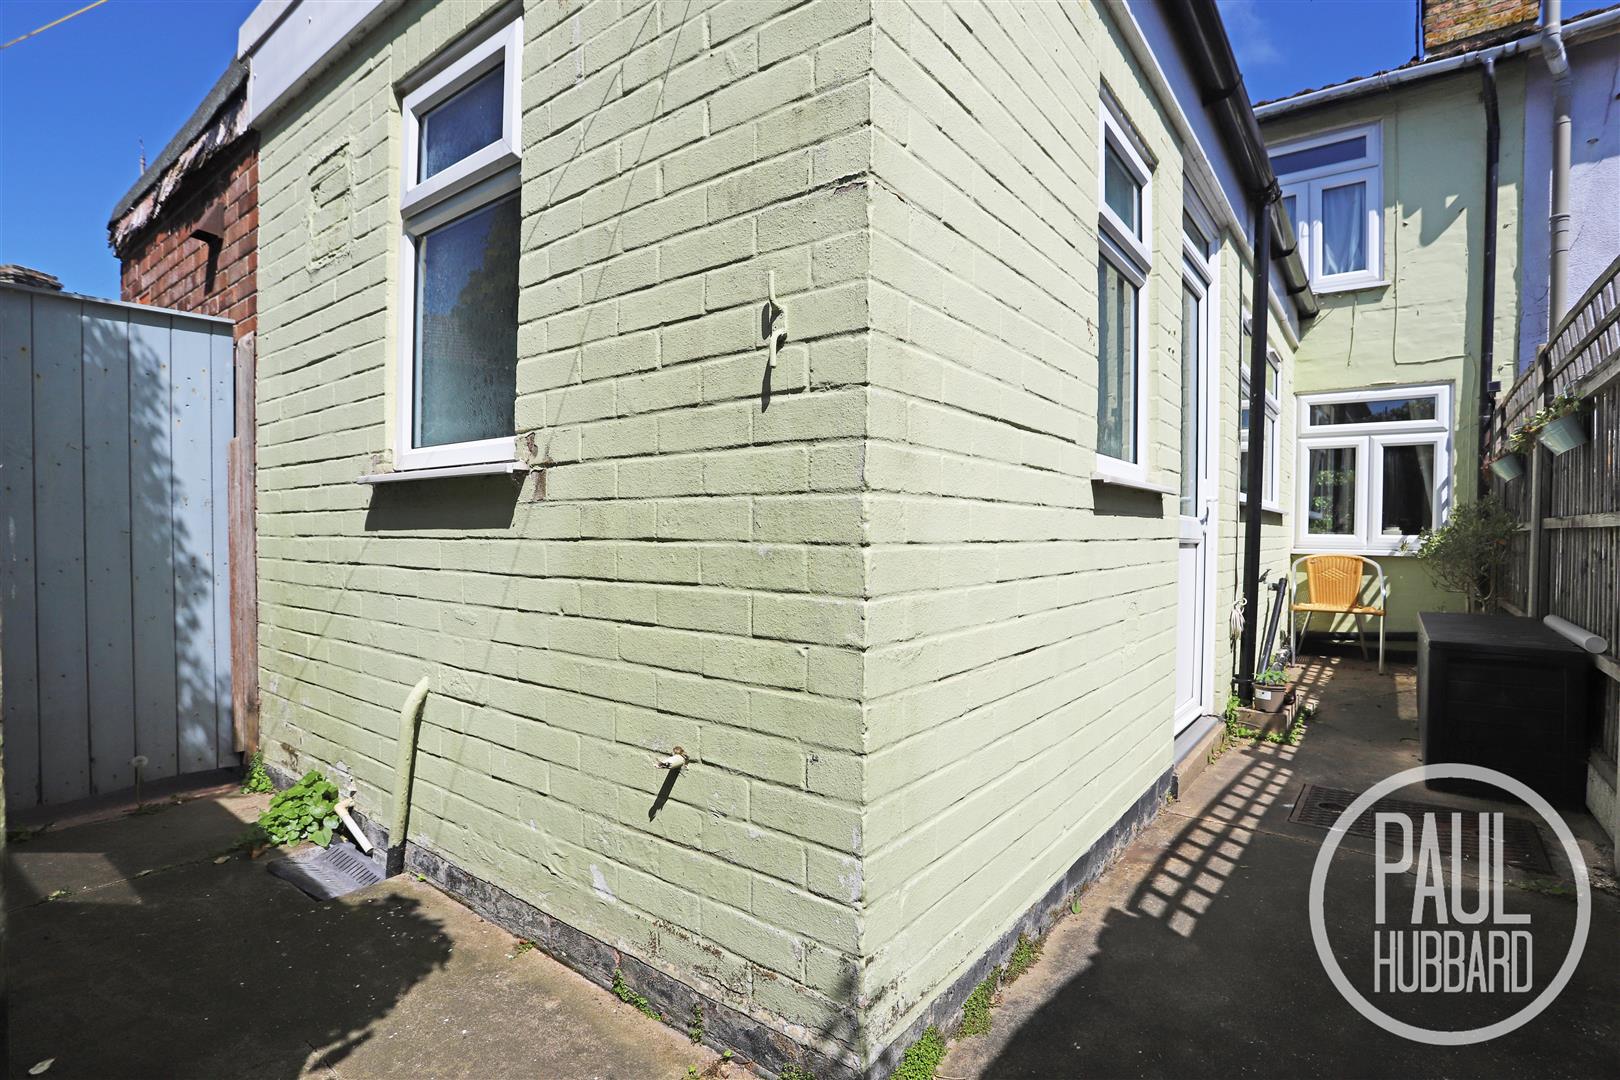
Union Place, Kirkley, NR33
Key Features
- Well presented cottage
- Tucked away off of the main road
- Chain free
- 2 double bedrooms
- Courtyard garden
- Modern kitchen & bathroom
- Open-plan lounge/diner
- UPVC double glazed throughout
- NEW Worcester gas boiler (fitted 03/03/25)
- Close to local amenities, shops & transport links
Full property description
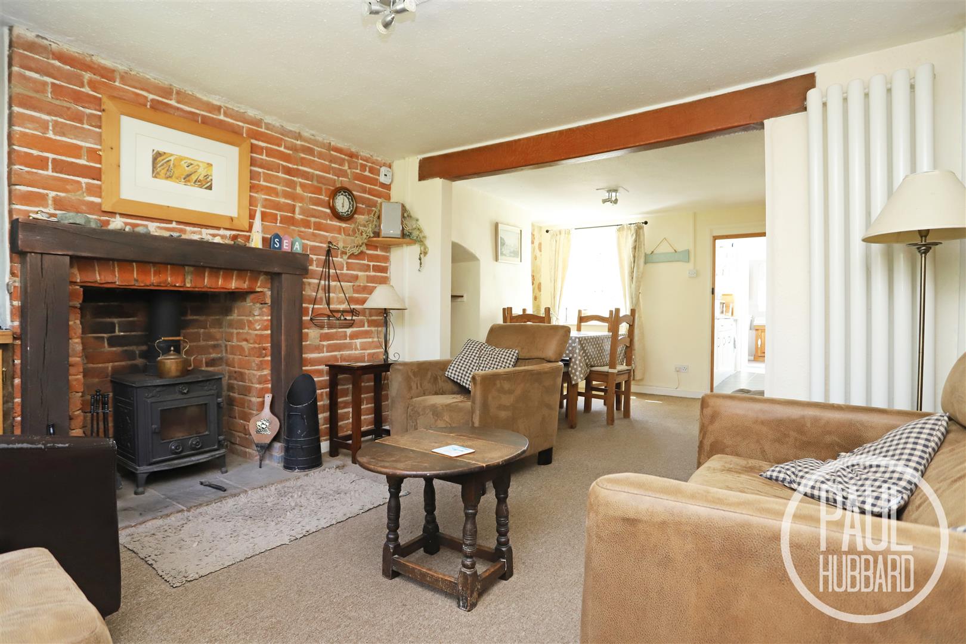
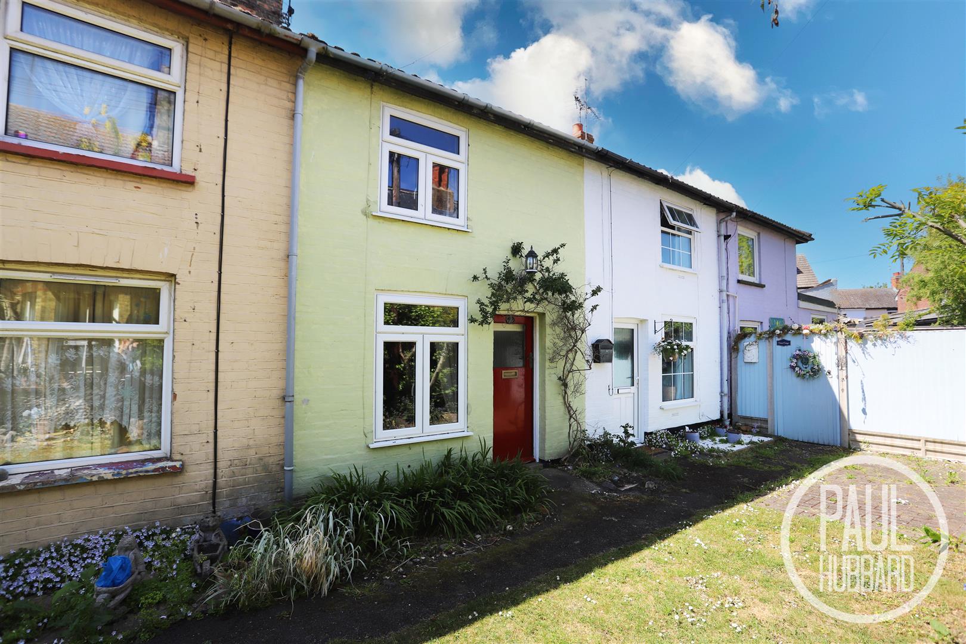
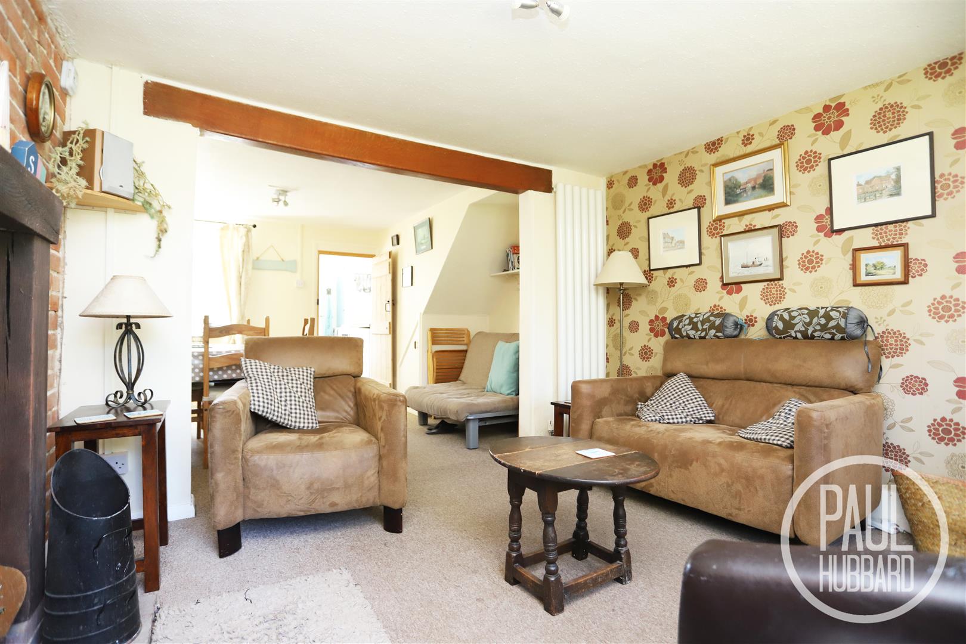
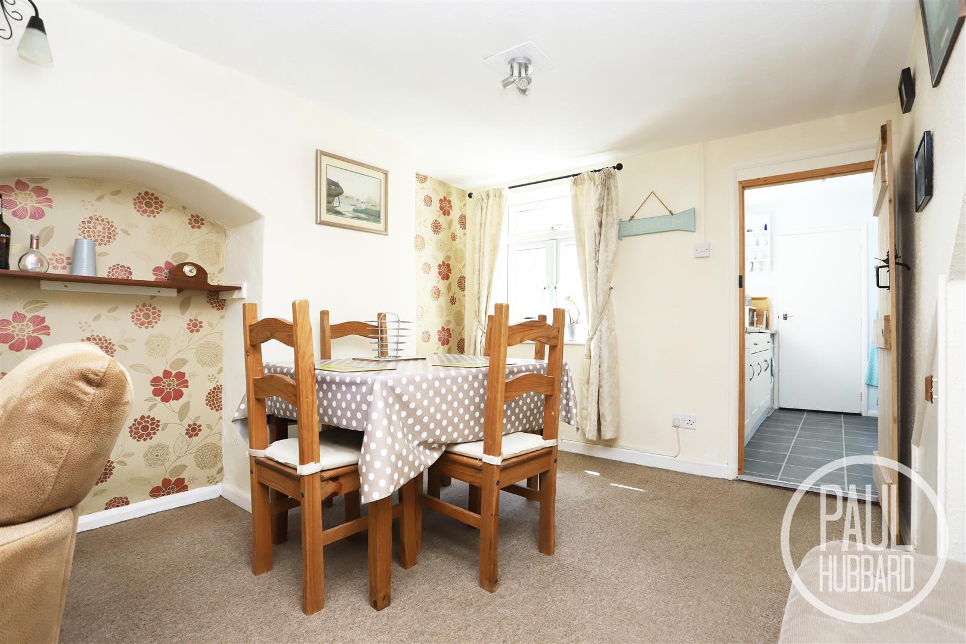
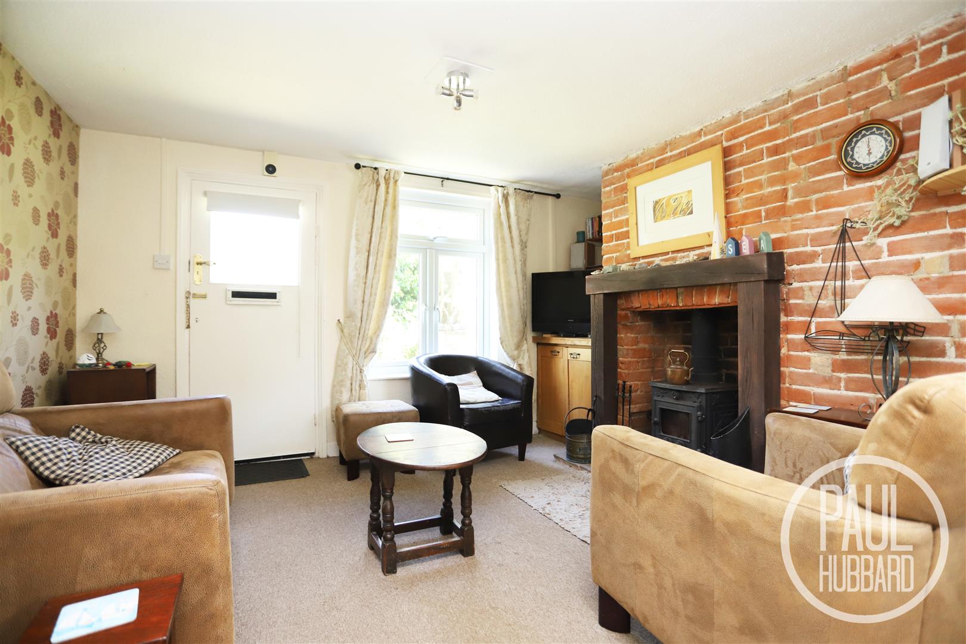
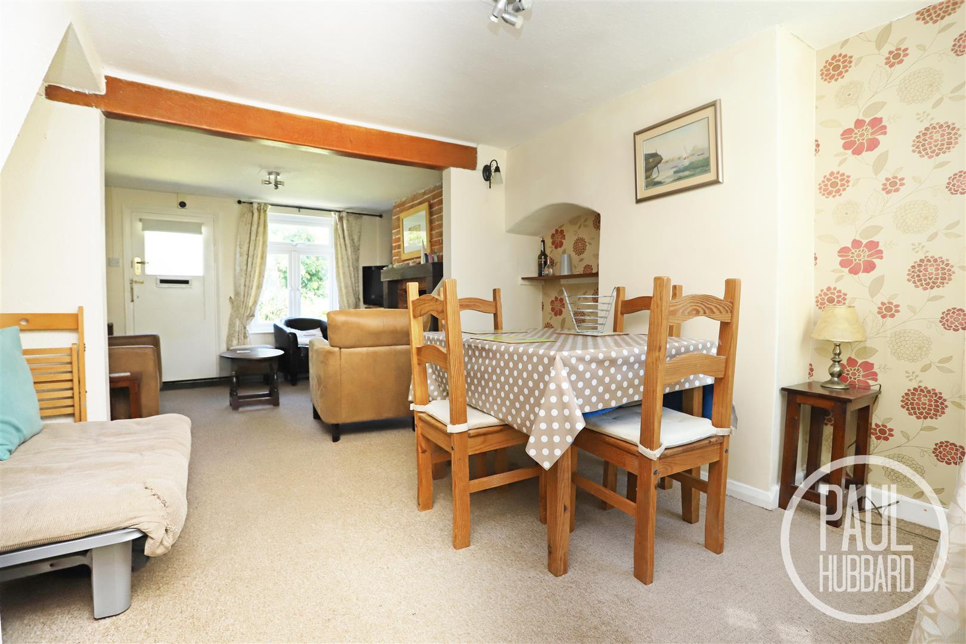
This well-presented, chain-free 2-bedroom cottage is tucked away off the main road, offering a peaceful setting with easy access to local shops, amenities, and excellent transport links. Stylish and modern throughout, the property features a bright open-plan lounge/diner with a cast-iron burner, a contemporary kitchen and bathroom, two spacious double bedrooms, and UPVC double glazing throughout. Outside, a charming courtyard garden provides a private retreat with mature plants, raised planters, and a timber storage shed—perfect for relaxed outdoor living.
Location
This home is situated in the Heart of an English Coastal Town nestled in the most easterly point of the British Isles. With award-winning sandy beaches and breath-taking Victorian seafront gardens. Explore the Royal Plain Fountains, two piers, and a variety of independent eateries that will tantalise your taste buds. Education is a top priority here, with excellent schools for all ages. Commuting is a breeze with a bus station and train station that offer regular services to Norwich and surrounding areas. Located just 110 miles north-east of London, 38 miles north-east of Ipswich, and 22 miles south-east of Norwich.
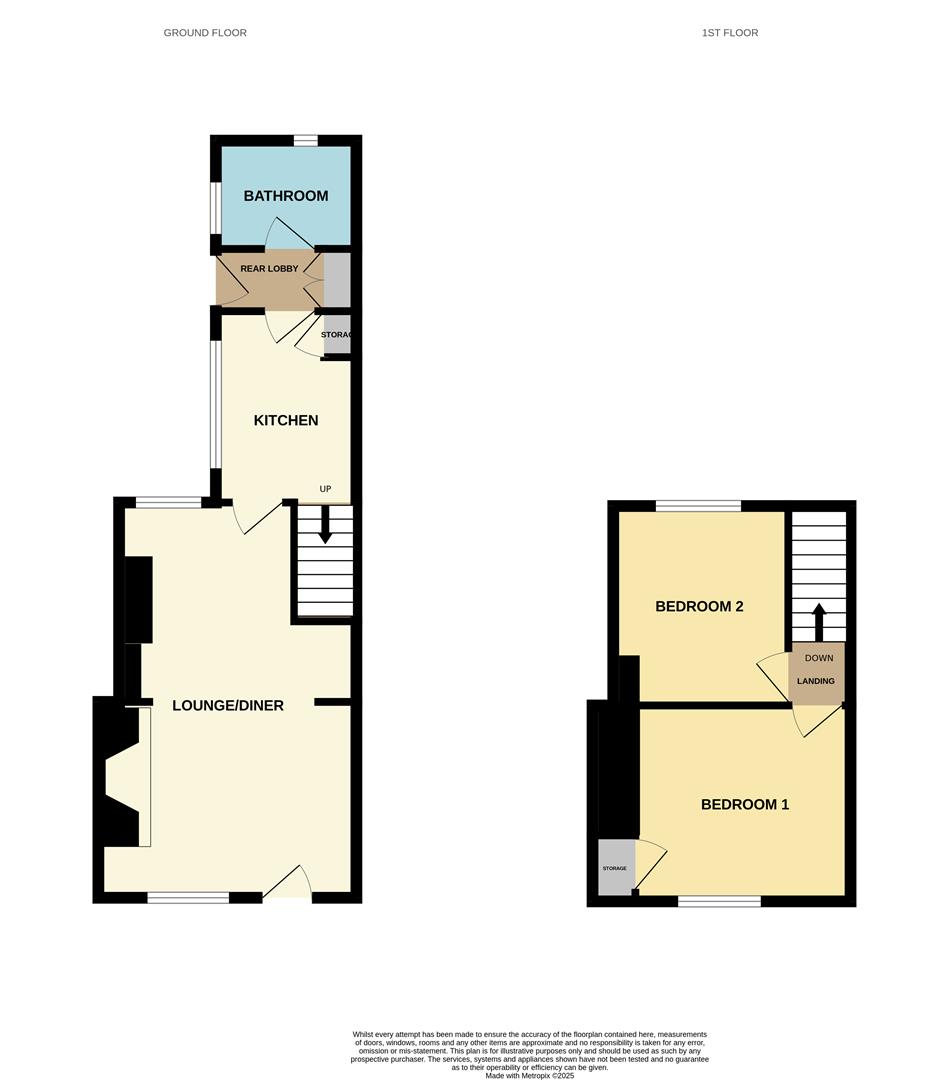
Lounge/ Diner 6.02 max x 3.94 max (19'9" max x 12'11" max)
The lounge and dining room have been thoughtfully opened up to form a seamless, flowing layout - perfect for modern living and creating an inviting, sociable space ideal for entertaining or relaxing. Features fitted carpet, x2 UPVC double glazed windows to the front & rear aspect, vertical radiator, radiator, cast-iron burner, built-in unit housing the gas & electric and a door opens into the kitchen.
Kitchen 2.95 max x 2.17 max (9'8" max x 7'1" max)
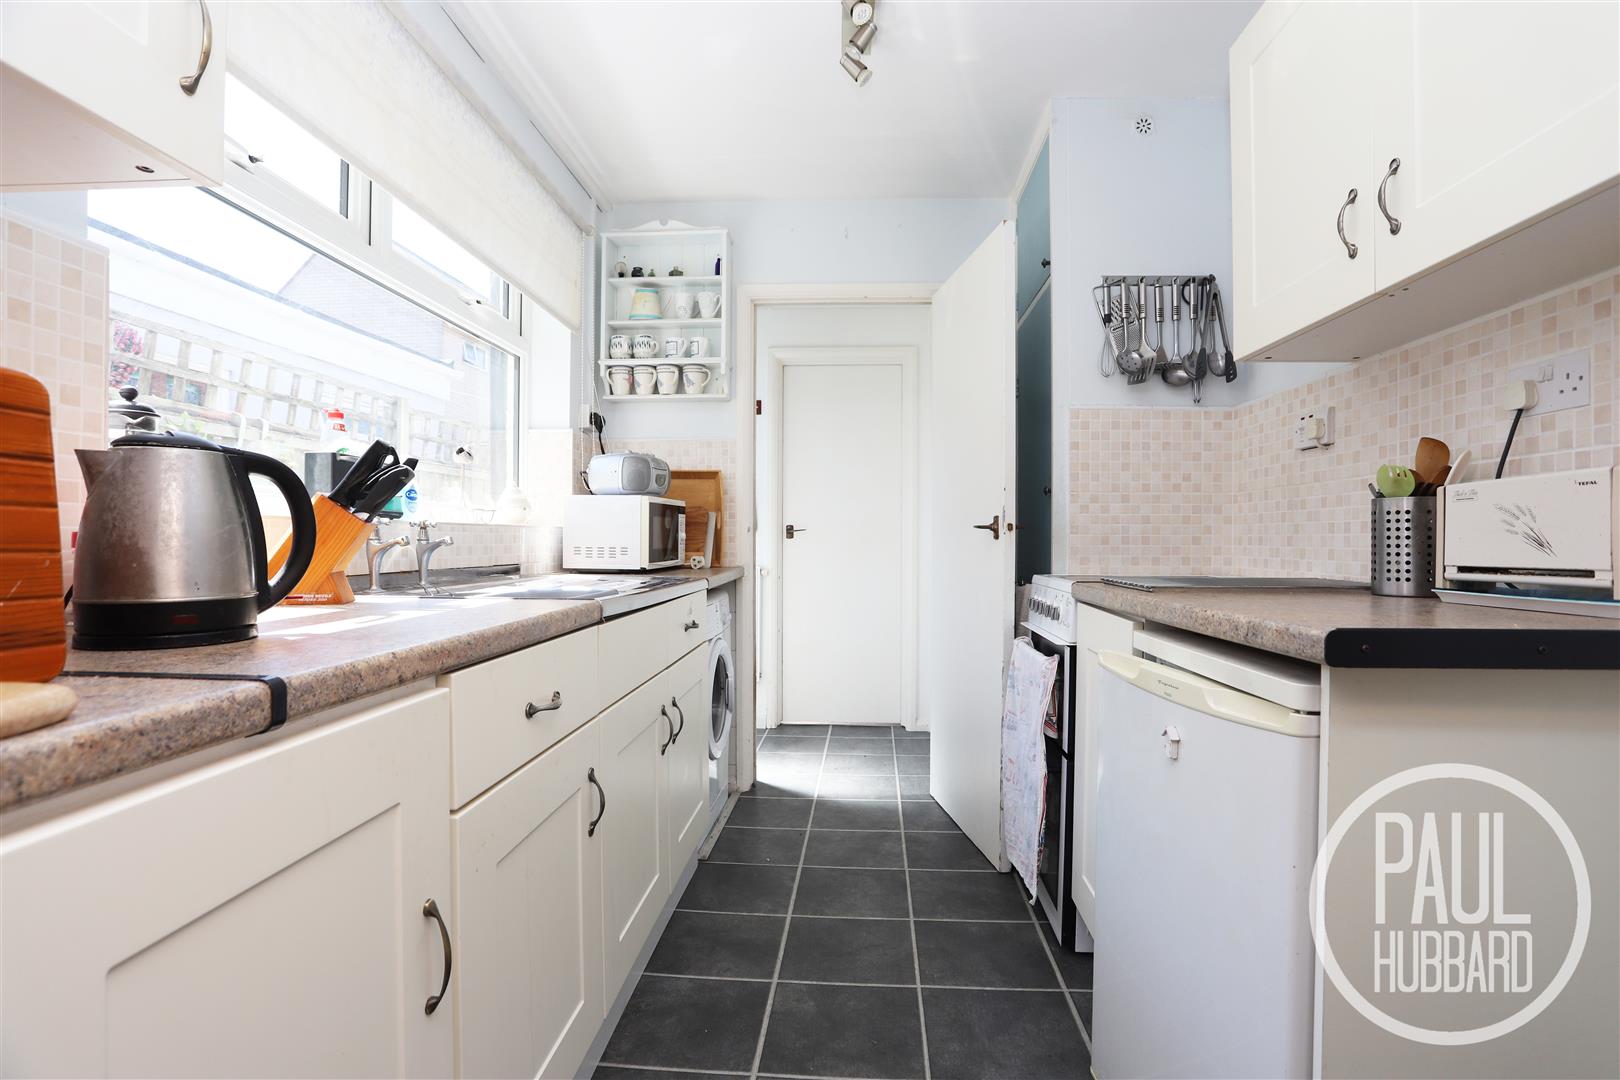
Vinyl flooring, UPVC double glazed window to the side aspect, radiator, built-in storage cupboard, units above & below, laminate work surfaces, inset stainless steel sink & drainer with hot & cold taps, spaces for an oven, fridge & washing machine and a door opens into the rear lobby.
Rear Lobby
Vinyl flooring, radiator, built-in storage cupboard, recessed mat and doors opening to the bathroom & to outside.
Bathroom 2.05 x 1.63 (6'8" x 5'4")
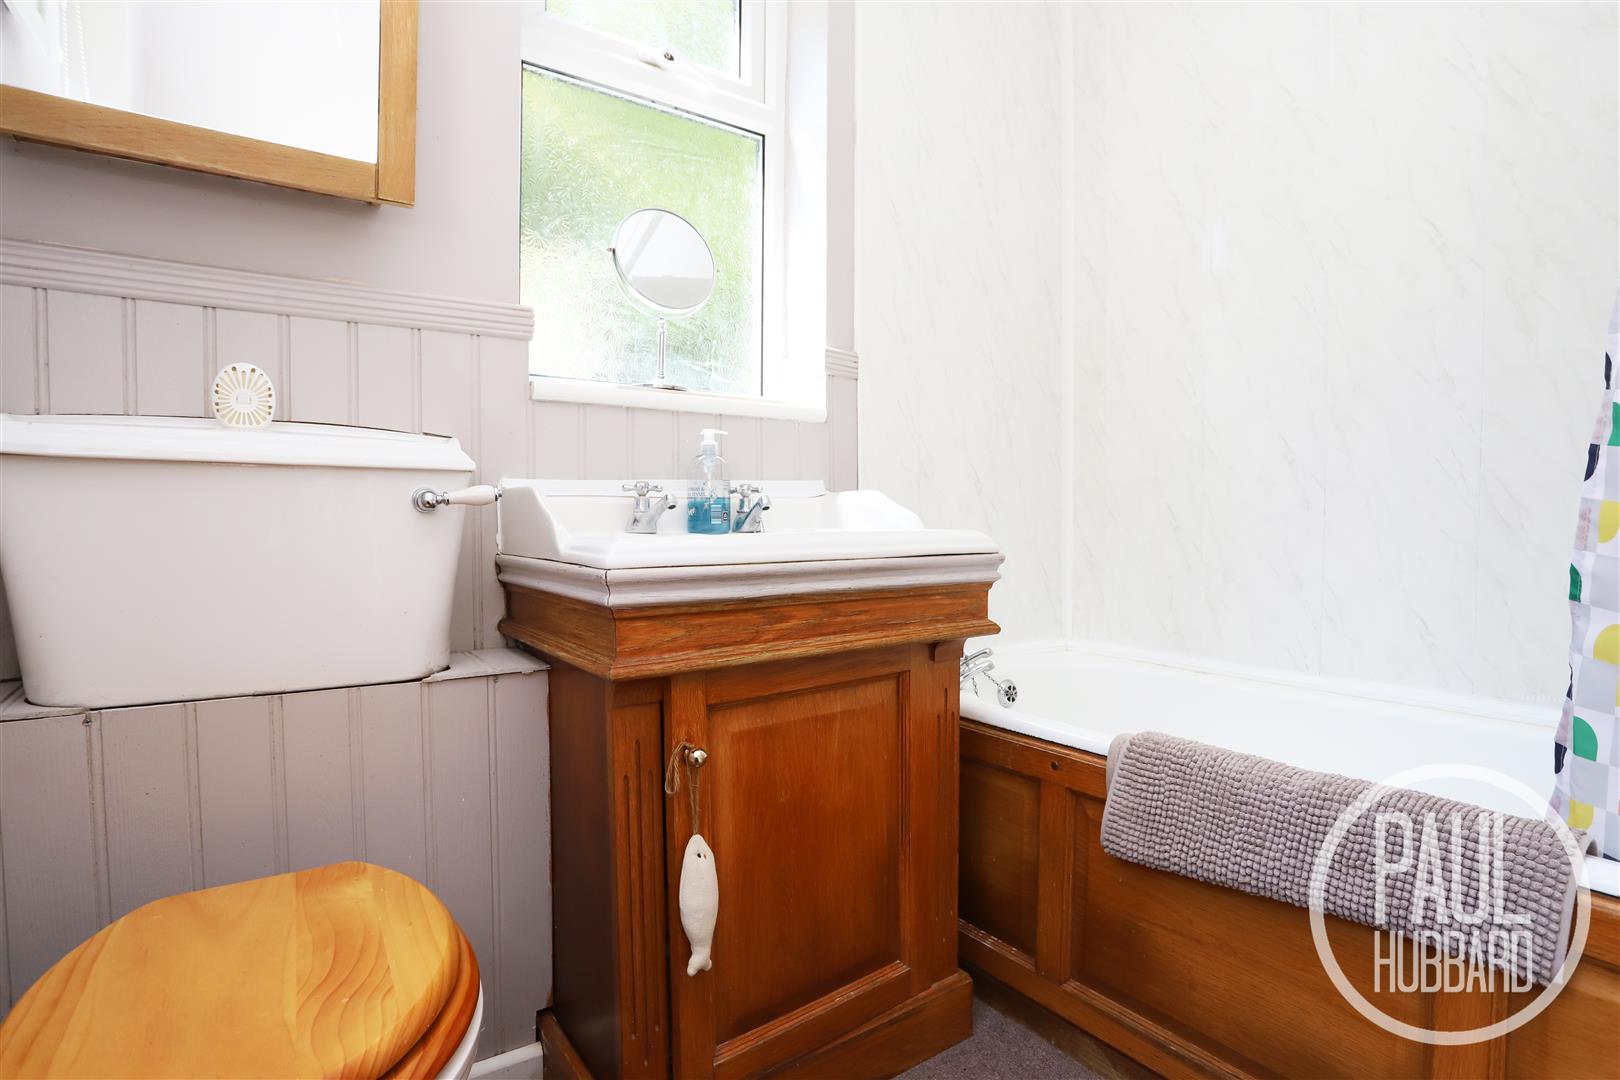
Tiled carpet, heated towel rail, UPVC double glazed obscure windows to the side & rear aspect, toilet, wash basin set into a vanity unit with hot & cold taps, a panelled bath with hot & cold taps & a shower set above and aqua board wall panels.
Stairs leading to the First Floor Landing
Fitted carpet, over-stair storage cupboard and doors opening to bedrooms 1 & 2.
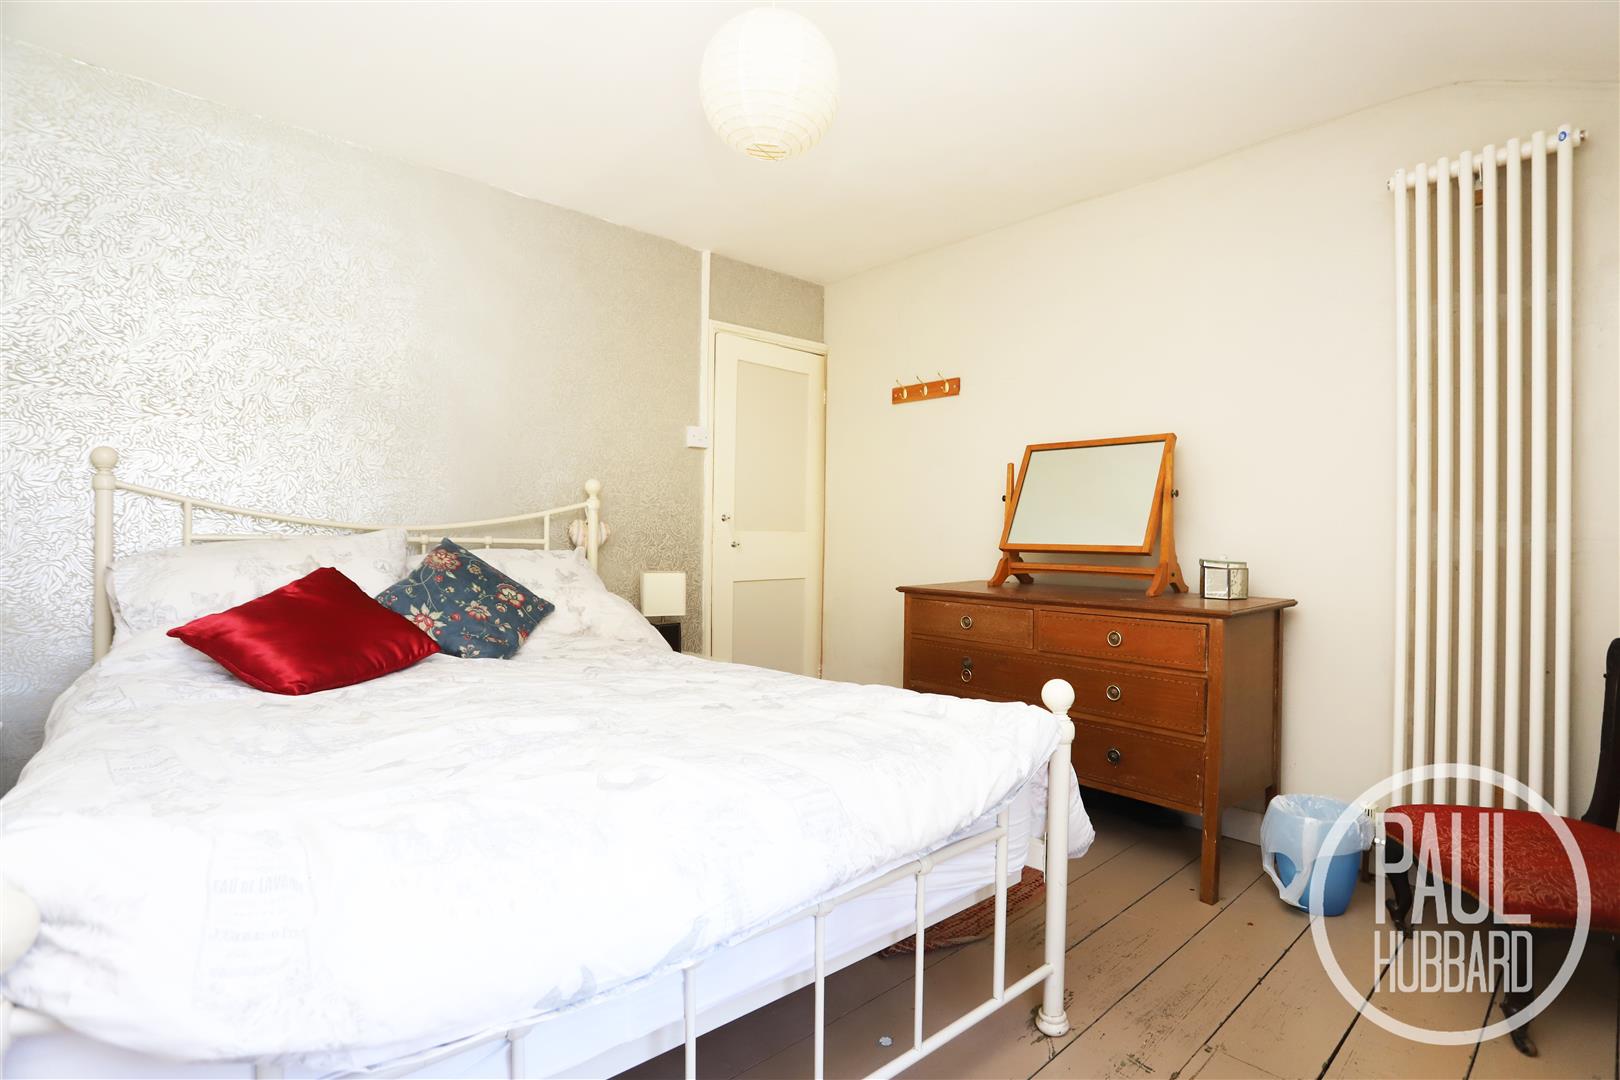
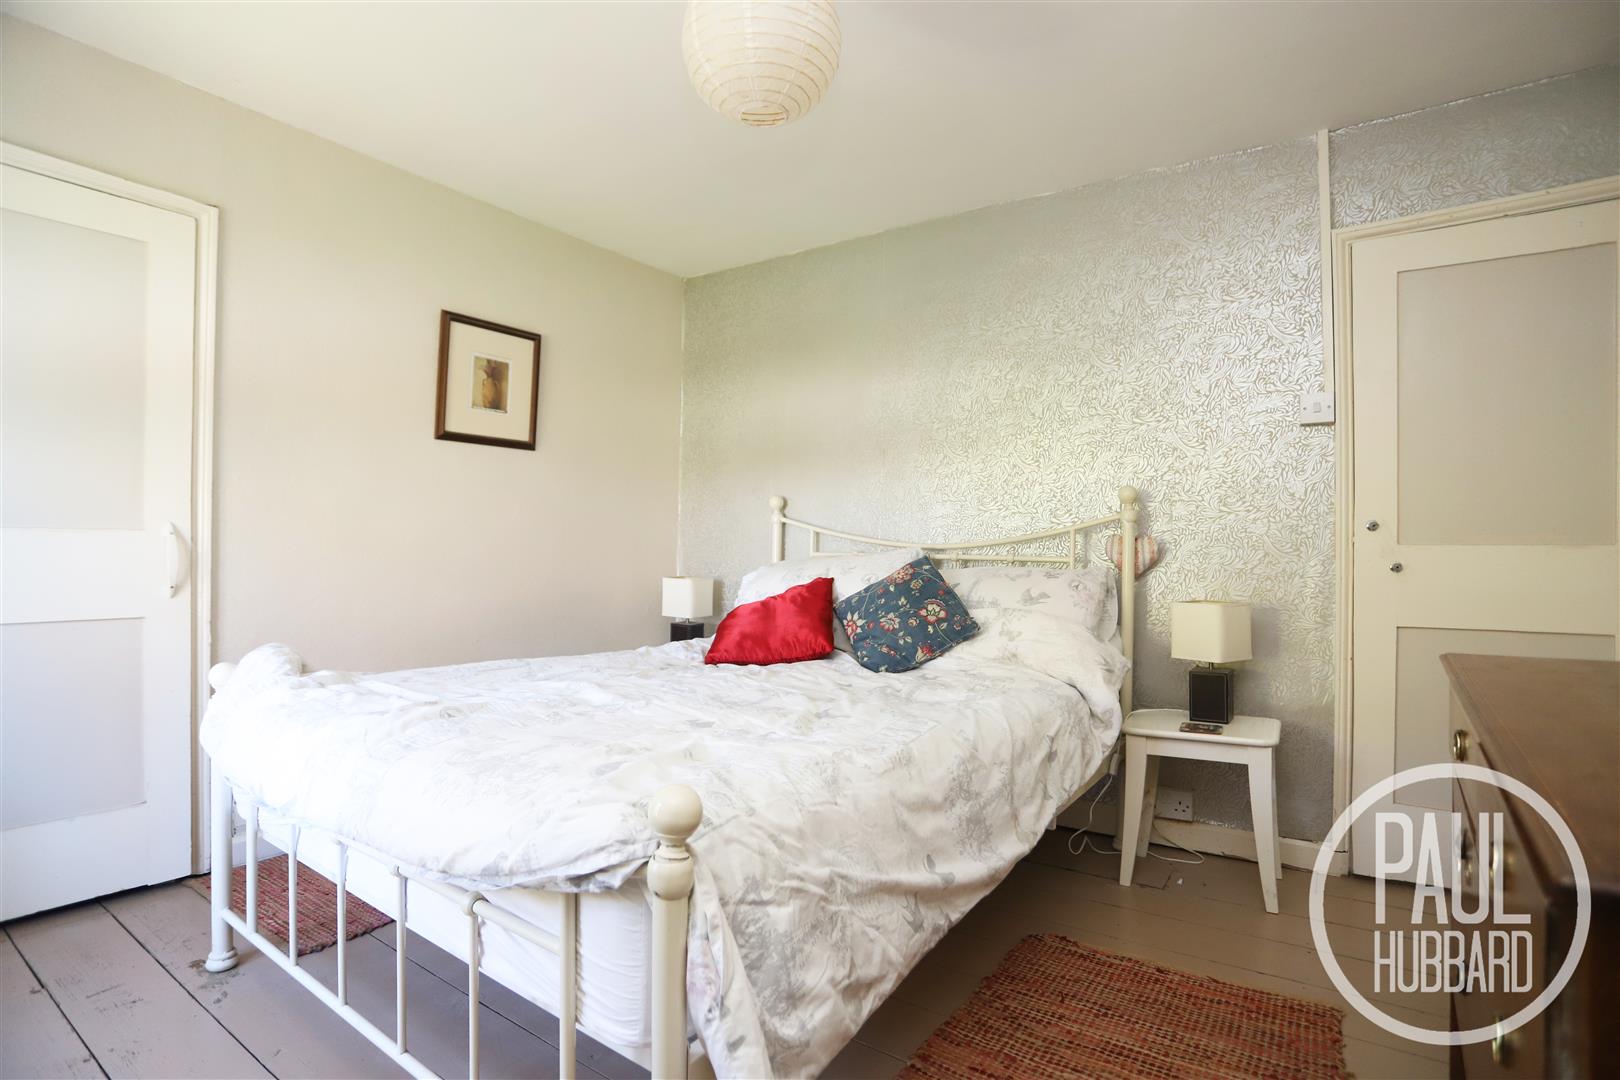
Bedroom 1 3.21 x 3.02 (10'6" x 9'10")
Exposed & painted floorboards, UPVC double glazed window to the front aspect, vertical radiator and a built-in storage cupboard.
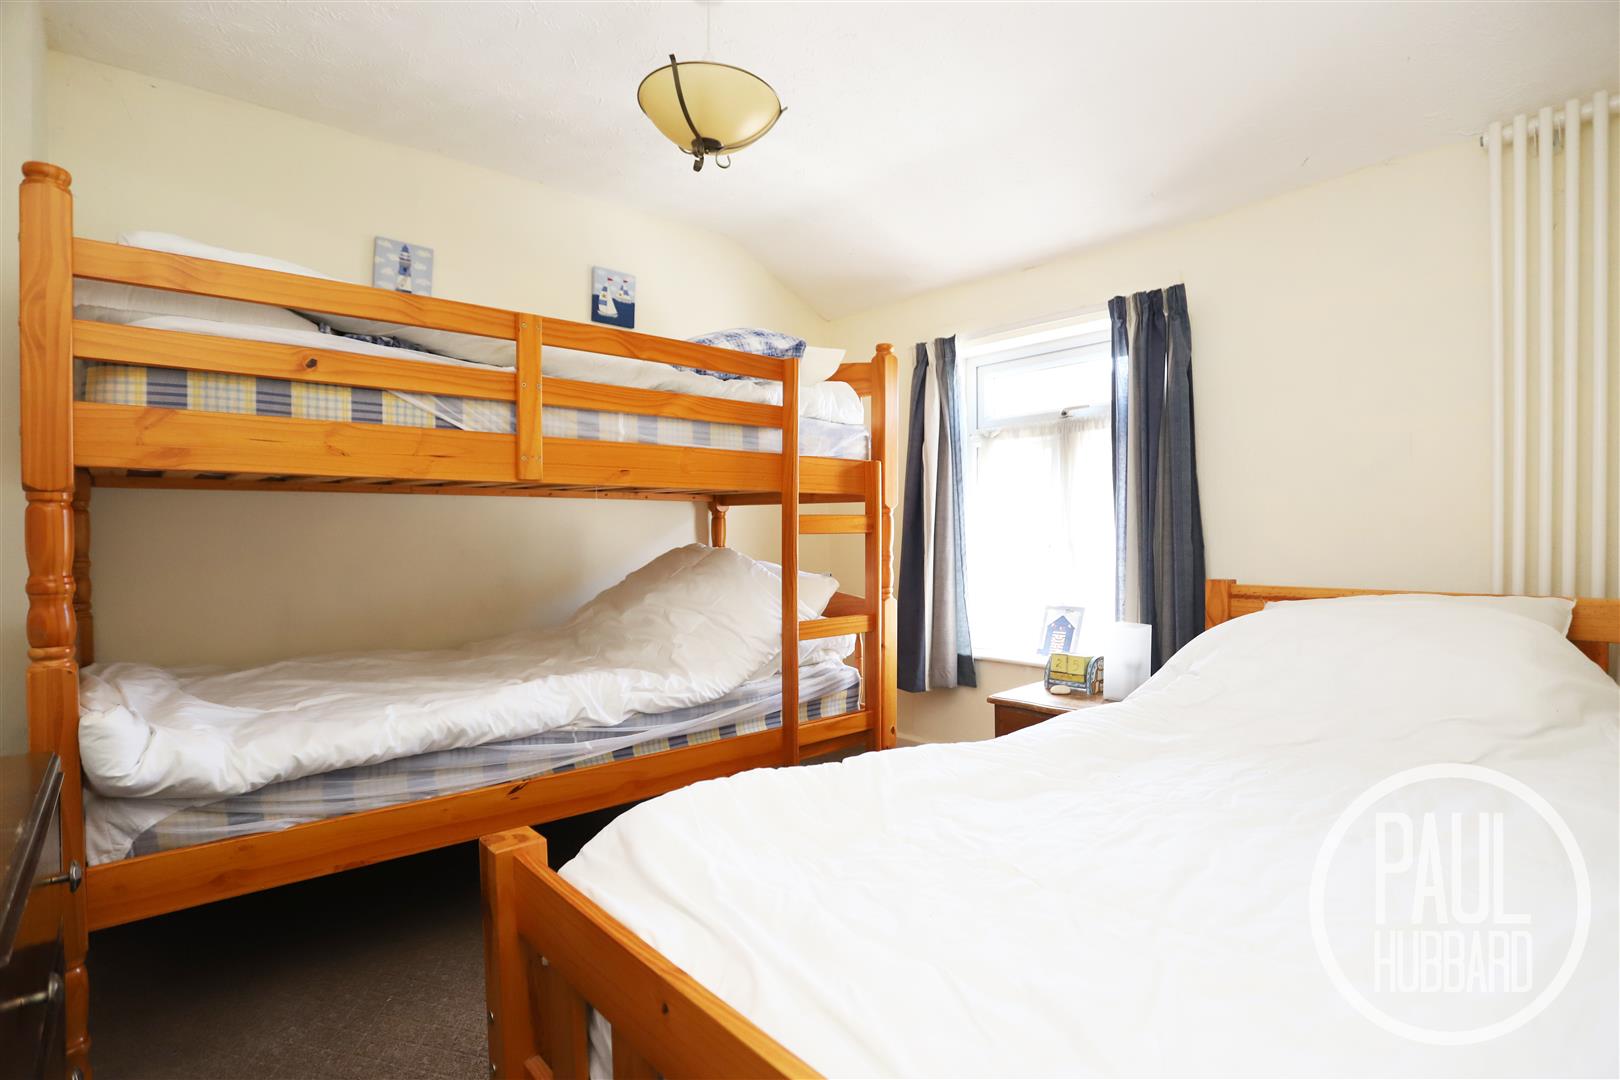
Bedroom 2 3.02 x 2.77 (9'10" x 9'1")
Fitted carpet, UPVC double glazed window to the rear aspect, loft access and a vertical radiator.
Outside
The front of the property boasts neatly planted borders and a well-maintained lawn, complemented by mature shrubs and greenery that enhance its charm and curb appeal. The main entrance is located at the front.
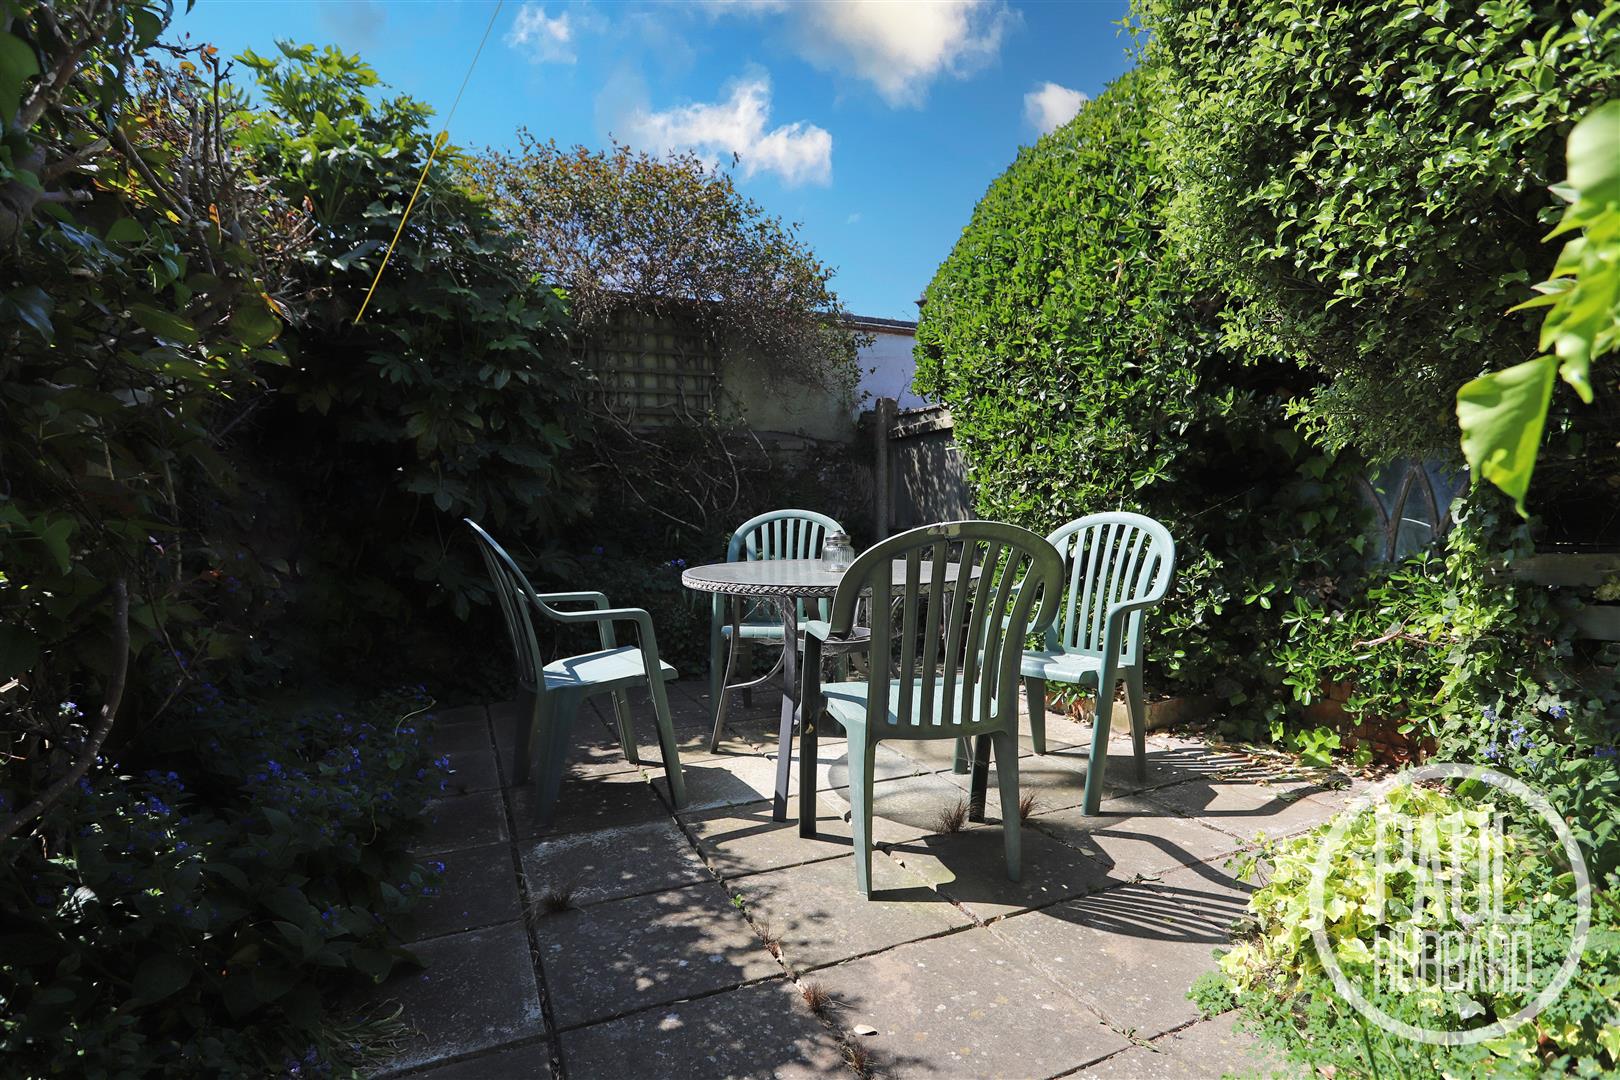
To the rear, a charming patio garden offers the perfect space for a table and chairs, bordered by mature plants and shrubs. Additional features include raised planters, a timber storage shed, and an outdoor tap. Please note, there is a right of way across the path for a neighbouring property.
Financial Services
If you would like to know if you can afford this property and how much the monthly repayments would be, Paul Hubbard Estate Agents can offer you recommendations on financial/mortgage advisors, who will search for the best current deals for first time buyers, buy to let investors, upsizers and relocators. Call or email in today to arrange your free, no obligation quote.
Download this property brochure
DOWNLOAD BROCHURETry our calculators
Mortgage Calculator
Stamp Duty Calculator
Similar Properties
-
Jubilee Buildings, London Road, Pakefield
For Sale£120,000Enjoy coastal living in this 2-bed maisonette in sought-after Pakefield. With an open layout, new electric boiler and a private courtyard garden it's an ideal first home or investment property. ** MOMENTS FROM PAKEFIELD BEACH **2 Bedrooms1 Bathroom1 Reception -
Flora Road, Pakefield, NR33
Sold STC£130,000This chain-free end terrace home is set on a quiet cul-de-sac in the heart of Pakefield and offers two reception rooms, an extended kitchen, and two bedrooms. Featuring gas central heating, a west-facing rear garden with patio and greenhouse, and a paved frontage with planted borders, it presents an...2 Bedrooms1 Bathroom2 Receptions -
Kipling Close, Kessingland, Suffolk
For Sale£160,000Chain free and just moments from Kessingland’s stunning beach, this two-bedroom home enjoys exclusive key access through a private gated entrance, making seaside strolls part of everyday life. With steps nearby leading down to a gorgeous, quiet beach, it’s perfectly positioned for those seeking ...2 Bedrooms1 Bathroom1 Reception